What's hot? The weather! What's cool? A POOL!! And this Trendwood beauty has a nice in-ground! Spend the rest of the summer entertaining and chilling by the pool with friends and family. And take a long soak in the hot tub after a hard day. The large kitchen and attached Great Room with vaulted ceilings offers lots of extra square footage and a huge deck and yard will have you saying "staycation"! Beautiful bamboo floors throughout the main floor and an elevated formal dining room with ceramic tile gives a nice open feel. The brand new ventless gas log in the cozy hearth room will make fall and winter evenings by the fire a memorable experience. New steel siding, roof and gutters in 2024. New pool liner 2024. New HVAC 2025. New driveway 2025. 3 Lovely bedrooms with the master opening to the deck. Large rec room in basement with brand new laundry and 3rd 3/4 bathroom. AMA. Please verify schools if that is a factor in your home purchase.
Sold for $429,950
$429,950
13769 Poppleton Cir, Omaha, NE 68144
3beds
3,232sqft
Single Family Residence
Built in 1972
0.29 Acres Lot
$441,200 Zestimate®
$133/sqft
$3,135 Estimated rent
Home value
$441,200
$406,000 - $481,000
$3,135/mo
Zestimate® history
Owner options
List your home for rent
$3,135/mo
Rent Zestimate®
Find your next renter with Zillow Rental Manager. Plus, with online applications, you can quickly screen prospective tenants – for free.
$3,135/mo
Rent Zestimate®
Refinance and save
$2,427/mo
Est. payment
Refinancing to a lower rate could help reduce your monthly payments and save thousands over the life of the loan.
$2,427/mo
Est. payment
Explore your selling options
Work with a Zillow partner agent
Leverage their expertise and Zillow's premium Showcase listings to get your home seen by more buyers.
Get startedList with your own agent
Get your home in front of millions of buyers by listing it on Zillow.
Learn how to do itSell it yourself
Take full control of how buyers see your home on Zillow by listing For Sale by Owner (FSBO).
List your homeWhat's special
Pool linerRec room in basementHuge deckBrand new laundryLarge kitchenHot tubCozy hearth room
Zillow last checked:
Listing updated:
Listed by:
Lori Hubbell 402-218-7748,
Better Homes and Gardens R.E.
Bought with:
Tammy Nun, 20160912
BHHS Ambassador Real Estate
Source: GPRMLS,MLS#: 22518656
Facts & features
Interior
Bedrooms & bathrooms
- Bedrooms: 3
- Bathrooms: 3
- Full bathrooms: 1
- 3/4 bathrooms: 1
- Main level bathrooms: 1
Primary bedroom
- Level: Main
- Area: 201
- Dimensions: 15 x 13.4
Bedroom 2
- Level: Main
- Area: 128.96
- Dimensions: 12.4 x 10.4
Bedroom 3
- Level: Main
- Area: 153.76
- Dimensions: 12.4 x 12.4
Primary bathroom
- Features: 3/4
Dining room
- Level: Main
- Area: 143.75
- Dimensions: 12.5 x 11.5
Family room
- Level: Main
- Area: 254.03
- Dimensions: 19.1 x 13.3
Kitchen
- Level: Main
- Area: 186.76
- Dimensions: 16.1 x 11.6
Living room
- Level: Main
- Area: 228.8
- Dimensions: 16 x 14.3
Basement
- Area: 1568
Heating
- Natural Gas, Forced Air
Cooling
- Central Air
Appliances
- Included: Range, Refrigerator, Washer, Dishwasher, Dryer, Disposal, Microwave, Wine Refrigerator
Features
- Basement: Daylight,Finished
- Number of fireplaces: 1
- Fireplace features: Gas Log
Interior area
- Total structure area: 3,232
- Total interior livable area: 3,232 sqft
- Finished area above ground: 1,664
- Finished area below ground: 1,568
Property
Parking
- Total spaces: 2
- Parking features: Attached, Off Street
- Attached garage spaces: 2
Features
- Levels: Split Entry
- Patio & porch: Patio, Deck
- Exterior features: Lighting
- Has private pool: Yes
- Pool features: In Ground
- Has spa: Yes
- Spa features: Hot Tub/Spa
- Fencing: Chain Link,Partial,Privacy,Vinyl
Lot
- Size: 0.29 Acres
- Dimensions: 124 x 104
- Features: Over 1/4 up to 1/2 Acre, City Lot, Cul-De-Sac, Subdivided, Curb Cut, Curb and Gutter, Sloped, Paved, Irregular Lot
Details
- Additional structures: Shed(s)
- Parcel number: 2328854186
Construction
Type & style
- Home type: SingleFamily
- Property subtype: Single Family Residence
Materials
- Steel Siding, Brick/Other
- Foundation: Block
- Roof: Composition
Condition
- Not New and NOT a Model
- New construction: No
- Year built: 1972
Utilities & green energy
- Sewer: Public Sewer
- Water: Public
- Utilities for property: Cable Available, Electricity Available, Natural Gas Available, Water Available, Sewer Available, Storm Sewer, Phone Available
Community & HOA
Community
- Subdivision: Trendwood
HOA
- Has HOA: No
Location
- Region: Omaha
Financial & listing details
- Price per square foot: $133/sqft
- Tax assessed value: $386,800
- Annual tax amount: $6,373
- Date on market: 7/7/2025
- Listing terms: VA Loan,FHA,Conventional,Cash
- Ownership: Fee Simple
- Electric utility on property: Yes
- Road surface type: Paved
Price history
| Date | Event | Price |
|---|---|---|
| 8/8/2025 | Sold | $429,950$133/sqft |
Source:  GPRMLS #22518656 Report a problem GPRMLS #22518656 Report a problem | ||
| 7/10/2025 | Pending sale | $429,950$133/sqft |
Source: GPRMLS #22518656 Report a problem | ||
| 7/7/2025 | Listed for sale | $429,950$133/sqft |
Source: GPRMLS #22518656 Report a problem | ||
Public tax history
| Year | Property taxes | Tax assessment |
|---|---|---|
| 2025 | $6,468 +1.5% | $386,800 |
| 2024 | $6,373 -12.9% | $386,800 +11.5% |
| 2023 | $7,319 +33.7% | $346,900 +35.3% |
| 2022 | $5,473 +0.9% | $256,400 |
| 2021 | $5,427 +5.3% | $256,400 +6.5% |
| 2020 | $5,155 -0.3% | $240,800 |
| 2019 | $5,171 +15.2% | $240,800 +15.3% |
| 2018 | $4,490 +7.9% | $208,800 +7.7% |
| 2017 | $4,161 | $193,900 |
| 2016 | $4,161 +8.5% | $193,900 +7% |
| 2015 | $3,836 | $181,200 |
| 2014 | -- | $181,200 |
| 2013 | -- | $181,200 |
| 2012 | -- | $181,200 |
| 2011 | -- | $181,200 +1.8% |
| 2009 | $3,653 | $178,000 |
| 2008 | -- | $178,000 +27.3% |
| 2005 | -- | $139,800 |
| 2004 | -- | $139,800 |
Find assessor info on the county website
Neighborhood: Montclair Trendwood Parkside & Georgetown
Nearby homes
- $415,4005 bd5 ba2.8k sqft13763 Poppleton Cir, Omaha, NE 68144Off Market
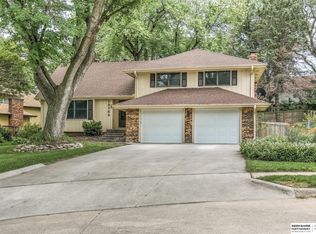
- $362,6003 bd2 ba2.2k sqft13775 Poppleton Cir, Omaha, NE 68144Off Market
- $378,9004 bd2 ba2.4k sqft13762 Briggs Cir, Omaha, NE 68144Off Market
- $325,0004 bd3 ba2.9k sqft13768 Briggs Cir, Omaha, NE 68144Sold
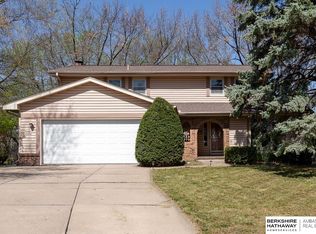
- $325,9003 bd2 ba2.1k sqft1239 S 138th St, Omaha, NE 68144Off Market
- $377,0004 bd2 ba2.3k sqft1231 S 138th St, Omaha, NE 68144Off Market
- $349,6004 bd2 ba2.1k sqft13774 Poppleton Cir, Omaha, NE 68144Off Market
- $392,3004 bd2 ba2.4k sqft1312 S 137th Ave, Omaha, NE 68144Off Market
Nearby schools
GreatSchools rating
- 6/10Catlin Magnet CenterGrades: PK-5Distance: 0.9 mi
- 3/10Beveridge Magnet Middle SchoolGrades: 6-8Distance: 1.3 mi
- 2/10Burke High SchoolGrades: 9-12Distance: 1.6 mi
Schools provided by the listing agent
- Elementary: Catlin
- Middle: Beveridge
- High: Burke
- District: Omaha
Source: GPRMLS. This data may not be complete. We recommend contacting the local school district to confirm school assignments for this home.
Sell for more on Zillow
Get a Zillow Showcase℠ listing at no additional cost and you could sell for .
$441,200
2% more
+$8,824
With Zillow Showcase(estimated)
$450,024
Sell for more on Zillow
Get a Zillow Showcase℠ listing at no additional cost and you could sell for .
$441,200
2% more
+$8,824
With Zillow Showcase(estimated)
$450,024
- Nebraska
- Douglas County
- Omaha
- 68144
- Montclair Trendwood Parkside & Georgetown
- 13769 Poppleton Cir
