Skip main navigation
Closed
  • $303,000

    13769 Freedom Way, Cedar Lake, IN 46303

    2beds
    1,632sqft
    Half Duplex
    Built in 2022
    6,481 Square Feet Lot
    $302,700 Zestimate®
    $186/sqft
    $2,743 Estimated rent

    Home value

    $302,700

    $288,000 - $318,000

    $2,743/mo

    Zestimate® history
    Loading
    Loading...

    Owner options

    List your home for rent

    $2,743/mo

    Rent Zestimate®

    Find your next renter with Zillow Rental Manager. Plus, with online applications, you can quickly screen prospective tenants – for free.

    Learn more

    $2,743/mo

    Rent Zestimate®

    Refinance and save

    $2,042/mo

    Est. payment

    Refinancing to a lower rate could help reduce your monthly payments and save thousands over the life of the loan.

    See today's rates

    $2,042/mo

    Est. payment

    Explore your selling options

    Work with a Zillow partner agent

    Leverage their expertise and Zillow's premium Showcase listings to get your home seen by more buyers.

    Get started

    List with your own agent

    Get your home in front of millions of buyers by listing it on Zillow.

    Learn how to do it

    Sell it yourself

    Take full control of how buyers see your home on Zillow by listing For Sale by Owner (FSBO).

    List your home

    What's special

    Sleek countertopsTwo-car garageLovely four-season sunroomOpen-concept floor planSpacious walk-in closetFilled with natural lightWell-appointed kitchen
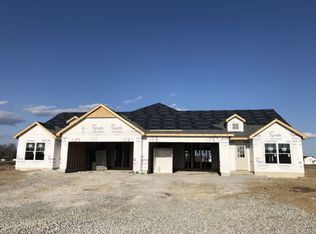
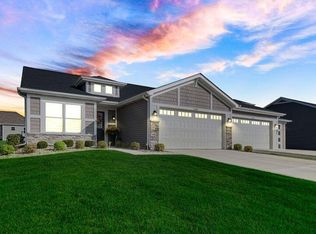
    Enjoy effortless single-level living in this beautifully appointed Centennial Estates paired villa. The highly sought-after Brighton ranch floor plan combines comfort, convenience, and modern style in an open-concept floor plan. This home is filled with natural light and offers a spacious living area ideal for both everyday living and entertaining. The well-appointed kitchen features a large island with bar top seating, abundant cabinetry, sleek countertops, and a functional design that flows seamlessly into the dining and living spaces. Adjacent to the dining area is a lovely four-season sunroom for sipping morning coffee or evening relaxation. A primary suite provides a tranquil retreat with a spacious walk-in closet, en-suite bathroom with walk-in shower and dual vanities. The split floor plan offers a second bedroom, full bathroom and a versatile bonus room appointed with French doors which can accommodate a home office, den, guest room or playroom. Step outdoors to your private patio--perfect for outdoor grilling and entertaining. This home includes a two-car garage. Low monthly maintenance fee includes lawn, snow removal, landscaping & front/back irrigation. Close to Cedar Lake, dining, parks and shopping.

    Zillow last checked:

    Listing updated:

    Listed by:

    Michele Miller,

    BHHS Indiana Realty 219-464-8521

    Bought with:

    Tiffany Dowling, RB14050408

    Keller Williams Preferred Real

    Source: NIRA as distributed by MLS GRID,MLS#: 840248MLS Logo

    Facts & features

    Interior

    Bedrooms & bathrooms
    • Bedrooms: 2
    • Bathrooms: 3
    • Full bathrooms: 2
    • 3/4 bathrooms: 1
    Rooms
    • Room types: Bonus Room, Primary Bedroom, Living Room, Kitchen, Dining Room, Den, Bedroom 2
    Primary bedroom
    • Level: Main
    • Area: 198
    • Dimensions: 15.0 x 13.2
    Bedroom 2
    • Level: Main
    • Area: 125.24
    • Dimensions: 10.1 x 12.4
    Bonus room
    • Description: Sun Room
    • Level: Main
    • Area: 100
    • Dimensions: 10.0 x 10.0
    Den
    • Level: Main
    • Area: 118.77
    • Dimensions: 11.1 x 10.7
    Dining room
    • Description: Breakfast Room
    • Level: Main
    • Area: 110.16
    • Dimensions: 10.8 x 10.2
    Kitchen
    • Level: Main
    • Area: 140.4
    • Dimensions: 10.8 x 13.0
    Living room
    • Level: Main
    • Area: 248.9
    • Dimensions: 13.1 x 19.0
    Heating
    • Forced Air, Natural Gas
    Appliances
    • Included: Disposal, Stainless Steel Appliance(s), Refrigerator, Microwave, Gas Water Heater, Dishwasher
    • Laundry: Gas Dryer Hookup, Washer Hookup, Main Level, Laundry Room
    Features
    • Ceiling Fan(s), Walk-In Closet(s), Soaking Tub, Open Floorplan, Kitchen Island, Granite Counters, Eat-in Kitchen, Entrance Foyer, Double Vanity
    • Has basement: No
    • Has fireplace: No
    Interior area
    • Total structure area: 1,632
    • Total interior livable area: 1,632 sqft
    • Finished area above ground: 1,632

    Property

    Parking
    • Total spaces: 2
    • Parking features: Attached, Garage Door Opener
    • Attached garage spaces: 2
    Features
    • Levels: One
    • Patio & porch: Patio
    • Exterior features: Other
    • Has view: Yes
    • View description: Neighborhood
    Lot
    • Size: 6,481 Square Feet
    • Features: Back Yard, Sprinklers In Rear, Sprinklers In Front, Paved, Landscaped, Front Yard
    Details
    • Parcel number: 451528330005000014
    • Zoning description: residential
    • Special conditions: Agent Owned

    Construction

    Type & style
    • Home type: SingleFamily
    • Property subtype: Half Duplex
    • Attached to another structure: Yes
    Condition
    • New construction: No
    • Year built: 2022

    Utilities & green energy

    • Electric: 200+ Amp Service
    • Sewer: Public Sewer
    • Water: Public
    • Utilities for property: Cable Available, Natural Gas Available, Electricity Available

    Community & HOA

    Community
    • Security: Carbon Monoxide Detector(s), Smoke Detector(s)
    • Subdivision: Centennial Villas Ph 1
    HOA
    • Has HOA: Yes
    • Amenities included: Snow Removal
    • Services included: Maintenance Grounds, Snow Removal
    • HOA fee: $137 monthly
    • HOA name: 1st American Management
    • HOA phone: 219-464-3536
    Location
    • Region: Cedar Lake

    Financial & listing details

    • Price per square foot: $186/sqft
    • Tax assessed value: $289,200
    • Annual tax amount: $3,203
    • Date on market: 6/6/2026
    • Listing agreement: Exclusive Right To Sell
    • Listing terms: Cash,Conventional

    Price history

    DateEventPrice
    7/1/2026Pending sale$307,000+1.3%$188/sqft
    Source: NIRA as distributed by MLS GRID #840248 Report a problem
    6/30/2026Sold$303,000-1.3%$186/sqft
    Source: NIRA as distributed by MLS GRID #840248 Report a problem
    6/6/2026Listed for sale$307,000+6.8%$188/sqft
    Source: NIRA as distributed by MLS GRID #840248 Report a problem
    3/3/2023Sold$287,500-2%$176/sqft
    Source: NIRA as distributed by MLS GRID #521283 Report a problem
    11/3/2022Price change$293,239-1.1%$180/sqft
    Source: NIRA as distributed by MLS GRID #521283 Report a problem
    10/17/2022Listed for sale$296,358-4.3%$182/sqft
    Source: NIRA as distributed by MLS GRID #521283 Report a problem
    5/19/2022Listing removed--
    Source: Olthof Homes Report a problem
    4/11/2022Price change$309,589+0.8%$190/sqft
    Source: Olthof Homes Report a problem
    4/4/2022Price change$306,981+1%$188/sqft
    Source: Olthof Homes Report a problem
    3/9/2022Price change$304,007+1.8%$186/sqft
    Source: Olthof Homes Report a problem
    2/15/2022Price change$298,607+0.5%$183/sqft
    Source: Olthof Homes Report a problem
    1/31/2022Price change$297,121+1%$182/sqft
    Source: Olthof Homes Report a problem
    1/10/2022Price change$294,121+1.8%$180/sqft
    Source: Olthof Homes Report a problem
    12/22/2021Listed for sale$288,921$177/sqft
    Source: Olthof Homes Report a problem

    Public tax history

    YearProperty taxesTax assessment
    2025$3,231 +3.5%$289,200 +0.2%
    2024$3,121 +170.4%$288,600 +4.8%
    2023$1,155 $275,500 +468%
    2022-- $48,500
    Find assessor info on the county website

    Neighborhood: 46303

    Nearby schools

    GreatSchools rating
    Schools provided by the listing agent
    • Elementary: Jane Ball Elementary School
    • Middle: Hanover Central Middle School
    • High: Hanover Central High School

    Source: NIRA as distributed by MLS GRID. This data may not be complete. We recommend contacting the local school district to confirm school assignments for this home.

    Get a cash offer in 3 minutes
    Find out how much your home could sell for in as little as 3 minutes with a no-obligation cash offer.
    Estimated market value
    $302,700
    Get a cash offer in 3 minutes
    Find out how much your home could sell for in as little as 3 minutes with a no-obligation cash offer.
    Estimated market value
    $302,700