Skip main navigation
Closed
  • $321,000

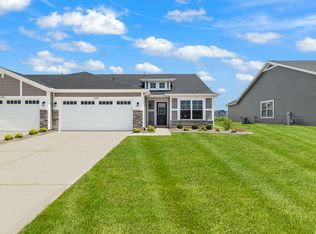
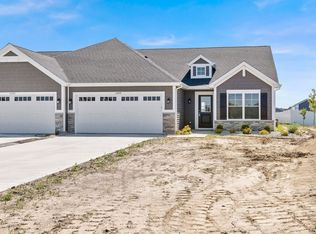
    13785 Freedom Way, Cedar Lake, IN 46303

    2beds
    1,632sqft
    Half Duplex
    Built in 2022
    0.3 Acres Lot
    $320,700 Zestimate®
    $197/sqft
    $2,819 Estimated rent

    Home value

    $320,700

    $305,000 - $337,000

    $2,819/mo

    Zestimate® history
    Loading
    Loading...

    Owner options

    List your home for rent

    $2,819/mo

    Rent Zestimate®

    Find your next renter with Zillow Rental Manager. Plus, with online applications, you can quickly screen prospective tenants – for free.

    Learn more

    $2,819/mo

    Rent Zestimate®

    Refinance and save

    $2,156/mo

    Est. payment

    Refinancing to a lower rate could help reduce your monthly payments and save thousands over the life of the loan.

    See today's rates

    $2,156/mo

    Est. payment

    Explore your selling options

    Work with a Zillow partner agent

    Leverage their expertise and Zillow's premium Showcase listings to get your home seen by more buyers.

    Get started

    List with your own agent

    Get your home in front of millions of buyers by listing it on Zillow.

    Learn how to do it

    Sell it yourself

    Take full control of how buyers see your home on Zillow by listing For Sale by Owner (FSBO).

    List your home

    What's special

    Welcoming gas fireplaceFour-season sunroomPrivate master suiteVersatile denSecond bedroomLarge walk-in closetCustom blinds throughout
    Charming Centennial Villa in a Prime Location Bright, open living awaits in this spacious single-level Centennial villa. Custom blinds throughout frame every window, creating a polished finish in every room. The open-concept floor plan centers around a welcoming gas fireplace, flowing easily into the kitchen. The very large island with granite countertops make this home great for entertaining. The private master suite features a large walk-in closet and en-suite bath with a double vanity. A second bedroom, full bath, and versatile den provide flexible space for guests, an office, or hobbies. The four-season sunroom extends living and entertaining space. While the included washer, dryer, water softener and purification system make this lovely home move in ready! Ideally situated in Cedar Lake and near Route 41, this home offers quick access to shopping, dining, and recreation.

    Zillow last checked:

    Listing updated:

    Listed by:

    Karin Kemp,

    RE/MAX Executives 219-987-2230

    Bought with:

    Melissa Bluett, RB18000005

    @properties/Christie's Intl RE

    Source: NIRA as distributed by MLS GRID,MLS#: 840443MLS Logo

    Facts & features

    Interior

    Bedrooms & bathrooms
    • Bedrooms: 2
    • Bathrooms: 2
    • Full bathrooms: 2
    Primary bedroom
    • Level: Main
    • Area: 198
    • Dimensions: 15.0 x 13.2
    Bedroom 2
    • Level: Main
    • Area: 125.24
    • Dimensions: 10.1 x 12.4
    Den
    • Level: Main
    • Area: 118.77
    • Dimensions: 11.1 x 10.7
    Dining room
    • Description: Breakfast Room
    • Level: Main
    • Area: 110.16
    • Dimensions: 10.8 x 10.2
    Kitchen
    • Level: Main
    • Area: 140.4
    • Dimensions: 10.8 x 13.0
    Living room
    • Level: Main
    • Area: 247
    • Dimensions: 13.0 x 19.0
    Sunroom
    • Level: Main
    • Area: 100
    • Dimensions: 10.0 x 10.0
    Heating
    • Forced Air
    Appliances
    • Included: Dryer, Water Softener Owned, Washer, Stainless Steel Appliance(s), Refrigerator, Microwave, Gas Water Heater, Dishwasher, Disposal
    • Laundry: Gas Dryer Hookup, Washer Hookup, Main Level, Laundry Room
    Features
    • Ceiling Fan(s), Walk-In Closet(s), Soaking Tub, Open Floorplan, Kitchen Island, Granite Counters, Eat-in Kitchen, Entrance Foyer, Double Vanity
    • Has basement: No
    • Number of fireplaces: 1
    • Fireplace features: Gas
    Interior area
    • Total structure area: 1,632
    • Total interior livable area: 1,632 sqft
    • Finished area above ground: 1,632

    Property

    Parking
    • Total spaces: 2
    • Parking features: Attached, Driveway, Concrete, Garage Door Opener
    • Attached garage spaces: 2
    • Has uncovered spaces: Yes
    Features
    • Levels: One
    • Patio & porch: Patio
    • Exterior features: Other, Rain Gutters
    • Pool features: None
    • Has view: Yes
    • View description: Other
    Lot
    • Size: 0.30 Acres
    • Features: Back Yard, Sprinklers In Rear, Sprinklers In Front, Paved, Landscaped, Front Yard
    Details
    • Parcel number: 451528330008000014
    • Zoning description: residential
    • Special conditions: Agent Owned

    Construction

    Type & style
    • Home type: SingleFamily
    • Property subtype: Half Duplex
    • Attached to another structure: Yes
    Condition
    • New construction: No
    • Year built: 2022

    Utilities & green energy

    • Electric: 200+ Amp Service
    • Sewer: Public Sewer
    • Water: Public

    Community & neighborhood

    Location
    • Region: Cedar Lake
    • Subdivision: Centennial Villas-Ph 1

    HOA & financial

    HOA
    • Has HOA: Yes
    • HOA fee: $137 monthly
    • Amenities included: Maintenance Grounds, Snow Removal
    • Services included: Maintenance Grounds, Snow Removal
    • Association name: 1st American Management
    • Association phone: 219-464-3536

    Other

    Other facts
    • Listing agreement: Exclusive Right To Sell
    • Listing terms: Cash,Conventional

    Price history

    DateEventPrice
    7/7/2026Sold$321,000+0%$197/sqft
    Source: NIRA as distributed by MLS GRID #840443 Report a problem
    6/15/2026Pending sale$320,900$197/sqft
    Source: NIRA as distributed by MLS GRID #840443 Report a problem
    6/10/2026Listed for sale$320,900+16.7%$197/sqft
    Source: NIRA as distributed by MLS GRID #840443 Report a problem
    8/26/2022Sold$275,094-5%$169/sqft
    Source: NIRA as distributed by MLS GRID #512426 Report a problem
    6/24/2022Price change$289,573-8%$177/sqft
    Source: NIRA as distributed by MLS GRID #512426 Report a problem
    4/11/2022Price change$314,753+0.8%$193/sqft
    Source: Olthof Homes Report a problem
    4/4/2022Price change$312,145+1%$191/sqft
    Source: Olthof Homes Report a problem
    3/9/2022Price change$309,124+1.8%$189/sqft
    Source: Olthof Homes Report a problem
    2/23/2022Listed for sale$303,724$186/sqft
    Source: Olthof Homes Report a problem

    Public tax history

    YearProperty taxesTax assessment
    2025$3,208 -0.8%$297,200 +3.6%
    2024$3,232 +185.9%$286,900 +1.2%
    2023$1,131 $283,600 +497.1%
    2022-- $47,500

    Find assessor info on the county website

    Neighborhood: 46303

    Nearby schools

    GreatSchools rating
    Schools provided by the listing agent
    • Elementary: Jane Ball Elementary School
    • Middle: Hanover Central Middle School
    • High: Hanover Central High School

    Source: NIRA as distributed by MLS GRID. This data may not be complete. We recommend contacting the local school district to confirm school assignments for this home.

    Get a cash offer in 3 minutes
    Find out how much your home could sell for in as little as 3 minutes with a no-obligation cash offer.
    Estimated market value
    $320,700
    Get a cash offer in 3 minutes
    Find out how much your home could sell for in as little as 3 minutes with a no-obligation cash offer.
    Estimated market value
    $320,700