Welcome to your hole-in-one dream home on Glen Eagle Golf Course! Swing into style as the main floor beckons with an open layout, boasting a freshly renovated white kitchen complete with quartz countertops and a roomy pantry - perfect for storing all your 'tee'-rific snacks! This hole-some abode features a beautifully remodeled interior, including new bathrooms, appliances, and finishes throughout. The first floor offers two bright bedrooms and two full bathrooms, while the lower level scores big with a spacious family room, complete with a cozy fireplace - the ideal spot to 'putt' your feet up after a long day on the green. With another bedroom and bathroom stubbed in, this home is ready to 'drive' you into condo living bliss. Call to tour today & discover the 'fairway' to your dream home schedule your tour today and discover the 'fairway' to your next home sweet home!
Sold for $299,000
$299,000
1377 Bent Tree Dr, Hudsonville, MI 49426
3beds
2,262sqft
Condominium
Built in 1982
-- sqft lot
$329,800 Zestimate®
$132/sqft
$2,550 Estimated rent
Home value
$329,800
$313,000 - $346,000
$2,550/mo
Zestimate® history
Owner options
List your home for rent
$2,550/mo
Rent Zestimate®
Find your next renter with Zillow Rental Manager. Plus, with online applications, you can quickly screen prospective tenants – for free.
$2,550/mo
Rent Zestimate®
Refinance and save
$1,890/mo
Est. payment
Refinancing to a lower rate could help reduce your monthly payments and save thousands over the life of the loan.
$1,890/mo
Est. payment
Explore your selling options
Work with a Zillow partner agent
Leverage their expertise and Zillow's premium Showcase listings to get your home seen by more buyers.
Get startedList with your own agent
Get your home in front of millions of buyers by listing it on Zillow.
Learn how to do itSell it yourself
Take full control of how buyers see your home on Zillow by listing For Sale by Owner (FSBO).
List your homeWhat's special
Zillow last checked:
Listing updated:
Listed by:
Amy Jackson 517-203-8760,
Coldwell Banker Professionals-E.L.
Source: Greater Lansing AOR,MLS#: 280044
Facts & features
Interior
Bedrooms & bathrooms
- Bedrooms: 3
- Bathrooms: 2
- Full bathrooms: 2
Primary bedroom
- Level: First
- Area: 134.42 Square Feet
- Dimensions: 12.11 x 11.1
Bedroom 2
- Level: First
- Area: 118.77 Square Feet
- Dimensions: 10.7 x 11.1
Bedroom 3
- Level: Basement
- Area: 138.06 Square Feet
- Dimensions: 11.8 x 11.7
Dining room
- Level: First
- Area: 1 Square Feet
- Dimensions: 1 x 1
Family room
- Level: Basement
- Area: 518 Square Feet
- Dimensions: 14 x 37
Kitchen
- Level: First
- Area: 122.21 Square Feet
- Dimensions: 12.1 x 10.1
Living room
- Level: First
- Area: 289.8 Square Feet
- Dimensions: 14 x 20.7
Heating
- Forced Air
Cooling
- Central Air
Appliances
- Included: Refrigerator, Oven, Dishwasher
- Laundry: Laundry Closet, Main Level
Features
- Pantry
- Flooring: Combination, Vinyl
- Basement: Egress Windows,Finished
- Has fireplace: Yes
- Fireplace features: Basement
Interior area
- Total structure area: 2,606
- Total interior livable area: 2,262 sqft
- Finished area above ground: 1,450
- Finished area below ground: 812
Property
Parking
- Parking features: Attached, Garage
- Has attached garage: Yes
Features
- Levels: One
- Stories: 1
- Patio & porch: Deck
- Has view: Yes
- View description: Trees/Woods
Lot
- Features: Near Golf Course
Details
- Foundation area: 1156
- Parcel number: 70701426130005
- Zoning description: Zoning
Construction
Type & style
- Home type: Condo
- Architectural style: Ranch
- Property subtype: Condominium
Materials
- Hardboard
Condition
- Year built: 1982
Utilities & green energy
- Sewer: Public Sewer
- Water: Public
Community & HOA
Community
- Subdivision: None
HOA
- Amenities included: Landscaping, Snow Removal, Trash, Water
- Services included: Water, Snow Removal, Maintenance Grounds
- HOA name: None
Location
- Region: Hudsonville
Financial & listing details
- Price per square foot: $132/sqft
- Tax assessed value: $114,900
- Annual tax amount: $4,246
- Date on market: 4/22/2024
- Listing terms: VA Loan,Cash,Conventional,FHA
- Road surface type: Paved
Price history
| Date | Event | Price |
|---|---|---|
| 6/28/2024 | Sold | $299,000-0.3%$132/sqft |
Source:  Greater Lansing AOR #280044 Report a problem Greater Lansing AOR #280044 Report a problem | ||
| 6/24/2024 | Pending sale | $299,900$133/sqft |
Source: Greater Lansing AOR #280044 Report a problem | ||
| 5/31/2024 | Contingent | $299,900$133/sqft |
Source: Greater Lansing AOR #280044 Report a problem | ||
| 5/21/2024 | Price change | $299,900-6.3%$133/sqft |
Source: Greater Lansing AOR #280044 Report a problem | ||
| 4/22/2024 | Listed for sale | $319,900-3.1%$141/sqft |
Source: Greater Lansing AOR #280044 Report a problem | ||
| 4/13/2024 | Listing removed | -- |
Source:  MichRIC #24004077 Report a problem MichRIC #24004077 Report a problem | ||
| 4/12/2024 | Listed for sale | $330,000$146/sqft |
Source: MichRIC #24004077 Report a problem | ||
| 3/31/2024 | Pending sale | $330,000$146/sqft |
Source: MichRIC #24004077 Report a problem | ||
| 1/20/2024 | Listed for sale | $330,000+685.7%$146/sqft |
Source: MichRIC #24004077 Report a problem | ||
| 1/18/2023 | Sold | $42,000-65%$19/sqft |
Source: Public Record Report a problem | ||
| 4/3/2017 | Sold | $120,000$53/sqft |
Source: Public Record Report a problem | ||
| 3/18/2005 | Sold | $120,000$53/sqft |
Source: Public Record Report a problem | ||
Public tax history
| Year | Property taxes | Tax assessment |
|---|---|---|
| 2025 | $4,256 +4.8% | $114,900 +24.8% |
| 2024 | $4,060 +71.8% | $92,060 +5% |
| 2023 | $2,363 +676.5% | $87,677 |
| 2022 | $304 | -- |
| 2021 | -- | -- |
| 2020 | -- | $79,719 +4.3% |
| 2018 | $2,215 +28.9% | $76,400 +0.1% |
| 2017 | $1,719 | $76,300 +10.6% |
| 2016 | $1,719 | $69,000 +11.3% |
| 2015 | $1,719 +4.6% | $62,000 +7.5% |
| 2014 | $1,642 | $57,700 +2.3% |
| 2013 | -- | $56,400 +1.1% |
| 2012 | -- | $55,800 -6.2% |
| 2011 | -- | $59,500 -6.3% |
| 2009 | -- | $63,500 -7% |
| 2008 | -- | $68,259 +2% |
| 2005 | -- | $66,921 +3% |
| 2004 | -- | $64,972 +4% |
| 2003 | -- | $62,473 +2.6% |
| 2002 | -- | $60,866 +5% |
| 2001 | -- | $57,968 |
Find assessor info on the county website
Neighborhood: 49426
Nearby homes
- $278,0003 bd3 ba2.4k sqft1326 Bent Tree Dr, Hudsonville, MI 49426Sold
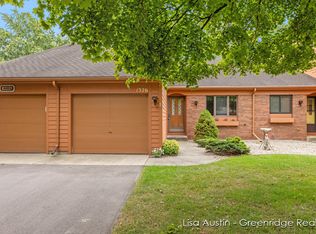
- $276,0002 bd2 ba1.6k sqft1339 Bent Tree Ct, Hudsonville, MI 49426Sold

- $260,0002 bd2 ba1.2k sqft1336 Bent Tree Dr, Hudsonville, MI 49426Sold
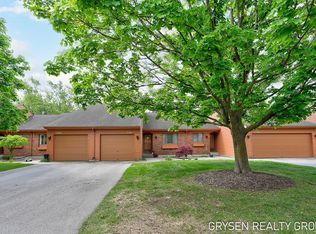
- $226,0002 bd2 ba1.8k sqft1362 Bent Tree Ct, Hudsonville, MI 49426Sold

- $260,0002 bd2 ba1.5k sqft1347 Bent Tree Ct, Hudsonville, MI 49426Sold
- $350,0002 bd3 ba1.1k sqft1307 Bent Tree Dr #68, Hudsonville, MI 49426Sold
- $263,8002 bd2 ba1.9k sqft1355 Bent Tree Dr, Hudsonville, MI 49426Sold
- $295,0003 bd3 ba2.2k sqft1346 Bent Tree Dr, Hudsonville, MI 49426Pending
Nearby schools
GreatSchools rating
- 9/10Bursley SchoolGrades: K-6Distance: 0.6 mi
- 7/10Jenison Junior High SchoolGrades: 7-8Distance: 2.8 mi
- 9/10Jenison High SchoolGrades: 9-12Distance: 2.9 mi
Schools provided by the listing agent
- High: Jenison
Source: Greater Lansing AOR. This data may not be complete. We recommend contacting the local school district to confirm school assignments for this home.
Get a cash offer in 3 minutes
Find out how much your home could sell for in as little as 3 minutes with a no-obligation cash offer.
Estimated market value
$329,800
Get a cash offer in 3 minutes
Find out how much your home could sell for in as little as 3 minutes with a no-obligation cash offer.
Estimated market value
$329,800
- Michigan
- Ottawa County
- Hudsonville
- 49426
- 1377 Bent Tree Dr
Nearby cities
Nearby zip codes
Other Hudsonville Topics
