OPEN HOUSE Sat, 6/20 from 12-1:30. Enjoy carefree condo living w/beautiful golf course views along the 18th fairway of Glen Eagle Golf Club! This spacious 3-bedroom, 2.5-bath condo offers the convenience of main-level living, including a primary suite, guest bedroom, full bath, & main-floor laundry.
Step inside to discover a bright & welcoming living room that opens to a private deck overlooking the course, creating the perfect spot to relax & unwind. The kitchen features generous cabinet storage, granite counters, &stainless steel appliances.
Finished lower level provides even more living space w/a large family room, third bedroom, half bath, & two sizable storage rooms, offering flexibility for guests, hobbies, or entertaining.
Complete with an attached garage and low-maintenance lifestyle, this is the perfect opportunity to enjoy stress-free living with plenty of room to spread out.
No offers to be reviewed before 6/23 @ 2pm.
Pending
$295,000
1346 Bent Tree Dr, Hudsonville, MI 49426
3beds
2,264sqft
:
Get pre-qualified$2,428/mo
Condominium
Built in 1984
-- sqft lot
$295,200 Zestimate®
$130/sqft
$315/mo HOA
What's special
Third bedroomAttached garageMain-level livingPrimary suiteGranite countersGuest bedroomMain-floor laundry
- 41 days |
- 44 |
- 1 |
Zillow last checked:
Listing updated:
Listed by:
Cynthia Wallace 616-560-0747,
Five Star Real Estate (Grandv) 616-257-1500
Source: MichRIC,MLS#: 26029673
Facts & features
Interior
Bedrooms & bathrooms
- Bedrooms: 3
- Bathrooms: 3
- Full bathrooms: 2
- 1/2 bathrooms: 1
- Main level bedrooms: 2
Heating
- Forced Air
Cooling
- Central Air
Appliances
- Included: Dishwasher, Disposal, Dryer, Microwave, Range, Refrigerator, Washer
- Laundry: Main Level
Features
- Ceiling Fan(s), Pantry
- Flooring: Laminate
- Basement: Daylight
- Has fireplace: No
Interior area
- Total structure area: 1,232
- Total interior livable area: 2,264 sqft
- Finished area below ground: 0
Video & virtual tour
Property
Parking
- Total spaces: 1
- Parking features: Attached, Garage Door Opener
- Garage spaces: 1
Features
- Stories: 1
Lot
- Size: 22.95 Acres
- Features: Golf Community
Details
- Parcel number: 701426130031
- Zoning description: Residential
Construction
Type & style
- Home type: Condo
- Architectural style: Ranch
- Property subtype: Condominium
Materials
- Brick, Wood Siding
- Roof: Composition
Condition
- New construction: No
- Year built: 1984
Utilities & green energy
- Sewer: Public Sewer
- Water: Public
Community & HOA
Community
- Features: Golf
HOA
- Has HOA: Yes
- Services included: Water, Trash, Snow Removal, Maintenance Grounds
- HOA fee: $315 monthly
- HOA phone: 616-245-5003
Location
- Region: Hudsonville
Financial & listing details
- Price per square foot: $130/sqft
- Tax assessed value: $124,693
- Annual tax amount: $3,545
- Date on market: 6/16/2026
- Listing terms: Cash,FHA,VA Loan,Conventional
Estimated market value
$295,200
$280,000 - $310,000
$2,533/mo
Price history
| Date | Event | Price |
|---|---|---|
| 6/24/2026 | Pending sale | $295,000$130/sqft |
Source:  MichRIC #26029673 Report a problem MichRIC #26029673 Report a problem | ||
| 6/16/2026 | Listed for sale | $295,000+31.1%$130/sqft |
Source: MichRIC #26029673 Report a problem | ||
| 4/5/2021 | Sold | $225,000+81.5%$99/sqft |
Source: MichRIC #21005395 Report a problem | ||
| 6/23/2014 | Sold | $124,000-4.5%$55/sqft |
Source: MichRIC #14022032 Report a problem | ||
| 5/2/2014 | Listed for sale | $129,900+2.3%$57/sqft |
Source: Grand Rapids Market Center East #14022032 Report a problem | ||
| 5/12/2003 | Sold | $127,000$56/sqft |
Source: Public Record Report a problem | ||
Public tax history
| Year | Property taxes | Tax assessment |
|---|---|---|
| 2025 | $3,414 +4.7% | $124,693 +3.1% |
| 2024 | $3,260 +5% | $120,944 +5% |
| 2023 | $3,105 +1181.1% | $115,185 |
| 2022 | $242 | -- |
| 2021 | -- | -- |
| 2020 | -- | -- |
| 2018 | $87 -95.1% | -- |
| 2017 | $1,760 | $70,000 +5.4% |
| 2016 | $1,760 | $66,400 +11.2% |
| 2015 | $1,760 +11.3% | $59,700 +7.6% |
| 2014 | $1,582 | $55,500 +2.4% |
| 2013 | -- | $54,200 +0.9% |
| 2012 | -- | $53,700 -6.3% |
| 2011 | -- | $57,300 -22.5% |
| 2009 | -- | $73,900 -7% |
| 2008 | -- | $79,422 +2% |
| 2005 | -- | $77,865 +3% |
| 2004 | -- | $75,597 +4% |
| 2003 | -- | $72,689 +2.6% |
| 2002 | -- | $70,819 +5% |
| 2001 | -- | $67,447 |
Find assessor info on the county website
Monthly payment
Est. payment
Payment breakdown
Explore the cost of this home by adjusting the details. Changes won't be saved.Climate risks
Neighborhood: 49426
Nearby schools
GreatSchools rating
- 9/10Bursley SchoolGrades: K-6Distance: 0.6 mi
- 7/10Jenison Junior High SchoolGrades: 7-8Distance: 2.8 mi
- 9/10Jenison High SchoolGrades: 9-12Distance: 2.9 mi
- $275,0002 bd2 ba1.6k sqft1368 Bent Tree Ct #81, Hudsonville, MI 49426Sold

- $302,0003 bd3 ba1.9k sqft1344 Bent Tree Dr #32, Hudsonville, MI 49426Sold

- $278,0003 bd3 ba2.4k sqft1326 Bent Tree Dr, Hudsonville, MI 49426Sold
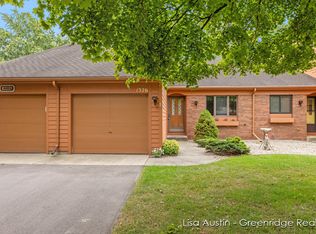
- $276,0002 bd2 ba1.6k sqft1339 Bent Tree Ct, Hudsonville, MI 49426Sold

- $260,0002 bd2 ba1.2k sqft1336 Bent Tree Dr, Hudsonville, MI 49426Sold
- $226,0002 bd2 ba1.8k sqft1362 Bent Tree Ct, Hudsonville, MI 49426Sold
- $299,0003 bd2 ba2.2k sqft1377 Bent Tree Dr, Hudsonville, MI 49426Sold
- $260,0002 bd2 ba1.5k sqft1347 Bent Tree Ct, Hudsonville, MI 49426Sold
A local agent can set up tours, give advice and negotiate with sellers.
Similar homes
- $275,0002 bd2 ba2.1k sqft3283 Johnson Ct SW, Grandville, MI 49418For Sale

 MLS ID #26034482, Cynthia Wallace, Five Star Real Estate (Grandv). MichRIC
 - $269,9002 bd2 ba1.2k sqft2925 Stoney Creek Ct #103, Hudsonville, MI 49426For Sale
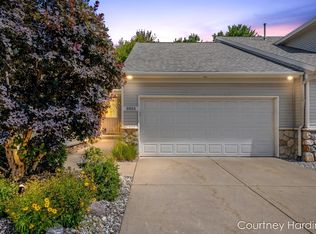 MLS ID #26034713, Courtney L Harding, Five Star Real Estate (Grandv). MichRIC
 - $349,9003 bd3 ba2k sqft3657 Andover Ln #24, Hudsonville, MI 49426For Sale
 MLS ID #26034466, Rennie J Barton, City2Shore Arete Collection Inc. MichRIC
 - $284,9003 bd3 ba1.5k sqft1790 Grand Ct NE #35, Grand Rapids, MI 49525For Sale
 MLS ID #26036279, Ignacio Peralta, Bellabay Realty LLC. MichRIC
 - $340,0003 bd2 ba2k sqft7105 Southwood Dr, Jenison, MI 49428For SaleMLS ID #26037442, Thomas G Ellens, Weichert REALTORS Plat (Main). MichRIC
- $285,0003 bd3 ba2.2k sqft104 Colrain St SE, Wyoming, MI 49548For SaleMLS ID #25042879, Filloreta Balaj-Elezi, EXP Realty LLC. MichRIC
- $319,0002 bd3 ba1.8k sqft2839 Jewel Ct, Holland, MI 49424For SaleMLS ID #26027302, Chris T Adrian, Adrian Real Estate. MichRIC
- $329,9003 bd2 ba1.2k sqft8238 48th Ave, Hudsonville, MI 49426For SaleMLS ID #26015840, Andrew J Straub, Five Star Real Estate (Grandv). MichRIC
- $339,9003 bd4 ba2.2k sqft3292 Park Ridge Ln NE, Grand Rapids, MI 49525For SaleMLS ID #26031681, Elizabeth Krueger, EXP Realty LLC. MichRIC
- $275,0002 bd3 ba1.7k sqft3401 Kings River St SW, Wyoming, MI 49418For SaleMLS ID #26028820, Lauren Rockel, Keller Williams GR North. MichRIC
- $299,5003 bd2 ba1.9k sqft11279 Whispering Creek Dr, Allendale, MI 49401For SaleMLS ID #26023834, Ethan Dozeman, City2Shore Arete Collection Inc. MichRIC
- $285,0003 bd2 ba1.2k sqft447 Falcon Dr, Wayland, MI 49348For SaleMLS ID #26033608, Patricia L Koval, Greenridge Realty (Wayland). MichRIC
- $244,9003 bd2 ba1.4k sqft4870 Ausable River Dr SW, Wyoming, MI 49418For SaleMLS ID #26034386, Janice M DeVos, DeVos Realty LLC. MichRIC
- $330,0003 bd2 ba1.9k sqft211 York View Pl NW, Comstock Park, MI 49321For Sale By Owner
- $299,9003 bd1 ba1.4k sqft1696 Burke Ave NE, Grand Rapids, MI 49505For SaleMLS ID #26037680, Gerald Feenstra, RE/MAX of Grand Rapids (Stndl). MichRIC
- $375,0003 bd3 ba2k sqft4437 Forest Park Dr SW, Wyoming, MI 49519For SaleMLS ID #26037826, Susan Kazma, Success Realty West Michigan. MichRIC
- $239,9002 bd2 ba1.2k sqft3170 W Crystal Waters Dr Unit 2, Holland, MI 49424For SaleMLS ID #26014790, Paul G Marandet, 616 Realty LLC. MichRIC
- $320,0003 bd2 ba1.6k sqft11283 Brown Ave, Allendale, MI 49401For SaleMLS ID #26037584, Jennifer LaVallee, 616 Realty LLC. MichRIC
- $249,9002 bd2 ba1.5k sqft7028 Springtree Ln SW, Grand Rapids, MI 49548For SaleMLS ID #26037630, Timothy J VandenToorn, United Realty Services LLC. MichRIC
- $310,0003 bd2 ba1.6k sqft938 Calvary Ave NW, Grand Rapids, MI 49504For SaleMLS ID #26037631, Javier Rodriguez, Lake Michigan Realty Mgmt. MichRIC
