Classic brick ranch just minutes from Downtown Grand Rapids and John Ball Park! Step inside to a bright, welcoming living room with a large picture window, flowing naturally into the dining area and kitchen featuring a stone-tile backsplash, built-in double oven, stainless refrigerator, and a charming built-in hutch in the dining nook. Down the hall you'll find three comfortable bedrooms and a full bath with delightful vintage character, one bedroom opens directly to the relaxing 3-season room overlooking the private, fully fenced backyard. The finished lower level nearly doubles your living space: a spacious rec room, a second full bath, a kitchenette/craft area with vintage cupboards and sink, plus laundry and abundant storage. A 2-stall detached garage with extra-wide driveway completes the package. Solid, well-loved, and move-in ready , schedule your showing today!
Active
$310,000
938 Calvary Ave NW, Grand Rapids, MI 49504
3beds
1,618sqft
:
Get pre-qualified$2,186/mo
Single Family Residence
Built in 1958
7,405 Square Feet Lot
$312,900 Zestimate®
$192/sqft
$-- HOA
What's special
Classic brick ranchPrivate fully fenced backyardSpacious rec roomThree comfortable bedroomsLarge picture windowExtra-wide drivewayLaundry and abundant storage
- 10 days |
- 1,754 |
- 88 |
Zillow last checked:
Listing updated:
Listed by:
Javier Rodriguez 616-559-7979,
Lake Michigan Realty Mgmt 616-438-9082
Source: MichRIC,MLS#: 26037631
Facts & features
Interior
Bedrooms & bathrooms
- Bedrooms: 3
- Bathrooms: 2
- Full bathrooms: 2
- Main level bedrooms: 3
Primary bedroom
- Level: Main
- Area: 176.64
- Dimensions: 13.80 x 12.80
Bedroom 2
- Level: Main
- Area: 158.92
- Dimensions: 11.60 x 13.70
Bedroom 3
- Level: Main
- Area: 79.8
- Dimensions: 8.40 x 9.50
Primary bathroom
- Level: Main
- Area: 73
- Dimensions: 7.30 x 10.00
Bathroom 2
- Level: Lower
- Area: 39.05
- Dimensions: 9.50 x 4.11
Dining area
- Level: Main
- Area: 95.76
- Dimensions: 7.20 x 13.30
Family room
- Level: Lower
- Area: 333.96
- Dimensions: 25.11 x 13.30
Kitchen
- Level: Main
- Area: 89.28
- Dimensions: 9.80 x 9.11
Living room
- Level: Main
- Area: 194.25
- Dimensions: 17.50 x 11.10
Other
- Description: Sunroom
- Level: Main
- Area: 71.38
- Dimensions: 8.60 x 8.30
Other
- Description: Hall
- Level: Main
- Area: 67.96
- Dimensions: 13.30 x 5.11
Other
- Description: Poyer
- Level: Main
- Area: 30.36
- Dimensions: 4.60 x 6.60
Other
- Description: Basemant
- Level: Lower
- Area: 513.91
- Dimensions: 39.20 x 13.11
Other
- Description: Wet Bar
- Level: Lower
- Area: 178.22
- Dimensions: 13.40 x 13.30
Heating
- Forced Air
Cooling
- Central Air
Appliances
- Included: Dishwasher, Disposal, Dryer, Microwave, Range, Refrigerator, Washer
- Laundry: In Basement
Features
- Ceiling Fan(s), Eat-in Kitchen, Pantry
- Basement: Full
- Has fireplace: No
Interior area
- Total structure area: 1,085
- Total interior livable area: 1,618 sqft
- Finished area below ground: 0
Property
Parking
- Total spaces: 2
- Parking features: Detached
- Garage spaces: 2
Features
- Stories: 1
- Fencing: Full
Lot
- Size: 7,405 Square Feet
- Dimensions: 62.20 x 115.14
- Features: Sidewalk
Details
- Parcel number: 411323176004
- Zoning description: Res
Construction
Type & style
- Home type: SingleFamily
- Architectural style: Ranch
- Property subtype: Single Family Residence
Materials
- Brick
- Roof: Composition
Condition
- New construction: No
- Year built: 1958
Utilities & green energy
- Sewer: Public Sewer
- Water: Public
- Utilities for property: Natural Gas Connected
Community & HOA
Location
- Region: Grand Rapids
Financial & listing details
- Price per square foot: $192/sqft
- Tax assessed value: $79,592
- Annual tax amount: $2,638
- Date on market: 7/22/2026
- Listing terms: Cash,FHA,VA Loan,MSHDA,Conventional
- Road surface type: Paved
Estimated market value
$312,900
$297,000 - $329,000
$2,249/mo
Price history
| Date | Event | Price |
|---|---|---|
| 7/22/2026 | Listed for sale | $310,000+148.2%$192/sqft |
Source:  MichRIC #26037631 Report a problem MichRIC #26037631 Report a problem | ||
| 2/1/2016 | Sold | $124,900+1.5%$77/sqft |
Source: MichRIC #15044402 Report a problem | ||
| 6/9/2004 | Sold | $123,000+17.3%$76/sqft |
Source: Public Record Report a problem | ||
| 8/16/2001 | Sold | $104,900$65/sqft |
Source: Agent Provided Report a problem | ||
Public tax history
| Year | Property taxes | Tax assessment |
|---|---|---|
| 2025 | $2,532 | $146,200 +8.7% |
| 2024 | -- | $134,500 +52.7% |
| 2021 | $2,248 | $88,100 +12.4% |
| 2020 | $2,248 +3.6% | $78,400 +9.7% |
| 2019 | $2,170 | $71,500 +12.1% |
| 2018 | -- | $63,800 +25.3% |
| 2017 | $1,400 | $50,900 +13.4% |
| 2016 | $1,400 | $44,900 |
| 2015 | $1,400 +7.5% | $44,900 +17.2% |
| 2013 | $1,302 | $38,300 -10.1% |
| 2011 | -- | $42,600 -6.8% |
| 2010 | -- | $45,700 -12.3% |
| 2009 | -- | $52,100 -29% |
| 2007 | -- | $73,400 |
| 2006 | -- | $73,400 +0.6% |
| 2005 | -- | $72,929 +3.3% |
| 2004 | -- | $70,600 +22.4% |
| 2002 | -- | $57,700 +12% |
| 2001 | -- | $51,512 |
Find assessor info on the county website
Monthly payment
Est. payment
Payment breakdown
Explore the cost of this home by adjusting the details. Changes won't be saved.Climate risks
Neighborhood: Westside Connection
Nearby schools
GreatSchools rating
- 2/10Harrison Park AcademyGrades: PK-8Distance: 1 mi
- 5/10Union High SchoolGrades: 9-12Distance: 0.7 mi
- 2/10Westwood Middle SchoolGrades: 6-8Distance: 0.6 mi
- $326,9003 bd2 ba1.9k sqft932 Calvary Ave NW, Grand Rapids, MI 49504Off Market

- $242,0003 bd1 ba1k sqft942 Calvary Ave NW, Grand Rapids, MI 49504Sold

- $247,000-- bd1 ba1.3k sqft941 Frederick Ave NW, Grand Rapids, MI 49504Off Market
- $312,9003 bd2 ba1.8k sqft935 Frederick Ave NW, Grand Rapids, MI 49504Off Market

- $258,6002 bd1 ba1.8k sqft945 Frederick Ave NW, Grand Rapids, MI 49504Off Market
- $320,0003 bd2 ba1.6k sqft926 Calvary Ave NW, Grand Rapids, MI 49504Sold
- $307,3002 bd1 ba960 sqft935 Calvary, Grand Rapids, MI 49504Off Market
- $221,5002 bd1 ba768 sqft952 Calvary Ave NW, Grand Rapids, MI 49504Off Market
A local agent can set up tours, give advice and negotiate with sellers.
Similar homes
- $335,0003 bd2 ba1.9k sqft1859 Evergreen St SE, Grand Rapids, MI 49506For Sale
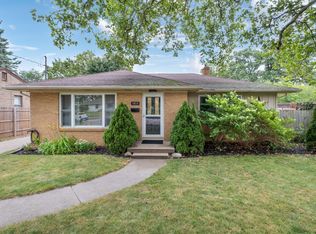
 MLS ID #26038940, Bradley J Baker, MOXIE Real Estate + Development. MichRIC
 - $319,9004 bd2 ba1.6k sqft719 Leonard St NE, Grand Rapids, MI 49503New Construction
 MLS ID #26021588, Javier Rodriguez, Lake Michigan Realty Mgmt. MichRIC
 - $310,0003 bd1 ba1.7k sqft1911 Benjamin Ave NE, Grand Rapids, MI 49505For Sale
 MLS ID #26034953, Jamie Krier, 616Homes.com LLC. MichRIC
 - $339,0003 bd2 ba2.1k sqft1131 Crescent St NE, Grand Rapids, MI 49503For Sale
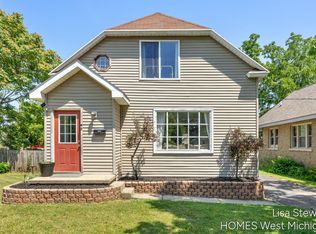 MLS ID #26034774, Lisa M Stewart, Greenridge Realty (EGR). MichRIC
 - $260,0003 bd2 ba1.4k sqft852 Leonard St NE, Grand Rapids, MI 49503For SaleMLS ID #26037983, Jeffrey Glover, Keller Williams Professionals. MichRIC
- $285,0003 bd3 ba2.2k sqft104 Colrain St SE, Wyoming, MI 49548For SaleMLS ID #25042879, Filloreta Balaj-Elezi, EXP Realty LLC. MichRIC
- $334,9004 bd2 ba1.6k sqft1378 36th St SE, Grand Rapids, MI 49508For SaleMLS ID #26021098, Eyddy Conde, Lake Michigan Realty Mgmt. MichRIC
- $309,0004 bd2 ba1.2k sqft129 Palmer St NE, Grand Rapids, MI 49505For SaleMLS ID #26035145, Leanna Barker, Bellabay Realty LLC. MichRIC
- $369,9003 bd2 ba1.6k sqft1306 Allerton Ave SE, Grand Rapids, MI 49506For SaleMLS ID #26039642, Stephanie L Dufford, Five Star Real Estate (Grandv). MichRIC
- $329,9003 bd2 ba1.8k sqft3421 Senora Ave SE, Grand Rapids, MI 49508For SaleMLS ID #26024421, Rick Genzink, Keller Williams Harbortown. MichRIC
- $350,0003 bd2 ba1.4k sqft736 Halena St NE, Grand Rapids, MI 49505For SaleMLS ID #26033692, Carrie L Vos, ERA Reardon Realty Great Lakes. MichRIC
- $285,0002 bd2 ba1.3k sqft3233 Wayburn Ave SW, Grandville, MI 49418For SaleMLS ID #26038890, Doug F Takens, Independence Realty (Main). MichRIC
- $335,0003 bd3 ba2.2k sqft3632 Chamberlain Ave SE, Grand Rapids, MI 49508For SaleMLS ID #26033890, Kevin R Southwick, Coldwell Banker Schmidt Realtors. MichRIC
- $324,9003 bd2 ba1.4k sqft10861 Constant Dr, Allendale, MI 49401For SaleMLS ID #26038861, Laurie Zokoe, Five Star Real Estate (Tallmadge). MichRIC
- $309,9003 bd2 ba2.1k sqft1105 Hazen St SE, Grand Rapids, MI 49507For SaleMLS ID #26020759, Audrey Mojica, Bellabay Realty (Kentwood). MichRIC
- $284,9003 bd3 ba1.5k sqft1790 Grand Ct NE #35, Grand Rapids, MI 49525For SaleMLS ID #26036279, Ignacio Peralta, Bellabay Realty LLC. MichRIC
- $380,0003 bd2 ba1.6k sqft1916 Manning Ave NW, Grand Rapids, MI 49534For SaleMLS ID #26034973, Larry E Martin, Keller Williams Realty Rivertown. MichRIC
- $299,9004 bd2 ba1.5k sqft319 Holly St SW, Wyoming, MI 49548For SaleMLS ID #26030176, Michael Lopez, Greenridge Realty (Summit). MichRIC
- $349,9906 bd2 ba2.3k sqft3346 Dean Lake Ave NE, Grand Rapids, MI 49525For SaleMLS ID #26034530, Kevin R Southwick, Coldwell Banker Schmidt Realtors. MichRIC
- $369,9003 bd2 ba1.6k sqft2463 Kinney Ave NW, Grand Rapids, MI 49534For SaleMLS ID #26035583, Javier Rodriguez, Lake Michigan Realty Mgmt. MichRIC
