Seller is offering a $5,000 credit toward the buyer's closing costs...Welcome home to this charming 3 bedroom, 1 bath ranch in a desirable NE Grand Rapids neighborhood. The main floor features a comfortable layout with a bright living area, updated kitchen and dining space, and slider access to a large deck overlooking the fenced-in backyard. The full basement adds valuable living space with a rec room, bar area, laundry, and large storage room. Recent updates include a new furnace in 2024. The large fenced backyard offers great space to relax, entertain, or potentially add a garage. Conveniently located near I-96, Plainfield Ave, downtown Grand Rapids, parks, restaurants, shopping, and Knapp's Corner.
Active
Price cut: $100 (7/16)
$319,900
1911 Benjamin Ave NE, Grand Rapids, MI 49505
3beds
1,738sqft
Single Family Residence
Built in 1977
8,276 Square Feet Lot
$315,000 Zestimate®
$184/sqft
$-- HOA
What's special
Dining spaceUpdated kitchenComfortable layout
- 12 days |
- 926 |
- 55 |
Zillow last checked:
Listing updated:
Listed by:
Jamie Krier 616-920-1942,
616Homes.com LLC 616-275-0123,
Mark Krier 616-275-0173,
616Homes.com LLC
Source: MichRIC,MLS#: 26034953
Facts & features
Interior
Bedrooms & bathrooms
- Bedrooms: 3
- Bathrooms: 1
- Full bathrooms: 1
- Main level bedrooms: 3
Primary bedroom
- Level: Main
- Area: 156.8
- Dimensions: 14.00 x 11.20
Bedroom 2
- Level: Main
- Area: 103.04
- Dimensions: 11.20 x 9.20
Bedroom 3
- Level: Main
- Area: 108.81
- Dimensions: 11.70 x 9.30
Primary bathroom
- Level: Main
- Area: 32.8
- Dimensions: 8.00 x 4.10
Dining area
- Level: Main
- Area: 166.8
- Dimensions: 13.90 x 12.00
Game room
- Level: Basement
- Area: 185.5
- Dimensions: 13.25 x 14.00
Kitchen
- Level: Main
- Area: 74.7
- Dimensions: 9.00 x 8.30
Laundry
- Level: Basement
Living room
- Level: Main
- Area: 195.2
- Dimensions: 16.00 x 12.20
Other
- Description: Storage
- Area: 214.7
- Dimensions: 22.60 x 9.50
Recreation
- Level: Basement
- Area: 649.25
- Dimensions: 26.50 x 24.50
Heating
- Forced Air
Cooling
- Central Air
Appliances
- Included: Dishwasher, Dryer, Microwave, Oven, Range, Refrigerator, Washer
- Laundry: In Basement
Features
- Flooring: Carpet, Laminate
- Windows: Insulated Windows
- Basement: Full
- Has fireplace: No
Interior area
- Total structure area: 988
- Total interior livable area: 1,738 sqft
- Finished area below ground: 750
Property
Features
- Stories: 1
Lot
- Size: 8,276 Square Feet
- Dimensions: 62 x 135
- Features: Sidewalk, Wooded, Shrubs/Hedges
Details
- Additional structures: Shed(s)
- Parcel number: 411417201015
- Zoning description: RES
Construction
Type & style
- Home type: SingleFamily
- Architectural style: Ranch
- Property subtype: Single Family Residence
Materials
- Vinyl Siding
- Roof: Composition
Condition
- New construction: No
- Year built: 1977
Utilities & green energy
- Sewer: Public Sewer
- Water: Public
- Utilities for property: Phone Available, Natural Gas Available, Electricity Available, Cable Available, Natural Gas Connected, Cable Connected
Community & HOA
Location
- Region: Grand Rapids
Financial & listing details
- Price per square foot: $184/sqft
- Tax assessed value: $94,500
- Annual tax amount: $3,078
- Date on market: 7/9/2026
- Listing terms: Cash,FHA,VA Loan,Conventional
- Electric utility on property: Yes
- Road surface type: Paved
Estimated market value
$315,000
$299,000 - $331,000
$2,093/mo
Price history
| Date | Event | Price |
|---|---|---|
| 7/16/2026 | Price change | $319,9000%$184/sqft |
Source:  MichRIC #26034953 Report a problem MichRIC #26034953 Report a problem | ||
| 7/9/2026 | Listed for sale | $320,000+22.1%$184/sqft |
Source: MichRIC #26034953 Report a problem | ||
| 4/22/2022 | Sold | $262,000+24.8%$151/sqft |
Source: MichRIC #22008938 Report a problem | ||
| 3/29/2022 | Pending sale | $210,000$121/sqft |
Source: MichRIC #22008938 Report a problem | ||
| 3/21/2022 | Listed for sale | $210,000+45.8%$121/sqft |
Source: MichRIC #22008938 Report a problem | ||
| 8/8/2018 | Sold | $144,000+10.9%$83/sqft |
Source: Public Record Report a problem | ||
| 7/3/2018 | Pending sale | $129,900$75/sqft |
Source: Grand Rapids - Beltline #18030088 Report a problem | ||
| 6/28/2018 | Listed for sale | $129,900+77.9%$75/sqft |
Source: Berkshire Hathaway HomeServices Michigan Real Estate (Main) #18030088 Report a problem | ||
| 11/19/2012 | Sold | $73,000+4.4%$42/sqft |
Source: Public Record Report a problem | ||
| 9/16/2012 | Price change | $69,900-6.7%$40/sqft |
Source: Homepath #12041395 Report a problem | ||
| 8/31/2012 | Price change | $74,900-6.3%$43/sqft |
Source: Homepath #12041395 Report a problem | ||
| 7/26/2012 | Listed for sale | $79,900-6.1%$46/sqft |
Source: Homepath Report a problem | ||
| 11/9/2011 | Sold | $85,086-21.9%$49/sqft |
Source: Public Record Report a problem | ||
| 11/14/2006 | Sold | $108,900$63/sqft |
Source: Public Record Report a problem | ||
Public tax history
| Year | Property taxes | Tax assessment |
|---|---|---|
| 2025 | $3,006 | $107,400 +8.4% |
| 2024 | -- | $99,100 +43.6% |
| 2021 | $2,065 | $69,000 +5.2% |
| 2020 | $2,065 +36.9% | $65,600 +11.8% |
| 2019 | $1,508 | $58,700 +9.3% |
| 2018 | -- | $53,700 +10.7% |
| 2017 | $1,486 | $48,500 +11.2% |
| 2016 | $1,486 | $43,600 |
| 2015 | $1,486 +7.5% | $43,600 +4.1% |
| 2013 | $1,382 | $41,900 +1.9% |
| 2011 | -- | $41,100 -4% |
| 2010 | -- | $42,800 -11.2% |
| 2009 | -- | $48,200 +6.9% |
| 2007 | -- | $45,100 |
| 2006 | -- | $45,100 +13.1% |
| 2005 | -- | $39,886 +3.3% |
| 2004 | -- | $38,612 +8.1% |
| 2002 | -- | $35,707 +3.2% |
| 2001 | -- | $34,600 |
Find assessor info on the county website
Monthly payment
Est. payment
Payment breakdown
Explore the cost of this home by adjusting the details. Changes won't be saved.Climate risks
Neighborhood: Northeast
Nearby schools
GreatSchools rating
- 3/10Aberdeen Elementary SchoolGrades: PK-8Distance: 0.7 mi
- 9/10City High Middle SchoolGrades: 7-12Distance: 1.2 mi
- 8/10Center For EconomicologyGrades: 6Distance: 1.2 mi
- $285,5003 bd1 ba1k sqft1915 Benjamin Ave NE, Grand Rapids, MI 49505Off Market
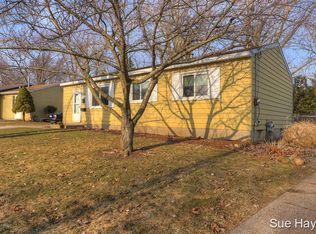
- $276,3003 bd1 ba1k sqft1905 Benjamin Ave NE, Grand Rapids, MI 49505Off Market
- $267,1003 bd1 ba1k sqft1863 Benjamin Ave NE, Grand Rapids, MI 49505Off Market
- $303,0003 bd1 ba1.2k sqft1921 Benjamin Ave NE, Grand Rapids, MI 49505Sold
- $273,7003 bd1 ba988 sqft1910 Benjamin Ave NE, Grand Rapids, MI 49505Off Market
- $289,8003 bd1 ba1.1k sqft1916 Benjamin Ave NE, Grand Rapids, MI 49505Off Market
- $286,5003 bd1 ba1k sqft1904 Benjamin Ave NE, Grand Rapids, MI 49505Off Market
- $297,9003 bd1 ba1.7k sqft1925 Benjamin Ave NE, Grand Rapids, MI 49505Off Market
A local agent can set up tours, give advice and negotiate with sellers.
Similar homes
- $350,0003 bd2 ba1.4k sqft736 Halena St NE, Grand Rapids, MI 49505For Sale
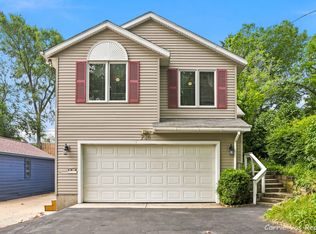
 MLS ID #26033692, Carrie L Vos, ERA Reardon Realty Great Lakes. MichRIC
 - $290,0003 bd2 ba1.3k sqft236 Dean St NE, Grand Rapids, MI 49505For Sale
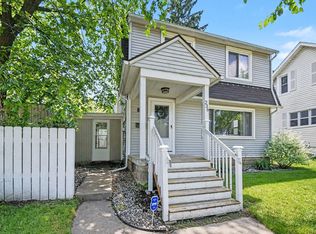 MLS ID #26029101, Stacey Renne, LPT Realty, LLC. MichRIC
 - $309,0004 bd2 ba1.2k sqft129 Palmer St NE, Grand Rapids, MI 49505For Sale
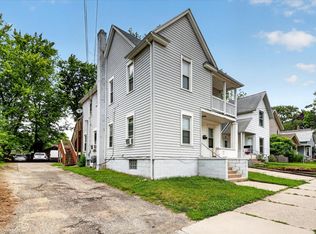 MLS ID #26035145, Leanna Barker, Bellabay Realty LLC. MichRIC
 - $314,9004 bd2 ba1.6k sqft249 Fairbanks St NE, Grand Rapids, MI 49503For Sale
 MLS ID #26030642, Linda Streur, RE/MAX Lakeshore. MichRIC
 - $315,0002 bd2 ba1.7k sqft721 Parkway Dr NE, Grand Rapids, MI 49525For SaleMLS ID #26034107, Kevin R Southwick, Coldwell Banker Schmidt Realtors. MichRIC
- $284,9003 bd3 ba1.5k sqft1790 Grand Ct NE #35, Grand Rapids, MI 49525For SaleMLS ID #26036279, Ignacio Peralta, Bellabay Realty LLC. MichRIC
- $324,9003 bd2 ba1.7k sqft1742 Boston St SE, Grand Rapids, MI 49506For SaleMLS ID #26022249, David (Josh) Wiser, Keller Williams GR North. MichRIC
- $264,0003 bd1 ba1.1k sqft840 Spencer St NE, Grand Rapids, MI 49505For SaleMLS ID #26028485, Alexia Hoffman, EXP Realty LLC. MichRIC
- $335,0003 bd3 ba2.2k sqft3632 Chamberlain Ave SE, Grand Rapids, MI 49508For SaleMLS ID #26033890, Kevin R Southwick, Coldwell Banker Schmidt Realtors. MichRIC
- $345,0003 bd2 ba1.5k sqft1657 Loralee St SE, Grand Rapids, MI 49508For SaleMLS ID #26034271, Charles Teunis, Bellabay Realty LLC. MichRIC
- $399,0003 bd2 ba2k sqft5410 Riverlook Dr NE, Comstock Park, MI 49321For SaleMLS ID #1948286, Gabe Paterson. NGLRMLS
- $239,9003 bd1 ba1k sqft1237 Fuller Ave NE, Grand Rapids, MI 49505For SaleMLS ID #26029345, Sonia Shipe, Epique Realty. MichRIC
- $334,9003 bd2 ba1.8k sqft3421 Senora Ave SE, Grand Rapids, MI 49508For SaleMLS ID #26024421, Rick Genzink, Keller Williams Harbortown. MichRIC
- $334,9003 bd2 ba1.4k sqft934 Reynard St SE, Grand Rapids, MI 49507For SaleMLS ID #26033186, Sean McDonald, Turnkey Realty LLC. MichRIC
- $379,9003 bd2 ba2.1k sqft8 Wallinwood Ave NE, Grand Rapids, MI 49503For SaleMLS ID #26034185, Tammy Jo Budzynski, Keller Williams GR North. MichRIC
- $369,9006 bd2 ba2.3k sqft3346 Dean Lake Ave NE, Grand Rapids, MI 49525For SaleMLS ID #26034530, Kevin R Southwick, Coldwell Banker Schmidt Realtors. MichRIC
- $339,9003 bd4 ba2.2k sqft3292 Park Ridge Ln NE, Grand Rapids, MI 49525For SaleMLS ID #26031681, Elizabeth Krueger, EXP Realty LLC. MichRIC
- $299,9004 bd2 ba1.3k sqft1321 Davis Ave NW, Grand Rapids, MI 49504For SaleMLS ID #26025064, James Hocking, Smallegan Real Estate. MichRIC
- $329,9003 bd2 ba1.6k sqft4747 Marshall Ave SE, Kentwood, MI 49508For SaleMLS ID #26031745, Alexandria Ritzenhein, Keller Williams GR East. MichRIC
- $334,9004 bd2 ba1.6k sqft1378 36th St SE, Grand Rapids, MI 49508For SaleMLS ID #26021098, Eyddy Conde, Lake Michigan Realty Mgmt. MichRIC
