Welcome to Nola at Escena, a new-build, gated community located in Palm Springs city limits , which is close to shopping, great restaurants, outdoor recreation and more. Homesite 37 is a new construction home that is situated on a southwest facing yard with views to the San Jacinto mountain peak. This Contemporary style Pablo floorplan can have 3 bedrooms, with 3 full bathrooms, or 2 bedrooms plus an office, with 2.5 bathrooms. The home is our largest plan at Nola with 2402 sq. ft, with an attached 2 car garage. Upon entering the home a large foyer and processional hall way, that may be perfect for your art collection, greets you and guides you to the open concept great room- dining area and kitchen that boast a 12 ft ceiling height and views to the back yard. The kitchen features a Jenn-air appliance package including a range, wall ovens and a built-in refrigerator, with an island, ample cabinetry and counterspace. The primary bedroom provides a secluded comfortable respite and showcases an expansive walk-in closet and spa-like private bath complete with dual vanities, a large shower, a freestanding tub, and a private water closet. The sizeable secondary bedroom features an en-suite bathroom, walk-in closet and a convenient wet bar with a beverage refrigerator. One can add a third bedroom with a closet, and the powder room becomes a third bathroom. Highlights of the home are centrally located laundry, and a convenient everyday entry in from the garage. The rear yard features space for a pool one can upgraded to include a spa. The community amenities include the Escena Grill at the golf course clubhouse, a dog park, and lighted walking paths. Homesite 37, has an estimated closing date of Feb- March 2026. Photo provided is artist’s rendering, actual home is under construction.
Sold for $1,424,178
Listed by: Toll Brothers Real Estate, Inc • Jennifer Robertson • Contact: 844-700-8655
Bought with: Compass
$1,424,178
1377 Celadon Way, Palm Springs, CA 92262
2beds
2,279sqft
Single Family Residence
Built in 2025
7,487 Square Feet Lot
$1,423,900 Zestimate®
$625/sqft
$5,547 Estimated rent
Home value
$1,423,900
$1.30M - $1.57M
$5,547/mo
Zestimate® history
Owner options
List your home for rent
$5,547/mo
Rent Zestimate®
Find your next renter with Zillow Rental Manager. Plus, with online applications, you can quickly screen prospective tenants – for free.
$5,547/mo
Rent Zestimate®
Refinance and save
$9,256/mo
Est. payment
Refinancing to a lower rate could help reduce your monthly payments and save thousands over the life of the loan.
$9,256/mo
Est. payment
Explore your selling options
Work with a Zillow partner agent
Leverage their expertise and Zillow's premium Showcase listings to get your home seen by more buyers.
Get startedList with your own agent
Get your home in front of millions of buyers by listing it on Zillow.
Learn how to do itSell it yourself
Take full control of how buyers see your home on Zillow by listing For Sale by Owner (FSBO).
List your homeWhat's special
Southwest facing yardEn-suite bathroomOpen concept great roomExpansive walk-in closetSpa-like private bathSpace for a poolJenn-air appliance package
Zillow last checked:
Listing updated:
Listed by:
Jennifer Robertson DRE #01433352 866-232-1631,
Toll Brothers Real Estate, Inc
Bought with:
Cat Moe, DRE #01324158
Compass
Source: CRMLS,MLS#: OC25130135 Originating MLS: California Regional MLS
Originating MLS: California Regional MLSFacts & features
Interior
Bedrooms & bathrooms
- Bedrooms: 2
- Bathrooms: 3
- Full bathrooms: 2
- 1/2 bathrooms: 1
- Main level bathrooms: 3
- Main level bedrooms: 3
Rooms
- Room types: Entry/Foyer, Foyer, Great Room, Kitchen, Laundry, Primary Bathroom, Primary Bedroom, Office, Other, Pantry
Primary bedroom
- Features: Primary Suite
Bathroom
- Features: Bathtub, Closet, Dual Sinks, Enclosed Toilet, Separate Shower, Walk-In Shower
Kitchen
- Features: Quartz Counters, Walk-In Pantry
Other
- Features: Walk-In Closet(s)
Pantry
- Features: Walk-In Pantry
Heating
- Central, Electric, ENERGY STAR Qualified Equipment, Fireplace(s), Heat Pump
Cooling
- Central Air, Dual, Electric, ENERGY STAR Qualified Equipment, Heat Pump, Zoned
Appliances
- Included: Dishwasher, Electric Oven, Disposal, Gas Range, Microwave, Refrigerator, Range Hood, Water To Refrigerator, Water Heater
- Laundry: Washer Hookup, Electric Dryer Hookup, Gas Dryer Hookup, Inside, Laundry Room
Features
- Built-in Features, High Ceilings, Open Floorplan, Pantry, Quartz Counters, Recessed Lighting, Unfurnished, Wired for Sound, Entrance Foyer, Primary Suite, Walk-In Pantry, Walk-In Closet(s)
- Doors: Insulated Doors, Sliding Doors
- Windows: Double Pane Windows, Screens
- Has fireplace: Yes
- Fireplace features: Gas, Living Room, Outside
- Common walls with other units/homes: No Common Walls
Interior area
- Total interior livable area: 2,279 sqft
Property
Parking
- Total spaces: 2
- Parking features: Driveway, Garage, Garage Door Opener
- Attached garage spaces: 2
Accessibility
- Accessibility features: Low Pile Carpet, No Stairs
Features
- Levels: One
- Stories: 1
- Entry location: SouthEast
- Patio & porch: Covered
- Has private pool: Yes
- Pool features: Private
- Has spa: Yes
- Spa features: Private
- Fencing: Block,New Condition
- Has view: Yes
- View description: Hills, Mountain(s)
Lot
- Size: 7,487 Square Feet
- Features: Desert Front, Drip Irrigation/Bubblers, Sprinklers In Front, Rectangular Lot
Details
- Parcel number: 677760018
- Zoning: RES
- Special conditions: Standard
Construction
Type & style
- Home type: SingleFamily
- Architectural style: Contemporary,Mid-Century Modern
- Property subtype: Single Family Residence
Materials
- Drywall, Stone Veneer, Stucco
- Foundation: Slab
- Roof: Membrane
Condition
- Under Construction
- New construction: Yes
- Year built: 2025
Details
- Builder model: Frida
- Builder name: Tol Brothers
Utilities & green energy
- Electric: Electricity - On Property, 220 Volts in Laundry, Standard
- Sewer: Public Sewer
- Water: Public
- Utilities for property: Cable Available, Electricity Connected, Natural Gas Connected, Phone Available, Sewer Connected, Water Connected
Green energy
- Energy generation: Solar
Community & HOA
Community
- Features: Curbs, Dog Park, Golf, Sidewalks, Gated
- Security: Carbon Monoxide Detector(s), Fire Detection System, Security Gate, Gated with Guard, Gated Community, Gated with Attendant, Smoke Detector(s)
- Subdivision: Escena (33274)
HOA
- Has HOA: Yes
- Amenities included: Controlled Access, Dog Park, Maintenance Grounds, Meeting Room, Management, Pets Allowed, Guard
- HOA fee: $240 monthly
- HOA name: TBD
Location
- Region: Palm Springs
Financial & listing details
- Price per square foot: $625/sqft
- Date on market: 6/16/2025
- Cumulative days on market: 44 days
- Listing terms: Cash,Conventional
- Inclusions: dishwasher, microwave, wall oven, gas range, built-in refrigerator
- Road surface type: Paved
Price history
| Date | Event | Price |
|---|---|---|
| 3/26/2026 | Sold | $1,424,178+7.1%$625/sqft |
Source:  CRMLS #OC25130135 Report a problem CRMLS #OC25130135 Report a problem | ||
| 8/2/2025 | Pending sale | $1,330,000$584/sqft |
Source: CRMLS #OC25130135 Report a problem | ||
| 6/16/2025 | Listed for sale | $1,330,000$584/sqft |
Source: CRMLS #OC25130135 Report a problem | ||
Public tax history
Tax history is unavailable.
Neighborhood: Escena
Nearby homes
- $1,245,0003 bd3 ba2.2k sqft1347 Celadon St, Palm Springs, CA 92262Sold
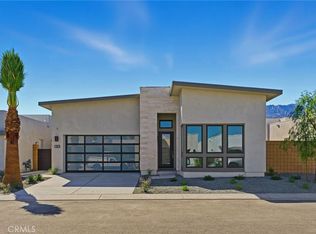
- $1,500,5003 bd3 ba2.4k sqft1367 Celadon St, Palm Springs, CA 92262Off Market
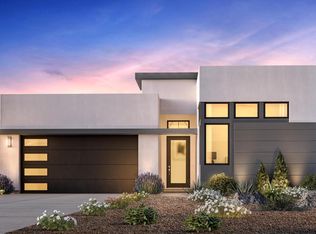
- $1,417,9003 bd3 ba2.2k sqft1357 Celadon St, Palm Springs, CA 92262Off Market

- $1,424,8002 bd3 ba2.2k sqft1377 Celadon St, Palm Springs, CA 92262Off Market
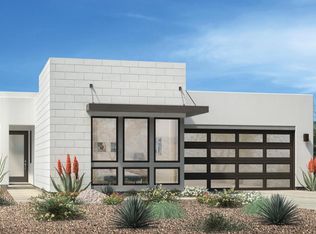
- $1,353,0002 bd3 ba2.4k sqft1387 Celadon St, Palm Springs, CA 92262Off Market
- $1,218,3002 bd3 ba2.2k sqft1380 Celadon St, Palm Springs, CA 92262Off Market
- $1,150,0003 bd3 ba2.4k sqft1360 Celadon St, Palm Springs, CA 92262New Construction
- from $1,150,0002 bd3 ba2.2k sqftDali Plan, Nola at Escena, Palm Springs, CA 92262New Construction
Nearby schools
GreatSchools rating
- 4/10Agua Caliente Elementary SchoolGrades: K-5Distance: 1.4 mi
- 5/10Raymond Cree Middle SchoolGrades: 6-8Distance: 1.9 mi
- 5/10Palm Springs High SchoolGrades: 9-12Distance: 1.9 mi
Get a cash offer in 3 minutes
Find out how much your home could sell for in as little as 3 minutes with a no-obligation cash offer.
Estimated market value
$1,423,900
Get a cash offer in 3 minutes
Find out how much your home could sell for in as little as 3 minutes with a no-obligation cash offer.
Estimated market value
$1,423,900
- California
- Riverside County
- Palm Springs
- 92262
- Escena
- 1377 Celadon Way
Nearby cities
Nearby neighborhoods
Nearby zip codes
Other Palm Springs Topics
