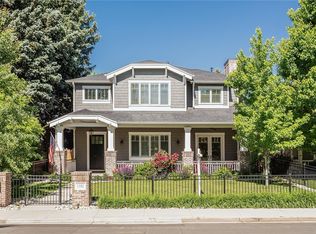
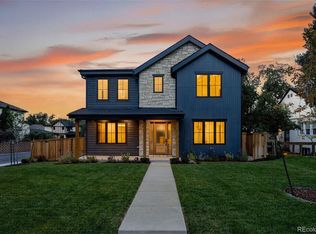
Welcome to 1377 S Saint Paul, a new construction home built in 2023 blending modern elegance with effortless livability. This stunning residence invites you into an open-concept floor plan where sunlight pours through expansive windows, creating a warm, airy ambiance that's perfect for everyday living and unforgettable gatherings.
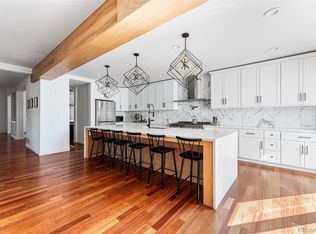
Step inside to discover a thoughtfully designed main level tailored for the discerning host. The seamless flow from the chef-inspired kitchen—boasting a spacious walk-in pantry—to the adjacent dining room with its sophisticated butler's bar sets the stage for seamless entertaining. A dedicated main-floor office offers a quiet retreat for work or reflection, while the attached two-car garage leads directly into a mudroom outfitted with built-in cubbies for effortless organization.
Outside, the expansive patio beckons for al fresco dining under the stars or lazy afternoons lounging in the gentle breeze—a true extension of your indoor oasis.
Retreat upstairs to the private primary suite, your serene sanctuary featuring a spa-like wet room with a deep soaking tub and expansive rain shower for ultimate relaxation. Two additional bedrooms, each with its own ensuite bath, ensure comfort and privacy for family or guests.
Venture below to the fully finished basement, a versatile haven for leisure and play. Unwind in the cozy living room, complete with two wall-mounted TVs for movie nights or sports viewing. The stylish wet bar keeps the good times flowing, while the generous bonus space—ideal for a home gym, gaming den, or craft room—adds endless possibilities. Two more bedrooms round out this level, offering flexible options for guests, a teen hangout, or a fitness room.
Just blocks away from the vibrant shops and restaurants of Old South Gaylord, every day feels like a delightful urban adventure! Additional features inculde over $200k+ in electronic integration, security, and window coverings.
24 days
|
658
|
40
|
Zillow last checked:
Listing updated:
Listed by:
Rachel Quincey720-775-9013,
LUX Living,
Julien Hernandez303-808-6848,
LUX Living
Source: REcolorado as distributed by MLS GRID,MLS#: 7606061
Built-in Features, Butcher Counters, Eat-in Kitchen, Entrance Foyer, Five Piece Bath, High Speed Internet, Kitchen Island, Open Floorplan, Pantry, Smoke Free, Walk-In Closet(s), Wet Bar
Explore the cost of this home by adjusting the details. Changes won't be saved.
Principal & interest
$1,547
Mortgage insurance
$0
Property taxes
$170
Home insurance
$105
HOA fees
$0
Utilities
Not included
All calculations are estimates and provided by Zillow, Inc. for informational purposes only. Actual amounts may vary.
HOA fees may include property taxes on listings classified as Co-Ops. Contact the listing agent and/or owner for fee details.
Mortgage interest rates are dependent on a number of factors, including credit score, down payment, and repayment length. Interest rate data provided by Zillow Group Marketplace, Inc. as of 1/1/1970 from various mortgage lenders with which we have lead or other similar arrangements; the Estimated Payment is an average of those rates.
See how much you could borrow to make a competitive offer.
Source: REcolorado as distributed by MLS GRID. This data may not be complete. We recommend contacting the local school district to confirm school assignments for this home.