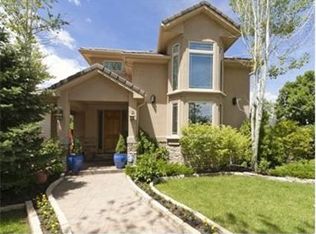
Accepting backupsPrice cut: $145K (5/27)
$2,650,000
5beds
5,337sqft
1395 S Saint Paul Street, Denver, CO 80210
5beds
5,337sqft
Single family residence
Built in 2025
6,250 sqft
2 Attached garage spaces
$497 price/sqft
What's special
Patio spacePrivate yardHigh-end appliance packageCustom cabinetryWet barHeated primary bath floorsCustom walk-in closet
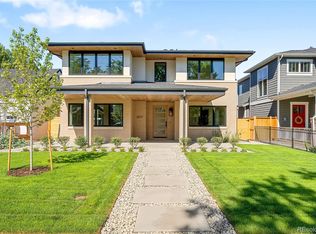
New Construction 2025 • 5 Bed | 5 Bath • 5,337 SF • Finished Basement w/ Bar • Main-Level Office • Heated Primary Bath Floors • Corner Lot with 10 feet of extra yard• 2-Car Attached Garage • No HOA Completed in 2025, this 5-bedroom, 5-bath residence offers approximately 5,337 square ...
- 170 days |
- 134 |
- 2 |
Source: REcolorado as distributed by MLS GRID,MLS#: 6951848
Travel times
Living Room
Kitchen
Primary Bedroom
Zillow last checked:
Listing updated:
Listed by:
Taylor Lawton 720-422-3060 taylor@lawtonsmith.team,
Compass - Denver,
Lawton and Smith Team 720-422-3060,
Compass - Denver
Source: REcolorado as distributed by MLS GRID,MLS#: 6951848
Facts & features
Interior
Bedrooms & bathrooms
- Bedrooms: 5
- Bathrooms: 5
- Full bathrooms: 3
- 3/4 bathrooms: 1
- 1/2 bathrooms: 1
- Main level bathrooms: 1
Bedroom
- Features: Primary Suite
- Level: Upper
- Area: 323 Square Feet
- Dimensions: 17 x 19
Bedroom
- Level: Upper
- Area: 247 Square Feet
- Dimensions: 19 x 13
Bedroom
- Level: Upper
- Area: 238 Square Feet
- Dimensions: 17 x 14
Bedroom
- Level: Basement
- Area: 169 Square Feet
- Dimensions: 13 x 13
Bedroom
- Level: Basement
- Area: 192 Square Feet
- Dimensions: 16 x 12
Bathroom
- Level: Main
- Area: 42 Square Feet
- Dimensions: 7 x 6
Bathroom
- Features: Primary Suite
- Level: Upper
- Area: 221 Square Feet
- Dimensions: 13 x 17
Bathroom
- Features: En Suite Bathroom
- Level: Upper
- Area: 45 Square Feet
- Dimensions: 5 x 9
Bathroom
- Features: En Suite Bathroom
- Level: Upper
- Area: 64 Square Feet
- Dimensions: 8 x 8
Bathroom
- Level: Basement
- Area: 90 Square Feet
- Dimensions: 10 x 9
Dining room
- Level: Main
- Area: 252 Square Feet
- Dimensions: 18 x 14
Family room
- Level: Basement
- Area: 1224 Square Feet
- Dimensions: 36 x 34
Kitchen
- Level: Main
- Area: 260 Square Feet
- Dimensions: 20 x 13
Laundry
- Level: Upper
- Area: 104 Square Feet
- Dimensions: 8 x 13
Living room
- Level: Main
- Area: 238 Square Feet
- Dimensions: 17 x 14
Office
- Level: Main
- Area: 196 Square Feet
- Dimensions: 14 x 14
Heating
- Forced Air
Cooling
- Central Air
Appliances
- Included: Dishwasher, Disposal, Microwave, Oven, Range, Refrigerator
- Laundry: In Unit
Features
- Built-in Features, Eat-in Kitchen, Five Piece Bath, High Ceilings, Kitchen Island, Open Floorplan, Pantry, Primary Suite, Quartz Counters, Radon Mitigation System, Solid Surface Counters, Walk-In Closet(s)
- Flooring: Carpet, Tile, Wood
- Windows: Double Pane Windows
- Basement: Finished
- Number of fireplaces: 1
- Fireplace features: Family Room
Interior area
- Total structure area: 5,337
- Total interior livable area: 5,337 sqft
- Finished area above ground: 3,611
- Finished area below ground: 1,678
Video & virtual tour
Property
Parking
- Total spaces: 2
- Parking features: Dry Walled
- Attached garage spaces: 2
Features
- Levels: Two
- Stories: 2
- Patio & porch: Front Porch, Patio
- Exterior features: Private Yard, Rain Gutters
- Fencing: Full
Lot
- Size: 6,250 Square Feet
- Features: Corner Lot, Level
Details
- Parcel number: 524218012
- Zoning: E-SU-DX
- Special conditions: Standard
Construction
Type & style
- Home type: SingleFamily
- Architectural style: Contemporary
- Property subtype: Single Family Residence
Materials
- Frame
- Roof: Composition
Condition
- New Construction
- New construction: Yes
- Year built: 2025
Utilities & green energy
- Sewer: Public Sewer
- Water: Public
- Utilities for property: Electricity Connected, Natural Gas Connected
Community & HOA
Community
- Security: Carbon Monoxide Detector(s), Smoke Detector(s)
- Subdivision: Cory Merrill
HOA
- Has HOA: No
Location
- Region: Denver
Financial & listing details
- Price per square foot: $497/sqft
- Tax assessed value: $796,100
- Annual tax amount: $3,932
- Date on market: 1/29/2026
- Listing terms: Cash,Conventional,Jumbo,VA Loan
- Exclusions: None
- Ownership: Corporation/Trust
- Electric utility on property: Yes
- Road surface type: Paved
Price history
| Date | Event | Price |
|---|---|---|
| 6/12/2026 | Pending sale | $2,650,000$497/sqft |
Source: | ||
| 5/27/2026 | Price change | $2,650,000-5.2%$497/sqft |
Source: | ||
| 1/29/2026 | Listed for sale | $2,795,000+365.8%$524/sqft |
Source: | ||
| 6/30/2021 | Listing removed | -- |
Source: Zillow Rental Manager Report a problem | ||
| 6/27/2021 | Listed for rent | $3,200+6.7%$1/sqft |
Source: Zillow Rental Manager Report a problem | ||
| 12/7/2020 | Sold | $600,000+9.1%$112/sqft |
Source: Public Record Report a problem | ||
| 6/29/2020 | Listing removed | $3,000$1/sqft |
Source: Rental Friends Report a problem | ||
| 5/17/2020 | Listed for rent | $3,000+5.3%$1/sqft |
Source: Rental Friends Report a problem | ||
| 5/26/2019 | Listing removed | $2,850$1/sqft |
Source: Rental Friends Report a problem | ||
| 5/9/2019 | Price change | $2,850-5%$1/sqft |
Source: Rental Friends Report a problem | ||
| 4/12/2019 | Listed for rent | $3,000+11.1%$1/sqft |
Source: Owner Report a problem | ||
| 3/28/2019 | Sold | $550,000+89.7%$103/sqft |
Source: Public Record Report a problem | ||
| 4/8/2017 | Listing removed | $2,700$1/sqft |
Source: Keller Williams Report a problem | ||
| 3/29/2017 | Listed for rent | $2,700$1/sqft |
Source: Keller Williams Action Realty Report a problem | ||
| 2/23/2004 | Sold | $290,000$54/sqft |
Source: Public Record Report a problem | ||
Public tax history
| Year | Property taxes | Tax assessment |
|---|---|---|
| 2024 | $3,847 +12.7% | $49,650 -6% |
| 2023 | $3,415 +3.6% | $52,840 +23.1% |
| 2022 | $3,296 +7.2% | $42,940 -2.8% |
| 2021 | $3,074 +2.9% | $44,170 +6.6% |
| 2020 | $2,988 +6.1% | $41,427 -0.7% |
| 2019 | $2,816 | $41,717 +14.6% |
| 2018 | $2,816 +0.3% | $36,400 |
| 2017 | $2,808 +8% | $36,400 +9.3% |
| 2016 | $2,601 +17.3% | $33,290 |
| 2015 | $2,218 0% | $33,290 +24.7% |
| 2014 | $2,219 +8% | $26,700 |
| 2013 | $2,054 +17.9% | $26,700 +9.3% |
| 2012 | $1,742 -12% | $24,430 |
| 2011 | $1,980 +2.2% | $24,430 -17.9% |
| 2010 | $1,937 -8.3% | $29,740 |
| 2009 | $2,112 -0.2% | $29,740 -5.9% |
| 2008 | $2,115 +34.6% | $31,620 |
| 2007 | $1,571 +1.1% | $31,620 +34.7% |
| 2006 | $1,554 +23.1% | $23,470 |
| 2005 | $1,262 +86.5% | $23,470 +16.6% |
| 2003 | $677 -43.7% | $20,130 -1.6% |
| 2002 | $1,202 | $20,460 +21.2% |
| 2001 | -- | $16,880 |
Find assessor info on the county website
Monthly payment
Est. payment
$14,748/mo
Principal & interest
$13666
Property taxes
$1082
Estimated market value
Not available
Estimated sales range
Not available
Not available
Climate risks
Explore flood, wildfire, and other predictive climate risk information for this property on First Street®️.
Neighborhood: Cory - Merrill
Nearby schools
Cory Elementary School
Grades 1-5 • 0.2 miles9/10
GreatSchools® Rating
Test Score Rating
10/10Student Progress Rating
8/10Merrill Middle School
Grades 6-8 • 0.3 miles8/10
GreatSchools® Rating
Test Score Rating
9/10Student Progress Rating
8/10South High School
Grades 9-12 • 0.8 miles7/10
GreatSchools® Rating
College Readiness Rating
8/10Student Progress Rating
6/10