Perfectly situated in the heart of downtown St.Helena, this beautifully appointed one bedroom, one bath townhouse offers the ideal blend of comfort, convenience and small town charm. Just moments from world-class restaurants, acclaimed wineries, boutique shopping, art galleries, and vibrant Main Street, you'll enjoy the best of wine country right outside your door. Thoughtfully designed with an inviting floor plan, the home is filled with natural light and offers comfortable living spaces that are perfect for both full-time living and a weekend retreat. The low-maintenance lifestyle allows more time to enjoy everything the valley has to offer. Residents benefit from a well-maintained HOA that includes access to a sparkling community swimming pool, beautifully landscaped grounds, and exterior maintenance, providing effortless living in one of Napa Valley's most desirable communities.
Closed
$855,000
1377 Saint James Drive, St. Helena, CA 94574
1beds
1,309sqft
Condominium
Built in 1981
-- sqft lot
$854,800 Zestimate®
$653/sqft
$2,579 Estimated rent
Home value
$854,800
$769,000 - $957,000
$2,579/mo
Zestimate® history
Owner options
List your home for rent
$2,579/mo
Rent Zestimate®
Find your next renter with Zillow Rental Manager. Plus, with online applications, you can quickly screen prospective tenants – for free.
$2,579/mo
Rent Zestimate®
Refinance and save
$6,262/mo
Est. payment
Refinancing to a lower rate could help reduce your monthly payments and save thousands over the life of the loan.
$6,262/mo
Est. payment
Explore your selling options
Work with a Zillow partner agent
Leverage their expertise and Zillow's premium Showcase listings to get your home seen by more buyers.
Get startedList with your own agent
Get your home in front of millions of buyers by listing it on Zillow.
Learn how to do itSell it yourself
Take full control of how buyers see your home on Zillow by listing For Sale by Owner (FSBO).
List your homeWhat's special
Sparkling community swimming poolBeautifully landscaped groundsInviting floor planFilled with natural lightComfortable living spaces
Zillow last checked:
Listing updated:
Listed by:
Michelle Wagner DRE #02063095 707-637-3465,
The Agency 707-756-8052
Bought with:
Jennifer Klingbeil, DRE #02067543
Golden Gate Sotheby's
Source: BAREIS,MLS#: 326057558 Originating MLS: Sonoma
Originating MLS: SonomaFacts & features
Interior
Bedrooms & bathrooms
- Bedrooms: 1
- Bathrooms: 1
- Full bathrooms: 1
Primary bedroom
- Features: Closet, Ground Floor, Sitting Area
Bedroom
- Level: Upper
Bathroom
- Features: Closet, Shower Stall(s)
- Level: Main
Dining room
- Features: Dining/Family Combo, Skylight(s)
Family room
- Features: Cathedral/Vaulted, Deck Attached, Skylight(s)
- Level: Main
Kitchen
- Features: Breakfast Area, Granite Counters, Kitchen/Family Combo, Skylight(s)
- Level: Main
Living room
- Features: Skylight(s)
- Level: Main
Heating
- Central
Cooling
- Central Air
Appliances
- Included: Built-In Electric Oven, Built-In Gas Oven, Built-In Gas Range, Built-In Refrigerator, Dishwasher, Disposal, Range Hood, Ice Maker, Plumbed For Ice Maker, Dryer, Washer
- Laundry: Inside Area
Features
- Cathedral Ceiling(s)
- Flooring: Bamboo, Wood
- Windows: Caulked/Sealed, Dual Pane Full
- Basement: None
- Number of fireplaces: 1
- Fireplace features: Brick, Gas Piped
- Common walls with other units/homes: No One Below
Interior area
- Total structure area: 1,309
- Total interior livable area: 1,309 sqft
Property
Parking
- Total spaces: 4
- Parking features: Attached, Paved
- Attached garage spaces: 1
- Has uncovered spaces: Yes
Features
- Levels: Two
- Stories: 2
- Patio & porch: Enclosed
- Pool features: In Ground, Community, Fenced, Pool/Spa Combo
Lot
- Size: 2,225 Square Feet
- Features: Close to Clubhouse, Landscape Front
Details
- Parcel number: 009620009000
- Special conditions: Offer As Is
Construction
Type & style
- Home type: Condo
- Architectural style: Contemporary,Traditional
- Property subtype: Condominium
- Attached to another structure: Yes
Materials
- Wood
- Roof: Shingle
Condition
- Year built: 1981
Utilities & green energy
- Electric: 220 Volts in Laundry
- Sewer: Public Sewer
- Water: Public
- Utilities for property: Internet Available, Public
Community & HOA
Community
- Subdivision: St.Helena Park
HOA
- Has HOA: Yes
- Amenities included: Clubhouse, Pool, Spa/Hot Tub
- Services included: Common Areas, Maintenance Structure, Maintenance Grounds, Management, Pool, Recreation Facility, Roof
- HOA fee: $849 monthly
- HOA name: St.Helena Park
- HOA phone: 707-806-5400
Location
- Region: Saint Helena
Financial & listing details
- Price per square foot: $653/sqft
- Tax assessed value: $850,000
- Annual tax amount: $9,816
- Date on market: 7/4/2026
Price history
| Date | Event | Price |
|---|---|---|
| 7/16/2026 | Sold | $855,000+0.6%$653/sqft |
Source:  BAREIS #326057558 Report a problem BAREIS #326057558 Report a problem | ||
| 7/6/2026 | Pending sale | $850,000$649/sqft |
Source: BAREIS #326057558 Report a problem | ||
| 7/4/2026 | Listed for sale | $850,000+0.8%$649/sqft |
Source: BAREIS #326057558 Report a problem | ||
| 10/20/2025 | Sold | $843,000-0.8%$644/sqft |
Source: Public Record Report a problem | ||
| 8/8/2024 | Sold | $850,000+2.4%$649/sqft |
Source: BAREIS #324048036 Report a problem | ||
| 7/31/2024 | Pending sale | $830,000$634/sqft |
Source: BAREIS #324048036 Report a problem | ||
| 7/17/2024 | Contingent | $830,000$634/sqft |
Source: BAREIS #324048036 Report a problem | ||
| 7/1/2024 | Listed for sale | $830,000+62%$634/sqft |
Source: BAREIS #324048036 Report a problem | ||
| 7/1/2004 | Sold | $512,500+154.3%$392/sqft |
Source: Public Record Report a problem | ||
| 4/7/1998 | Sold | $201,500$154/sqft |
Source: Public Record Report a problem | ||
Public tax history
| Year | Property taxes | Tax assessment |
|---|---|---|
| 2025 | $9,816 +32.5% | $850,000 +21.4% |
| 2024 | $7,408 +1.3% | $700,356 +2% |
| 2023 | $7,316 +4% | $686,625 +2% |
| 2022 | $7,034 +1.3% | $673,163 +2% |
| 2021 | $6,941 +1% | $659,964 +1% |
| 2020 | $6,871 +1.8% | $653,198 +2% |
| 2019 | $6,751 +1.7% | $640,391 +2% |
| 2018 | $6,641 +17.4% | $627,836 +17.4% |
| 2017 | $5,658 +0.6% | $535,000 +0.3% |
| 2016 | $5,623 +9.3% | $533,500 +10% |
| 2015 | $5,145 -3.8% | $485,000 -2.8% |
| 2014 | $5,346 +24.8% | $498,750 +25% |
| 2013 | $4,283 +7.5% | $399,000 +5% |
| 2012 | $3,985 -24.2% | $380,000 -24% |
| 2011 | $5,259 +1.3% | $500,000 |
| 2010 | $5,193 -0.9% | $500,000 |
| 2009 | $5,240 -7.9% | $500,000 -8.1% |
| 2008 | $5,690 +1.7% | $543,868 +2% |
| 2007 | $5,594 +2.8% | $533,205 +2% |
| 2006 | $5,444 | $522,750 +2% |
| 2005 | -- | $512,500 +126.5% |
| 2004 | -- | $226,290 +1.9% |
| 2003 | -- | $222,143 +2% |
| 2002 | -- | $217,788 +2% |
| 2001 | $2,209 | $213,518 +2% |
| 2000 | -- | $209,333 |
Find assessor info on the county website
Neighborhood: 94574
Nearby homes
- $591,0001 bd1 ba1.3k sqft1373 Saint James Dr, Saint Helena, CA 94574Off Market
- $1,020,0003 bd2 ba1.4k sqft1381 Saint James Dr, Saint Helena, CA 94574Sold
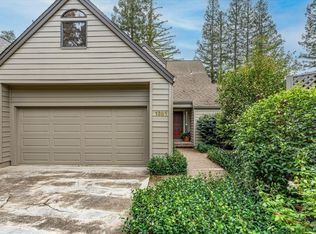
- $1,108,2003 bd2 ba1.6k sqft1385 Saint James Dr, Saint Helena, CA 94574Off Market
- $742,8002 bd3 ba1.2k sqft1369 Saint James Dr, Saint Helena, CA 94574Off Market
- $810,0001 bd1 ba1.3k sqft1389 Saint James Dr, Saint Helena, CA 94574Sold
- $783,5001 bd2 ba1.3k sqft1365 Saint James Dr, Saint Helena, CA 94574Off Market
- $867,6002 bd3 ba1.6k sqft1393 Saint James Dr, Saint Helena, CA 94574Off Market
- $1,004,9003 bd2 ba1.7k sqft1361 Saint James Dr, Saint Helena, CA 94574Off Market
Nearby schools
GreatSchools rating
- 8/10Saint Helena Elementary SchoolGrades: 3-5Distance: 0.3 mi
- 4/10Robert Louis Stevenson Intermediate SchoolGrades: 6-8Distance: 0.6 mi
- 8/10Saint Helena High SchoolGrades: 9-12Distance: 0.4 mi
Schools provided by the listing agent
- District: St. Helena Unified
Source: BAREIS. This data may not be complete. We recommend contacting the local school district to confirm school assignments for this home.
Get a cash offer in 3 minutes
Find out how much your home could sell for in as little as 3 minutes with a no-obligation cash offer.
Estimated market value
$854,800
Get a cash offer in 3 minutes
Find out how much your home could sell for in as little as 3 minutes with a no-obligation cash offer.
Estimated market value
$854,800
- California
- Napa County
- Saint Helena
- 94574
- 1377 Saint James Drive
Nearby cities
Nearby zip codes
Other Saint Helena Topics
