Desirable Westside 3-bedroom, 2-bathroom townhouse in a prime location just blocks from Main Street and nestled within the welcoming community of St. Helena Park. Glass sliders from the living room and downstairs bedroom open to a wrap-around deck overlooking a seasonal pond and creek affording the ultimate outside entertaining and dining space. This end unit adjoins expansive landscaping and mature trees which create a sense of harmony. The living room has a wood-burning fireplace and newly refinished hardwood floors. The upstairs primary suite provides comfort and relaxation with sliding doors opening to a private balcony. The upgraded primary bathroom enjoys tremendous natural light and offers double sinks, soaking tub, shower, and a walk-in closet. HOA includes a pool and spa, ideal for the warm summer days that await. This home is perfect for full-time residents, pied-a-terre wine country living, or as an investment!
Closed
$1,020,000
1381 Saint James Drive, St. Helena, CA 94574
3beds
1,471sqft
Townhouse
Built in 1982
2,339 Square Feet Lot
$991,400 Zestimate®
$693/sqft
$3,840 Estimated rent
Home value
$991,400
$872,000 - $1.13M
$3,840/mo
Zestimate® history
Owner options
List your home for rent
$3,840/mo
Rent Zestimate®
Find your next renter with Zillow Rental Manager. Plus, with online applications, you can quickly screen prospective tenants – for free.
$3,840/mo
Rent Zestimate®
Refinance and save
$7,142/mo
Est. payment
Refinancing to a lower rate could help reduce your monthly payments and save thousands over the life of the loan.
$7,142/mo
Est. payment
Explore your selling options
Work with a Zillow partner agent
Leverage their expertise and Zillow's premium Showcase listings to get your home seen by more buyers.
Get startedList with your own agent
Get your home in front of millions of buyers by listing it on Zillow.
Learn how to do itSell it yourself
Take full control of how buyers see your home on Zillow by listing For Sale by Owner (FSBO).
List your homeWhat's special
Wood-burning fireplacePrivate balconyTremendous natural lightUpgraded primary bathroomNewly refinished hardwood floorsWrap-around deckPrime location
Zillow last checked:
Listing updated:
Listed by:
Douglas G Abdalla DRE #00958356 415-412-9143,
Engel & Volkers St. Helena 707-302-8133
Bought with:
Tamara Sorensen
Vanguard Properties
Source: BAREIS,MLS#: 324080411 Originating MLS: Napa
Originating MLS: NapaFacts & features
Interior
Bedrooms & bathrooms
- Bedrooms: 3
- Bathrooms: 2
- Full bathrooms: 2
Rooms
- Room types: Baths Other, Kitchen, Living Room, Master Bathroom, Master Bedroom
Primary bedroom
- Features: Balcony, Closet, Outside Access, Walk-In Closet(s)
Bedroom
- Level: Main
Primary bathroom
- Features: Double Vanity, Shower Stall(s), Soaking Tub, Walk-In Closet(s), Window
Bathroom
- Features: Shower Stall(s), Window
- Level: Main,Upper
Dining room
- Features: Dining/Living Combo
- Level: Main
Kitchen
- Features: Granite Counters, Space in Kitchen
- Level: Main
Living room
- Features: Deck Attached
- Level: Main
Heating
- Central
Cooling
- Central Air
Appliances
- Included: Built-In Electric Range, Trash Compactor, Dishwasher, Disposal, Free-Standing Refrigerator, Gas Water Heater, Range Hood, Insulated Water Heater, Microwave, Dryer, Washer
- Laundry: In Garage
Features
- Flooring: Carpet, Tile, Wood
- Windows: Skylight(s)
- Has basement: No
- Number of fireplaces: 1
- Fireplace features: Living Room, Wood Burning
- Common walls with other units/homes: End Unit,No One Below
Interior area
- Total structure area: 1,471
- Total interior livable area: 1,471 sqft
Property
Parking
- Total spaces: 4
- Parking features: Attached, Garage Door Opener, Garage Faces Front, Guest, Side By Side, Paved
- Attached garage spaces: 2
- Uncovered spaces: 2
Features
- Levels: Multi/Split,Two
- Stories: 2
- Patio & porch: Covered, Deck
- Exterior features: Balcony
- Pool features: Community, Fenced
- Fencing: Back Yard,Fenced
Lot
- Size: 2,339 Square Feet
- Features: Landscape Front
Details
- Parcel number: 009620010000
- Special conditions: Offer As Is
Construction
Type & style
- Home type: Townhouse
- Architectural style: Contemporary,Traditional
- Property subtype: Townhouse
- Attached to another structure: Yes
Materials
- Wood, Wood Siding
- Foundation: Pillar/Post/Pier
- Roof: Composition
Condition
- Year built: 1982
Utilities & green energy
- Sewer: Public Sewer
- Water: Public
- Utilities for property: Cable Available, Electricity Connected, Natural Gas Connected
Community & HOA
Community
- Security: Carbon Monoxide Detector(s), Smoke Detector(s)
- Subdivision: St. Helena Park
HOA
- Has HOA: Yes
- Amenities included: Pool, Spa/Hot Tub
- Services included: Common Areas, Insurance, Maintenance Structure, Maintenance Grounds, Management, Pool, Roof
- HOA fee: $750 monthly
- HOA name: St. Helena Park
- HOA phone: 707-806-5400
Location
- Region: Saint Helena
Financial & listing details
- Price per square foot: $693/sqft
- Tax assessed value: $862,323
- Annual tax amount: $9,958
- Date on market: 11/2/2024
- Electric utility on property: Yes
Price history
| Date | Event | Price |
|---|---|---|
| 1/21/2025 | Sold | $1,020,000+3.6%$693/sqft |
Source:  BAREIS #324080411 Report a problem BAREIS #324080411 Report a problem | ||
| 12/24/2024 | Pending sale | $985,000$670/sqft |
Source: BAREIS #324080411 Report a problem | ||
| 11/2/2024 | Listed for sale | $985,000+79.1%$670/sqft |
Source: BAREIS #324080411 Report a problem | ||
| 2/18/2011 | Sold | $550,000-10.6%$374/sqft |
Source: Public Record Report a problem | ||
| 8/27/2010 | Listed for sale | $615,000+146%$418/sqft |
Source: BIRDVIEW Technologies. Inc. #21023575 Report a problem | ||
| 4/7/1998 | Sold | $250,000$170/sqft |
Source: Public Record Report a problem | ||
Public tax history
| Year | Property taxes | Tax assessment |
|---|---|---|
| 2025 | $9,958 +36.3% | $862,323 +24.8% |
| 2024 | $7,307 +1.3% | $690,821 +2% |
| 2023 | $7,216 +4% | $677,276 +2% |
| 2022 | $6,938 +1.3% | $663,997 +2% |
| 2021 | $6,846 +1% | $650,978 +1% |
| 2020 | $6,777 +1.8% | $644,304 +2% |
| 2019 | $6,658 +1.7% | $631,671 +2% |
| 2018 | $6,550 +19.1% | $619,287 +19.1% |
| 2017 | $5,498 +0.9% | $520,000 +0.6% |
| 2016 | $5,447 +9.3% | $517,000 +10% |
| 2015 | $4,984 -5.5% | $470,000 -4.5% |
| 2014 | $5,275 +24.8% | $492,187 +25% |
| 2013 | $4,226 +7.5% | $393,750 +5% |
| 2012 | $3,932 +20.7% | $375,000 +20.4% |
| 2011 | $3,257 +2% | $311,566 +0.8% |
| 2010 | $3,192 -1.1% | $309,238 -0.2% |
| 2009 | $3,228 +2.3% | $309,972 +2% |
| 2008 | $3,156 +1.7% | $303,896 +2% |
| 2007 | $3,102 +2.8% | $297,938 +2% |
| 2006 | $3,018 | $292,098 +2% |
| 2005 | -- | $286,372 +2% |
| 2004 | -- | $280,758 +1.9% |
| 2003 | -- | $275,614 +2% |
| 2002 | -- | $270,210 +2% |
| 2001 | $2,757 | $264,912 +2% |
| 2000 | -- | $259,718 |
Find assessor info on the county website
Neighborhood: 94574
Nearby homes
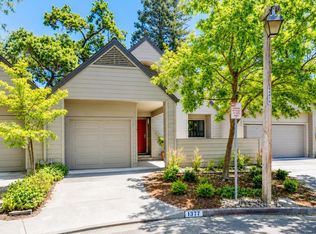
- $855,0001 bd1 ba1.3k sqft1377 Saint James Dr, Saint Helena, CA 94574Sold
- $1,112,8003 bd2 ba1.6k sqft1385 Saint James Dr, Saint Helena, CA 94574Off Market
- $597,9001 bd1 ba1.3k sqft1373 Saint James Dr, Saint Helena, CA 94574Off Market
- $810,0001 bd1 ba1.3k sqft1389 Saint James Dr, Saint Helena, CA 94574Sold

- $743,4002 bd3 ba1.2k sqft1369 Saint James Dr, Saint Helena, CA 94574Off Market
- $855,5002 bd3 ba1.6k sqft1393 Saint James Dr, Saint Helena, CA 94574Off Market
- $791,1001 bd2 ba1.3k sqft1365 Saint James Dr, Saint Helena, CA 94574Off Market
- $963,1003 bd2 ba1.6k sqft1397 Saint James Dr, Saint Helena, CA 94574Off Market
Nearby schools
GreatSchools rating
- 8/10Saint Helena Elementary SchoolGrades: 3-5Distance: 0.3 mi
- 4/10Robert Louis Stevenson Intermediate SchoolGrades: 6-8Distance: 0.6 mi
- 8/10Saint Helena High SchoolGrades: 9-12Distance: 0.4 mi
Schools provided by the listing agent
- District: St. Helena Unified
Source: BAREIS. This data may not be complete. We recommend contacting the local school district to confirm school assignments for this home.
Get a cash offer in 3 minutes
Find out how much your home could sell for in as little as 3 minutes with a no-obligation cash offer.
Estimated market value
$991,400
Get a cash offer in 3 minutes
Find out how much your home could sell for in as little as 3 minutes with a no-obligation cash offer.
Estimated market value
$991,400
- California
- Napa County
- Saint Helena
- 94574
- 1381 Saint James Drive
Nearby cities
Nearby zip codes
Other Saint Helena Topics
