Skip main navigation
Off market
  • $1,235,100

    13770 E 29th St N, Wichita, KS 67228

    4beds
    5,271sqft
    SingleFamily
    Built in 2004
    10 Acres Lot
    $1,235,100 Zestimate®
    $234/sqft
    $3,848 Estimated rent

    Home value

    $1,235,100

    $1.07M - $1.42M

    $3,848/mo

    Zestimate® history
    Loading
    Loading...

    Owner options

    List your home for rent

    $3,848/mo

    Rent Zestimate®

    Find your next renter with Zillow Rental Manager. Plus, with online applications, you can quickly screen prospective tenants – for free.

    Learn more

    $3,848/mo

    Rent Zestimate®

    Refinance and save

    $8,004/mo

    Est. payment

    Refinancing to a lower rate could help reduce your monthly payments and save thousands over the life of the loan.

    See today's rates

    $8,004/mo

    Est. payment

    Explore your selling options

    Work with a Zillow partner agent

    Leverage their expertise and Zillow's premium Showcase listings to get your home seen by more buyers.

    Get started

    List with your own agent

    Get your home in front of millions of buyers by listing it on Zillow.

    Learn how to do it

    Sell it yourself

    Take full control of how buyers see your home on Zillow by listing For Sale by Owner (FSBO).

    List your home

    What's special

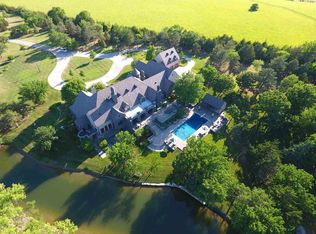
    The highest level of craftsmanship & quality can be found in this custom built home. This real stucco/stone home sits behind a gorgeous gated-entry leading to a 1/4 mile of private drive set masterfully among 10 acres of natural prairie grass which feels much larger as the two adjoining private land owners control approximately 230 acres. Benefit from the privacy without having to pay for it! Entering through the large covered front porch, the house boasts 4 BR, 3 full & 2 half baths. No detail has been overlooked with a true "One of a Kind" floor to ceiling stone fireplace, cathedral beamed ceilings & wood flooring throughout. This home features amazing open floor plan living spaces... formal living room, formal dining room & family room with an adjoining kitchen. The kitchen has room for all family and guests around the large granite island and adjoining dining room. The kitchen offers a huge walk-in pantry, double ovens, ice maker & beamed ceiling. The main floor master suite is a great place to relax from a days work. Huge tile bath with his/her sinks, soaker tub, walk-in tile shower, his/her walk-in closets & wood floored sun room perfect for an office. An additional bedroom/full bath suite, powder bath & spacious laundry can also be found on the main level. The basement holds additional living space and boasts a huge rec room with wet bar & built-ins, game room, 2 large bedrooms with stone window wells, full bath, 1/2 bath, hobby room with cedar closet & a wealth of storage. This property is sure to meet all your needs and dreams! Once outside, the expansive covered patio overlooks the putting green/garden and is lit up at night with stately outdoor lighting throughout the property. There are nearly 100 planted trees surrounding the home with a multiple six-figure sum of landscaping to accompany. This home not only features an over-sized and vaulted 3 car garage, but also a huge detached storage shed with an attached chicken coop. This country estate is a must see! Andover Schools and right off blacktop near the new Wichita Sports Forum, Cabelas, Starbucks, etc.

    This property is off market, which means it's not currently listed for sale or rent on Zillow. This may be different from what's available on other websites or public sources.

    Facts & features

    Interior

    Bedrooms & bathrooms
    • Bedrooms: 4
    • Bathrooms: 5
    • Full bathrooms: 3
    • 1/2 bathrooms: 2
    Heating
    • Other
    Cooling
    • Refrigerator
    Features
    • Flooring: Tile, Carpet, Hardwood
    • Basement: Finished
    • Has fireplace: Yes
    Interior area
    • Total interior livable area: 5,271 sqft

    Property

    Parking
    • Total spaces: 5
    • Parking features: Garage - Attached, Garage - Detached
    Features
    • Exterior features: Stone, Stucco
    • Has view: Yes
    • View description: Water
    • Has water view: Yes
    • Water view: Water
    Lot
    • Size: 10 Acres
    Details
    • Parcel number: 087107350420000300

    Construction

    Type & style
    • Home type: SingleFamily
    Materials
    • Other
    • Foundation: Other
    • Roof: Other
    Condition
    • Year built: 2004

    Community & neighborhood

    Location
    • Region: Wichita

    Other

    Other facts
    • Features: Special Program / Coldwell Banker Home Protection

    Price history

    DateEventPrice
    3/2/2018Sold--
    Source: SCKMLS as distributed by MLS GRID #541075 Report a problem

    Public tax history

    YearProperty taxesTax assessment
    2025$12,366 +0.1%$100,144 -0.1%
    2024$12,348 +6.8%$100,252 +8.5%
    2023$11,563 +15.1%$92,360
    2022$10,043 +2.3%--
    2021$9,815 +20554.1%--
    2020$48 +22.4%$71,437 +4.1%
    2019$39 +33.4%$68,603 +5%
    2018$29 $65,362

    Find assessor info on the county website

    Neighborhood: 67228

    Nearby schools

    GreatSchools rating
    Get pre-qualified for a loan
    At Zillow Home Loans, we can pre-qualify you in as little as 5 minutes with no impact to your credit score.

    An equal housing lender. NMLS #10287.

    Sell for more on Zillow
    Get a Zillow Showcase℠ listing at no additional cost and you could sell for .
    $1,235,100
    2% more
    +$24,702
    With Zillow Showcase(estimated)
    $1,259,802