Welcome home to this spacious 5-bedroom, 4-bath, 3,496 sq ft home nestled on a quiet cul-de-sac on an oversized 0.28-acre lot in the coveted Meridian Village community of Parker. Offering stunning mountain views, this home blends thoughtful design with exceptional value in one of Douglas County's most desirable neighborhoods.
The main level features an open-concept layout with hardwood floors, a bright living room centered on a gas fireplace, a dedicated office, and a chef's kitchen complete with a island, stainless steel appliances, double ovens, gas cooktop, and a walk-in pantry. The seamless flow between living, dining, and kitchen spaces is ideal for everyday living and entertaining.
Upstairs, the spacious primary suite impresses with tray ceiling, mountain views, en-suite five-piece bath and large walk-in closet. Also upstairs are the separate laundry room and three generously sized additional bedrooms. The finished walk-out basement adds incredible versatility — featuring a bedroom, 3/4 bath, large family room pre-wired for surround sound with a bonus video screen included, plus an insulated storage room. Additional highlights include a 3-car attached garage, central A/C, tile roof, stone exterior accents, and window coverings throughout. The 0.28-acre lot offers room to play, relax, and entertain as you enjoy the mountain views.
Residents enjoy access to Meridian Village amenities including parks, playgrounds, scenic trails, and a seasonal pool with affordable monthly HOA dues. Located in the award-winning Douglas County School District RE-1, with easy access to I-25, shopping, dining, and outdoor recreation. Come experience the space, views, and community lifestyle this home has to offer — schedule your showing today! Virtual Staging Used
Sold for $780,000
$780,000
13771 Worthington Place SE, Parker, CO 80134
5beds
3,496sqft
Single Family Residence
Built in 2012
0.28 Acres Lot
$-- Zestimate®
$223/sqft
$4,052 Estimated rent
Home value
Not available
Estimated sales range
Not available
$4,052/mo
Zestimate® history
Owner options
List your home for rent
$4,052/mo
Rent Zestimate®
Find your next renter with Zillow Rental Manager. Plus, with online applications, you can quickly screen prospective tenants – for free.
$4,052/mo
Rent Zestimate®
Refinance and save
$4,681/mo
Est. payment
Refinancing to a lower rate could help reduce your monthly payments and save thousands over the life of the loan.
$4,681/mo
Est. payment
Explore your selling options
Work with a Zillow partner agent
Leverage their expertise and Zillow's premium Showcase listings to get your home seen by more buyers.
Get startedList with your own agent
Get your home in front of millions of buyers by listing it on Zillow.
Learn how to do itSell it yourself
Take full control of how buyers see your home on Zillow by listing For Sale by Owner (FSBO).
List your homeWhat's special
Zillow last checked:
Listing updated:
Listed by:
Rachel Smith rachel@whsrealestate.com,
WHS Real Estate LLC
Bought with:
Joe Manzanares, 1327734
The Devonshire Company
Source: REcolorado as distributed by MLS GRID,MLS#: 9914219
Facts & features
Interior
Bedrooms & bathrooms
- Bedrooms: 5
- Bathrooms: 4
- Full bathrooms: 2
- 3/4 bathrooms: 1
- 1/2 bathrooms: 1
- Main level bathrooms: 1
Bedroom
- Description: French Doors, Tray Ceiling, En-Suite Bathroom, Ceiling Fan, Mountain Views
- Features: Primary Suite
- Level: Upper
- Area: 204 Square Feet
- Dimensions: 17 x 12
Bedroom
- Description: Ceiling Fan, Large Closet
- Features: Primary Suite
- Level: Upper
- Area: 120 Square Feet
- Dimensions: 10 x 12
Bedroom
- Description: Ceiling Fan, Large Closet
- Level: Upper
- Area: 120 Square Feet
- Dimensions: 12 x 10
Bedroom
- Description: Ceiling Fan, Large Closet
- Level: Upper
- Area: 110 Square Feet
- Dimensions: 11 x 10
Bedroom
- Description: Ceiling Fan, Walk In Closet
- Level: Basement
- Area: 117 Square Feet
- Dimensions: 13 x 9
Bathroom
- Level: Main
Bathroom
- Description: Walk In Shower, Soaking Tub, Double Sink, Walk In Closet
- Level: Upper
Bathroom
- Description: Full Bath With Shower/Tub Combo, Single Sink And Storage Cabinet
- Level: Upper
Bathroom
- Description: Shower Stall, Single Sink With Storage Cabinet
- Features: Primary Suite
- Level: Basement
Family room
- Description: Surround Sound Wired, Video Screen, Walk Out, 9 Foot Ceilings
- Level: Basement
- Area: 306 Square Feet
- Dimensions: 17 x 18
Kitchen
- Description: Island, Dining Area, Large Pantry, Desk, Ample Storage, Gas Cooktop, Double Ovens
- Level: Main
Laundry
- Description: Second Floor Laundry Room With Storage Shelf
- Level: Upper
Living room
- Description: Large Living Room With Mountain Views And Opening Into The Dining Room & Kitchen
- Level: Main
- Area: 289 Square Feet
- Dimensions: 17 x 17
Office
- Description: Office Flex Space With Glass French Doors
- Level: Main
- Area: 156 Square Feet
- Dimensions: 13 x 12
Heating
- Forced Air, Natural Gas
Cooling
- Central Air
Appliances
- Included: Cooktop, Dishwasher, Disposal, Double Oven, Dryer, Gas Water Heater, Microwave, Refrigerator, Washer
Features
- Built-in Features, Ceiling Fan(s), Eat-in Kitchen, Five Piece Bath, Granite Counters, High Ceilings, Kitchen Island, Pantry, Primary Suite, Smart Thermostat, Walk-In Closet(s)
- Flooring: Carpet, Tile, Wood
- Windows: Window Coverings
- Basement: Finished,Interior Entry,Sump Pump,Walk-Out Access
- Number of fireplaces: 1
- Fireplace features: Gas
Interior area
- Total structure area: 3,496
- Total interior livable area: 3,496 sqft
- Finished area above ground: 2,360
- Finished area below ground: 1,077
Property
Parking
- Total spaces: 3
- Parking features: Concrete, Lighted, Storage
- Attached garage spaces: 3
Features
- Levels: Two
- Stories: 2
- Patio & porch: Covered, Deck, Front Porch
- Exterior features: Lighting, Private Yard, Rain Gutters
- Fencing: Partial
- Has view: Yes
- View description: Meadow, Mountain(s)
Lot
- Size: 0.28 Acres
- Features: Cul-De-Sac, Landscaped, Sloped, Sprinklers In Front, Sprinklers In Rear
Details
- Parcel number: R0479739
- Zoning: PDU
- Special conditions: Standard
Construction
Type & style
- Home type: SingleFamily
- Architectural style: Traditional
- Property subtype: Single Family Residence
Materials
- Cement Siding, Frame, Rock
- Foundation: Slab
- Roof: Composition
Condition
- Year built: 2012
Utilities & green energy
- Electric: 220 Volts
- Sewer: Public Sewer
- Water: Public
- Utilities for property: Cable Available, Electricity Connected, Natural Gas Connected, Phone Available
Community & HOA
Community
- Security: Smart Locks, Smoke Detector(s)
- Subdivision: Meridian Village
HOA
- Has HOA: Yes
- Amenities included: Park, Playground, Pool, Trail(s)
- Services included: Reserve Fund, Snow Removal, Trash
- HOA fee: $105 monthly
- HOA name: Badger Gulch
- HOA phone: 303-482-2213
- Second HOA fee: $60 quarterly
- Second HOA name: Meridian Village North
- Second HOA phone: 303-482-2213
Location
- Region: Parker
Financial & listing details
- Price per square foot: $223/sqft
- Annual tax amount: $6,260
- Date on market: 4/18/2026
- Listing terms: Cash,Conventional,FHA,VA Loan
- Exclusions: Seller's Personal Property In Garage.
- Ownership: Individual
- Electric utility on property: Yes
- Road surface type: Paved
Price history
| Date | Event | Price |
|---|---|---|
| 5/14/2026 | Sold | $780,000-2.4%$223/sqft |
Source:  REcolorado as distributed by MLS GRID #9914219 Report a problem REcolorado as distributed by MLS GRID #9914219 Report a problem | ||
| 4/26/2026 | Pending sale | $799,000$229/sqft |
Source: REcolorado as distributed by MLS GRID #9914219 Report a problem | ||
| 4/17/2026 | Listed for sale | $799,000$229/sqft |
Source: REcolorado as distributed by MLS GRID #9914219 Report a problem | ||
Public tax history
Tax history is unavailable.
Neighborhood: Meridian Village
Nearby homes
- $780,0005 bd4 ba3.4k sqft13771 Worthington Pl, Parker, CO 80134Sold

- $779,0004 bd4 ba3k sqft13785 Worthington Pl, Parker, CO 80134Off Market

- $783,3004 bd4 ba4.5k sqft13757 Worthington Pl, Parker, CO 80134Off Market
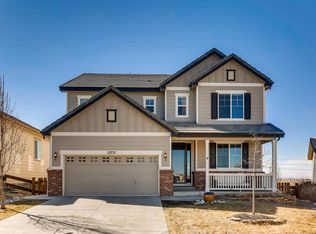
- $860,0005 bd4 ba4.1k sqft13774 Wickfield Pl, Parker, CO 80134Sold
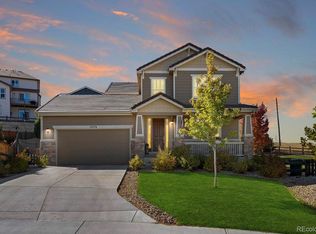
- $715,5005 bd4 ba2.3k sqft13795 Worthington Pl, Parker, CO 80134Off Market
- $650,2005 bd3 ba2.4k sqft13743 Worthington Pl, Parker, CO 80134Off Market
- $633,4002 bd1 ba1.8k sqft13782 Wickfield Pl, Parker, CO 80134Off Market
- $741,1004 bd3 ba4.3k sqft13805 Worthington Pl, Parker, CO 80134Off Market
Nearby schools
GreatSchools rating
- 9/10Prairie Crossing Elementary SchoolGrades: PK-6Distance: 1.9 mi
- 5/10Sierra Middle SchoolGrades: 7-8Distance: 3.5 mi
- 9/10Chaparral High SchoolGrades: 9-12Distance: 1.6 mi
Schools provided by the listing agent
- Elementary: Prairie Crossing
- Middle: Sierra
- High: Chaparral
- District: Douglas RE-1
Source: REcolorado as distributed by MLS GRID. This data may not be complete. We recommend contacting the local school district to confirm school assignments for this home.


Get pre-qualified for a loan
At Zillow Home Loans, we can pre-qualify you in as little as 5 minutes with no impact to your credit score.An equal housing lender. NMLS #10287.
- Colorado
- Douglas County
- Parker
- 80134
- Meridian Village
- 13771 Worthington Place SE
