Located in the sought-after Meridian Village of Parker, this beautifully remodeled two-story home offers 5 bedrooms, 4 baths, and a finished basement, combining style, comfort, and modern amenities. The bright, open floor plan is flooded with natural light and includes a cozy living room with a custom-tiled fireplace. The gourmet kitchen features an island, stainless steel appliances, and granite countertops, complemented by a formal dining room, a large office and powder room with custom wallpaper. Sliding doors lead to a beautifully landscaped backyard with a covered pergola, fire pit and hot tub, perfect for outdoor gatherings and entertaining. Thoughtfully upgraded, this home is truly move-in ready. The second floor offers four bedrooms, including a primary suite with a spa-like bathroom, a custom walk-in closet and a laundry room. The finished basement adds even more living space with a family/game room, fifth bedroom, full bath, and ample storage. The oversized 3-car tandem garage is equipped with 2 EV chargers. The fully owned solar panels significantly reduce energy costs. Immaculately maintained, this turnkey home is ideally located near Park Meadows shopping, upscale dining, and DTC, providing the ultimate Parker lifestyle!
Sold for $860,000
$860,000
13774 Wickfield Place, Parker, CO 80134
5beds
4,130sqft
Single Family Residence
Built in 2015
0.3 Acres Lot
$839,300 Zestimate®
$208/sqft
$4,591 Estimated rent
Home value
$839,300
$797,000 - $890,000
$4,591/mo
Zestimate® history
Owner options
List your home for rent
$4,591/mo
Rent Zestimate®
Find your next renter with Zillow Rental Manager. Plus, with online applications, you can quickly screen prospective tenants – for free.
$4,591/mo
Rent Zestimate®
Refinance and save
$5,258/mo
Est. payment
Refinancing to a lower rate could help reduce your monthly payments and save thousands over the life of the loan.
$5,258/mo
Est. payment
Explore your selling options
Work with a Zillow partner agent
Leverage their expertise and Zillow's premium Showcase listings to get your home seen by more buyers.
Get startedList with your own agent
Get your home in front of millions of buyers by listing it on Zillow.
Learn how to do itSell it yourself
Take full control of how buyers see your home on Zillow by listing For Sale by Owner (FSBO).
List your homeWhat's special
Custom-tiled fireplaceHot tubFinished basementBeautifully landscaped backyardFire pitFormal dining roomStainless steel appliances
Zillow last checked:
Listing updated:
Listed by:
Gwenivere Snyder 303-718-1085 G@GwenSnyderRealEstate.com,
LIV Sotheby's International Realty
Bought with:
Nick Evancich, 1325265
Keller Williams Advantage Realty LLC
Source: REcolorado as distributed by MLS GRID,MLS#: 2179972
Facts & features
Interior
Bedrooms & bathrooms
- Bedrooms: 5
- Bathrooms: 4
- Full bathrooms: 1
- 3/4 bathrooms: 2
- 1/2 bathrooms: 1
- Main level bathrooms: 1
Primary bedroom
- Level: Upper
Bedroom
- Level: Upper
Bedroom
- Level: Upper
Bedroom
- Level: Upper
Bedroom
- Level: Basement
Primary bathroom
- Level: Upper
Bathroom
- Level: Upper
Bathroom
- Level: Basement
Bathroom
- Level: Main
Dining room
- Level: Main
Family room
- Level: Basement
Kitchen
- Level: Main
Laundry
- Level: Upper
Living room
- Level: Main
Office
- Level: Main
Utility room
- Level: Basement
Heating
- Forced Air
Cooling
- Central Air
Appliances
- Included: Cooktop, Dishwasher, Disposal, Double Oven, Dryer, Gas Water Heater, Microwave, Refrigerator, Washer
Features
- Built-in Features, Eat-in Kitchen, Five Piece Bath, Granite Counters, High Ceilings, Kitchen Island, Open Floorplan, Pantry, Primary Suite, Smart Thermostat, Smoke Free, Sound System, Vaulted Ceiling(s), Walk-In Closet(s)
- Flooring: Carpet, Tile, Wood
- Windows: Double Pane Windows
- Basement: Finished
- Number of fireplaces: 1
- Fireplace features: Living Room
Interior area
- Total structure area: 4,130
- Total interior livable area: 4,130 sqft
- Finished area above ground: 2,734
- Finished area below ground: 1,396
Property
Parking
- Total spaces: 3
- Parking features: Electric Vehicle Charging Station(s), Tandem
- Attached garage spaces: 3
Features
- Levels: Two
- Stories: 2
- Patio & porch: Covered, Deck, Front Porch, Patio
- Exterior features: Barbecue, Fire Pit, Garden, Lighting, Playground, Private Yard
- Has spa: Yes
- Spa features: Spa/Hot Tub
Lot
- Size: 0.3 Acres
- Features: Corner Lot, Landscaped, Master Planned, Open Space, Sloped, Sprinklers In Front, Sprinklers In Rear
Details
- Parcel number: R0479618
- Zoning: PDU
- Special conditions: Standard
Construction
Type & style
- Home type: SingleFamily
- Property subtype: Single Family Residence
Materials
- Frame, Rock, Wood Siding
Condition
- Updated/Remodeled
- Year built: 2015
Utilities & green energy
- Sewer: Public Sewer
- Water: Public
- Utilities for property: Cable Available, Electricity Connected, Natural Gas Connected
Green energy
- Energy efficient items: Appliances
Community & HOA
Community
- Subdivision: Meridian Village
HOA
- Has HOA: Yes
- Amenities included: Playground, Pool, Trail(s)
- Services included: Recycling, Trash
- HOA fee: $95 monthly
- HOA name: Badger Gulch
- HOA phone: 303-482-2213
- Second HOA fee: $60 quarterly
- Second HOA name: Meridian Village North
- Second HOA phone: 303-482-2213
Location
- Region: Parker
Financial & listing details
- Price per square foot: $208/sqft
- Tax assessed value: $905,417
- Annual tax amount: $6,355
- Date on market: 10/18/2024
- Listing terms: Cash,Conventional
- Exclusions: Seller`s Personal Property
- Ownership: Individual
- Electric utility on property: Yes
Price history
| Date | Event | Price |
|---|---|---|
| 2/26/2025 | Sold | $860,000-2.3%$208/sqft |
Source:  REcolorado as distributed by MLS GRID #2179972 Report a problem REcolorado as distributed by MLS GRID #2179972 Report a problem | ||
| 1/25/2025 | Pending sale | $880,000$213/sqft |
Source: REcolorado as distributed by MLS GRID #2179972 Report a problem | ||
| 10/18/2024 | Listed for sale | $880,000+28.5%$213/sqft |
Source: REcolorado as distributed by MLS GRID #2179972 Report a problem | ||
| 8/3/2020 | Listing removed | $684,900$166/sqft |
Source: Homesmart Realty Group Of Colorado #7688858 Report a problem | ||
| 7/10/2020 | Listed for sale | $684,900+30.4%$166/sqft |
Source: Homesmart Realty Group Of Colorado #7688858 Report a problem | ||
| 4/27/2016 | Sold | $525,100+1%$127/sqft |
Source: Public Record Report a problem | ||
| 2/26/2016 | Pending sale | $519,950$126/sqft |
Source: RE/MAX MASTERS MILLENNIUM #5025229 Report a problem | ||
| 1/27/2016 | Price change | $519,950-0.4%$126/sqft |
Source: RE/MAX MASTERS MILLENNIUM #5025229 Report a problem | ||
| 1/21/2016 | Price change | $521,950+0.4%$126/sqft |
Source: RE/MAX MASTERS MILLENNIUM #5025229 Report a problem | ||
| 1/15/2016 | Listed for sale | $519,950$126/sqft |
Source: RE/MAX MASTERS MILLENNIUM #5025229 Report a problem | ||
Public tax history
| Year | Property taxes | Tax assessment |
|---|---|---|
| 2025 | $6,307 -0.8% | $56,590 +2% |
| 2024 | $6,355 +20.3% | $55,480 -1% |
| 2023 | $5,282 -3.3% | $56,020 +40.1% |
| 2022 | $5,464 | $40,000 -2.8% |
| 2021 | -- | $41,150 +1% |
| 2020 | $5,423 +3.9% | $40,730 |
| 2019 | $5,220 | $40,730 +9.1% |
| 2018 | $5,220 -2.8% | $37,330 |
| 2017 | $5,371 +4.5% | $37,330 +83.9% |
| 2016 | $5,141 +258.6% | $20,300 |
| 2015 | $1,433 +113% | $20,300 +355.2% |
| 2014 | $673 | $4,460 |
| 2013 | -- | $4,460 +115.5% |
| 2012 | -- | $2,070 |
| 2011 | -- | $2,070 |
Find assessor info on the county website
Neighborhood: Meridian Village
Nearby homes
- $635,5002 bd1 ba1.8k sqft13782 Wickfield Pl, Parker, CO 80134Off Market
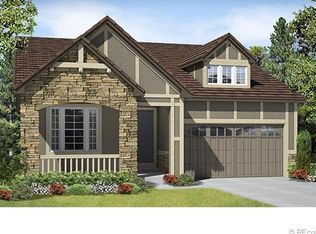
- $811,1004 bd3 ba3k sqft13766 Wickfield Pl, Parker, CO 80134Off Market
- $786,0004 bd4 ba3k sqft13785 Worthington Pl, Parker, CO 80134Off Market

- $780,0005 bd4 ba3.4k sqft13771 Worthington Pl SE, Parker, CO 80134Sold

- $747,8005 bd3 ba3k sqft13796 Wickfield Pl, Parker, CO 80134Off Market
- $780,0005 bd4 ba3.4k sqft13771 Worthington Pl, Parker, CO 80134Sold
- $721,4005 bd4 ba2.3k sqft13795 Worthington Pl, Parker, CO 80134Off Market
- $765,0004 bd4 ba3k sqft13754 Wickfield Pl, Parker, CO 80134Off Market
Nearby schools
GreatSchools rating
- 8/10Prairie Crossing Elementary SchoolGrades: PK-6Distance: 1.9 mi
- 4/10Sierra Middle SchoolGrades: 7-8Distance: 3.5 mi
- 8/10Chaparral High SchoolGrades: 9-12Distance: 1.6 mi
Schools provided by the listing agent
- Elementary: Prairie Crossing
- Middle: Sierra
- High: Chaparral
- District: Douglas RE-1
Source: REcolorado as distributed by MLS GRID. This data may not be complete. We recommend contacting the local school district to confirm school assignments for this home.
Get a cash offer in 3 minutes
Find out how much your home could sell for in as little as 3 minutes with a no-obligation cash offer.
Estimated market value
$839,300
Get a cash offer in 3 minutes
Find out how much your home could sell for in as little as 3 minutes with a no-obligation cash offer.
Estimated market value
$839,300
- Colorado
- Douglas County
- Parker
- 80134
- Meridian Village
- 13774 Wickfield Place
Nearby cities
Nearby neighborhoods
Nearby zip codes
Other Parker Topics
