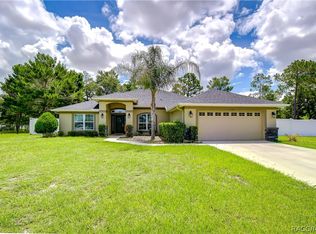
MOVE In Ready! Immaculate 4-Bedroom 3-Car Garage Home on Corner Lot in Gated Community! This beautifully updated home offers the perfect blend of modern luxury and functional design. Major upgrades completed in 2022 include: new roof, double pane windows, HVAC systems (2), garage doors, 50-gallon water heater, and Pergo laminate flooring throughout. Freshly painted inside and out, with designer lighting and chandeliers adding a touch of elegance. The chef's kitchen features granite countertops, soft-close wood cabinetry, new stainless appliances, a center island, closet pantry, and breakfast bar. The formal dining room sits just off the kitchen, while the spacious living room boasts soaring 21' ceilings, a breakfast nook, and access to a powder bath with granite counters, soft-close vanity and vessel sink. The main-level owner's suite offers private lanai access, a large walk-in closet, and a spa-like bath with dual vessel sinks, granite counters, a garden tub, and separate shower. Upstairs are three generously sized bedrooms, each with double-door closets and new ceiling fans, plus a fully updated bathroom with dual vessel sinks and granite counters. Additional highlights: inside laundry with washer, dryer, utility sink, and wine storage, water softener, smart irrigation with 6 zones, new electrical outlets inside/out, motion sensor lights, security cameras, and vinyl privacy-fenced backyard. Located in a resort-style gated community with two clubhouses, two pools, fitness center, tennis courts, playground, splash pad, and boat/RV parking. This is your opportunity to own one of the most updated homes in the community without the wait or expense of renovations. Don't miss this move-in ready gem!
For sale
Price cut: $10K (7/17)
$440,000
13772 Dunwoody Dr, Spring Hill, FL 34609
4beds
2,796sqft
Single Family Residence
Built in 2006
8,712 Square Feet Lot
$430,300 Zestimate®
$157/sqft
$13/mo HOA
What's special
Center islandBreakfast barNew roofGranite countertopsGarage doorsVinyl privacy-fenced backyardBreakfast nook
- 33 days |
- 277 |
- 11 |
Zillow last checked:
Listing updated:
Listed by:
Tracie Maler 352-848-5064,
Keller Williams-Elite Partners
Source: Realtors Association of Citrus County,MLS#: 855656 Originating MLS: Realtors Association of Citrus County
Originating MLS: Realtors Association of Citrus CountyFacts & features
Interior
Bedrooms & bathrooms
- Bedrooms: 4
- Bathrooms: 3
- Full bathrooms: 2
- 1/2 bathrooms: 1
Primary bedroom
- Description: Flooring: Laminate
- Features: Ceiling Fan(s), Dual Sinks, Walk-In Closet(s), Primary Suite
- Level: Main
- Dimensions: 15.00 x 14.00
Kitchen
- Description: Flooring: Tile
- Features: Breakfast Bar, Granite Counters, Kitchen Island, Pantry
- Level: Main
- Dimensions: 15.00 x 14.00
Living room
- Description: Flooring: Laminate
- Level: Main
- Dimensions: 19.00 x 20.00
Heating
- Central, Electric, Heat Pump
Cooling
- Central Air
Appliances
- Included: Dryer, Dishwasher, Electric Oven, Electric Range, Disposal, Microwave, Refrigerator, Water Softener Owned, Water Heater, Washer
- Laundry: Laundry - Living Area, Laundry Tub
Features
- Breakfast Bar, Bathtub, Cathedral Ceiling(s), Dual Sinks, Main Level Primary, Primary Suite, Pantry, Stone Counters, Separate Shower, Tub Shower, Updated Kitchen, Walk-In Closet(s), Wood Cabinets, Window Treatments, Programmable Thermostat, Sliding Glass Door(s)
- Flooring: Laminate, Tile
- Doors: Sliding Doors
- Windows: Blinds, Double Pane Windows
Interior area
- Total structure area: 3,817
- Total interior livable area: 2,796 sqft
Property
Parking
- Total spaces: 3
- Parking features: Attached, Concrete, Driveway, Garage, Boat, Garage Door Opener, RV Access/Parking
- Attached garage spaces: 3
- Has uncovered spaces: Yes
Features
- Exterior features: Sprinkler/Irrigation, Landscaping, Rain Gutters, Concrete Driveway
- Pool features: None, Community
- Fencing: Privacy,Vinyl
Lot
- Size: 8,712 Square Feet
- Features: Corner Lot, Flat
Details
- Parcel number: 01529965
- Zoning: Out of County
- Special conditions: Standard,Listed As-Is
Construction
Type & style
- Home type: SingleFamily
- Architectural style: Contemporary,Multi-Level
- Property subtype: Single Family Residence
Materials
- Stucco
- Foundation: Block, Slab
- Roof: Asphalt,Shingle
Condition
- New construction: No
- Year built: 2006
Utilities & green energy
- Sewer: Public Sewer
- Water: Public
- Utilities for property: Underground Utilities
Community & HOA
Community
- Features: Clubhouse, Community Pool, Dog Park, Fitness, Playground, Park, Pool, Sidewalks, Tennis Court(s), Gated
- Security: Gated Community
- Subdivision: Not on List
HOA
- Has HOA: Yes
- Services included: Maintenance Grounds, Recreation Facilities
- HOA fee: $150 annually
- HOA name: Sterling Hill / Franklin Property Mgt
- HOA phone: 352-684-8884
Location
- Region: Spring Hill
Financial & listing details
- Price per square foot: $157/sqft
- Tax assessed value: $398,279
- Annual tax amount: $5,733
- Date on market: 6/18/2026
- Cumulative days on market: 36 days
- Listing terms: Cash,Conventional,FHA
- Road surface type: Paved
Estimated market value
$430,300
$409,000 - $452,000
$2,532/mo
Price history
| Date | Event | Price |
|---|---|---|
| 7/17/2026 | Price change | $440,000-2.2%$157/sqft |
Source:  Realtors Association of Citrus County #855656 Report a problem Realtors Association of Citrus County #855656 Report a problem | ||
| 6/18/2026 | Listed for sale | $450,000-6.3%$161/sqft |
Source:  HCMLS #2259839 Report a problem HCMLS #2259839 Report a problem | ||
| 7/29/2025 | Listing removed | $480,000$172/sqft |
Source: HCMLS #2254078 Report a problem | ||
| 7/14/2025 | Price change | $480,000-3.8%$172/sqft |
Source: HCMLS #2254078 Report a problem | ||
| 6/13/2025 | Listed for sale | $499,000+121.8%$178/sqft |
Source: HCMLS #2254078 Report a problem | ||
| 5/25/2018 | Sold | $225,000+1700%$80/sqft |
Source: Public Record Report a problem | ||
| 4/13/2018 | Sold | $12,500-91.9%$4/sqft |
Source: Public Record Report a problem | ||
| 3/3/2010 | Sold | $155,000-22.5%$55/sqft |
Source: Public Record Report a problem | ||
| 11/1/2009 | Listing removed | $199,900$71/sqft |
Source: Re/Max Advantage Realty #2109243 Report a problem | ||
| 6/20/2009 | Price change | $199,900-4.8%$71/sqft |
Source: Re/Max Advantage Realty #2109243 Report a problem | ||
| 4/25/2009 | Listed for sale | $209,900-28%$75/sqft |
Source: Listhub #2109243 Report a problem | ||
| 12/27/2006 | Sold | $291,600$104/sqft |
Source: Public Record Report a problem | ||
Public tax history
| Year | Property taxes | Tax assessment |
|---|---|---|
| 2025 | $5,733 -0.1% | $251,794 +2.9% |
| 2024 | $5,738 +3.2% | $244,698 +3% |
| 2023 | $5,558 +2% | $237,571 +3% |
| 2022 | $5,449 +1.1% | $230,651 +3% |
| 2021 | $5,388 +4.4% | $223,933 +1.4% |
| 2020 | $5,162 | $220,841 +2.3% |
| 2019 | -- | $215,876 +60.4% |
| 2018 | $1,459 -58.6% | $134,603 +2.1% |
| 2017 | $3,527 | $131,834 +2.1% |
| 2016 | $3,527 +1.6% | $129,122 +0.7% |
| 2015 | $3,471 +2.6% | $128,224 +0.8% |
| 2014 | $3,382 +88.2% | $127,206 +14% |
| 2013 | $1,797 -6.7% | $111,540 |
| 2012 | $1,928 -4.4% | $111,540 -5.7% |
| 2011 | $2,017 | $118,342 -17% |
| 2010 | -- | $142,666 -25.4% |
| 2009 | $3,210 -14.9% | $191,277 -13.3% |
| 2008 | $3,770 +261.3% | $220,712 +308.5% |
| 2006 | $1,043 | $54,027 +313.3% |
| 2005 | -- | $13,071 +341.1% |
| 2004 | $62 | $2,963 |
Find assessor info on the county website
Monthly payment
Est. payment
Payment breakdown
Explore the cost of this home by adjusting the details. Changes won't be saved.Climate risks
Neighborhood: Sterling Hill
Nearby schools
GreatSchools rating
- 6/10Pine Grove Elementary SchoolGrades: PK-5Distance: 4.8 mi
- 6/10West Hernando Middle SchoolGrades: 6-8Distance: 4.6 mi
- 3/10Central High SchoolGrades: 9-12Distance: 4.6 mi
Schools provided by the listing agent
- Elementary: Pine Grove Elementary
- Middle: West Hernando Middle
- High: Central High
Source: Realtors Association of Citrus County. This data may not be complete. We recommend contacting the local school district to confirm school assignments for this home.
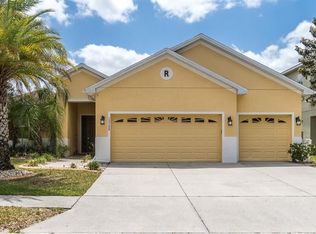
- $380,7003 bd3 ba2.3k sqft13750 Dunwoody Dr, Spring Hill, FL 34609Off Market
- $363,8004 bd3 ba3.4k sqft4219 Flanders Ct, Spring Hill, FL 34609Off Market
- $370,7003 bd3 ba2.3k sqft13749 N Dunwoody Dr, Spring Hill, FL 34609Off Market
- $409,3004 bd3 ba2.8k sqft4193 Flanders Ct, Spring Hill, FL 34609Off Market
- $395,2005 bd3 ba2.8k sqft13830 Dunwoody Dr, Spring Hill, FL 34609Off Market
- $395,6005 bd3 ba2.8k sqft13724 Dunwoody Dr, Spring Hill, FL 34609Off Market
- $348,4003 bd2 ba2.8k sqft13831 Dunwoody Drive, spring hill, FL 34609Off Market
- $381,2003 bd2 ba3.7k sqft13771 Dunwoody Dr, Spring Hill, FL 34609Off Market
A local agent can set up tours, give advice and negotiate with sellers.
Similar homes
- $495,0004 bd3 ba2.3k sqft3358 Ponytail Ct, Spring Hill, FL 34609For Sale
 MLS ID #856418, Tamya Waugh PA, BHHS Florida Properties Group. Realtors Association of Citrus County
 - $525,0004 bd4 ba3.4k sqft14229 Leybourne Way, Spring Hill, FL 34609For Sale

 MLS ID #TB8522517, Jim Tacy, TROPIC SHORES REALTY LLC. Stellar MLS
 - $419,9003 bd2 ba2.3k sqft5334 Legend Hills Ln, Spring Hill, FL 34609For Sale
 MLS ID #TB8524393, Keegan Siegfried, LPT REALTY, LLC. Stellar MLS
 - $375,0003 bd3 ba2.6k sqft4215 Maplehurst Way, Spring Hill, FL 34609For Sale
 MLS ID #855318, Joshua Hanoud, EXP Realty LLC. Realtors Association of Citrus County
 - $479,9003 bd2 ba2.1k sqft13855 Rudi Loop, Spring Hill, FL 34609For SaleMLS ID #TB8519168, Erica Shireman, KELLER WILLIAMS RLTY NEW TAMPA. Stellar MLS
- $380,0003 bd2 ba1.5k sqft6170 Gainsboro Ave, Spring Hill, FL 34609For SaleMLS ID #855840, Dan Dempsey, Tropic Shores Realty. Realtors Association of Citrus County
- $367,0004 bd3 ba2.4k sqft699 Winthrop Dr, Spring Hill, FL 34609For SaleMLS ID #854896, Dustin Bradley, RE/MAX Realty One. Realtors Association of Citrus County
- $624,9004 bd3 ba3.1k sqft348 Florian Way, Spring Hill, FL 34609For SaleMLS ID #853266, Thomas Homan, Homan Realty Group Inc.. Realtors Association of Citrus County
- $369,0003 bd2 ba1.4k sqft11382 Pickford St, Spring Hill, FL 34609For SaleMLS ID #855076, Nancy Kimbrell, LPT Realty, LLC. Realtors Association of Citrus County
- $349,0004 bd2 ba1.8k sqft13419 Chippendale St, Spring Hill, FL 34609For SaleMLS ID #TB8526244, Kim Morman, COASTAL PROPERTIES GROUP INTER. Stellar MLS
- $396,9004 bd3 ba3k sqft4 Hemlock Ct E, Homosassa, FL 34446For SaleMLS ID #2260247, Cheryl Burnett, REMAX Marketing Specialists. HCMLS
- $305,0003 bd2 ba2k sqft306 Barrington Ct, Spring Hill, FL 34609For SaleMLS ID #W7886547, Ed Peterson, LPT REALTY, LLC. Stellar MLS
- $425,0004 bd3 ba2.6k sqft9615 Regiment Ct, Land O Lakes, FL 34638For SaleMLS ID #TB8526217, Cris Galdos, ARK REALTY. Stellar MLS
- $440,0004 bd3 ba2.3k sqft17871 Cortes Creek Blvd, Spring Hill, FL 34610For SaleMLS ID #TB8516772, Yolanda Banner, LPT REALTY, LLC. Stellar MLS
- $439,0004 bd3 ba2.3k sqft8137 Lagerfeld Dr, Land O Lakes, FL 34637For SaleMLS ID #TB8520645, Tara Ross, PREMIER SOTHEBYS INTL REALTY. Stellar MLS
- $314,9002 bd2 ba1.5k sqft13378 Drayton Dr, Spring Hill, FL 34609For SaleMLS ID #853786, Thomas Homan, Homan Realty Group Inc.. Realtors Association of Citrus County
- $445,0003 bd2 ba2.3k sqft4 Milbark Dr, Homosassa, FL 34446For SaleMLS ID #855839, Mirian Metcalf, ERA American Suncoast Realty. Realtors Association of Citrus County
- $259,9003 bd2 ba2.1k sqft432 Mistwood Ct, Spring Hill, FL 34609For SaleMLS ID #854105, Thomas Homan, Homan Realty Group Inc.. Realtors Association of Citrus County
- $360,0004 bd2 ba1.8k sqft5038 Cadiz Ct, Brooksville, FL 34604For SaleMLS ID #856108, Elaine Cooper, LPT Realty, LLC. Realtors Association of Citrus County
- $397,0003 bd3 ba2.3k sqft9401 Merriweather Dr, Weeki Wachee, FL 34613For SaleMLS ID #855650, Michelle Goode, Compass Homes and Land LLC. Realtors Association of Citrus County
