Skip main navigation
Off market
  • $350,200

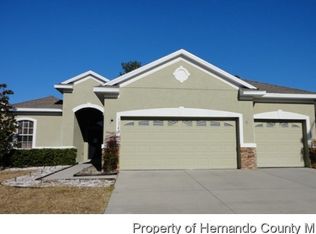
    13831 Dunwoody Drive, Spring Hill, FL 34609

    3beds
    2,810sqft
    Single Family Residence
    Built in 2006
    6,969 Square Feet Lot
    $350,200 Zestimate®
    $125/sqft
    $2,198 Estimated rent

    Home value

    $350,200

    $329,000 - $371,000

    $2,198/mo

    Zestimate® history
    Loading
    Loading...

    Owner options

    List your home for rent

    $2,198/mo

    Rent Zestimate®

    Find your next renter with Zillow Rental Manager. Plus, with online applications, you can quickly screen prospective tenants – for free.

    Learn more

    $2,198/mo

    Rent Zestimate®

    Refinance and save

    $2,328/mo

    Est. payment

    Refinancing to a lower rate could help reduce your monthly payments and save thousands over the life of the loan.

    See today's rates

    $2,328/mo

    Est. payment

    Explore your selling options

    Work with a Zillow partner agent

    Leverage their expertise and Zillow's premium Showcase listings to get your home seen by more buyers.

    Get started

    List with your own agent

    Get your home in front of millions of buyers by listing it on Zillow.

    Learn how to do it

    Sell it yourself

    Take full control of how buyers see your home on Zillow by listing For Sale by Owner (FSBO).

    List your home

    What's special

    Contact the Official Listing Agent Tracie Maler. Charm and sunshine await you in this 3 bed+office+bonus room, 2 bath split-plan home. Your eye is drawn to beautiful architectural features in every room. Open kitchen w gorgeous granite counters, wood cabinets, stainless appliances, breakfast bar and breakfast nook. Formal living rm, formal dining rm, grand family room with cathedral ceiling, clerestory windows for plenty of natural light, sliding glass doors to screened and covered lanai. Privacy with no rear neighbors+views of wooded community grounds. Main floor master suite: spacious walk-in closet, dual sinks, separate soaking tub and shower + linen closet. Upstairs bonus room could be 4th bedroom or hobby room. Oversized area in the garage for your toys or work bench. New hot water heater, faucets, toilets. Custom Blinds. Lemon Tree

    This property is off market, which means it's not currently listed for sale or rent on Zillow. This may be different from what's available on other websites or public sources.
    Originating MLS: West Pasco

    Facts & features

    Interior

    Bedrooms & bathrooms
    • Bedrooms: 3
    • Bathrooms: 2
    • Full bathrooms: 2
    Heating
    • Heat pump, Electric
    Appliances
    • Included: Dishwasher, Microwave, Refrigerator
    • Laundry: Inside
    Features
    • Ceiling Fans(s), High Ceiling(s), Master Bedroom Downstairs, Open Floorplan, Split Bedroom, Stone Counters, Walk-In Closet(s), Solid Wood Cabinets, Kitchen/Family Room Combo, Cathedral Ceiling(s), Vaulted Ceiling(s)
    • Flooring: Tile, Carpet
    • Windows: Blinds, Window Treatments, Drapes, Rods
    Interior area
    • Structure area source: Public Records
    • Total interior livable area: 2,810 sqft

    Property

    Parking
    • Parking features: Garage - Attached
    Features
    • Levels: Two
    • Patio & porch: Screened, Covered, Rear Porch
    Lot
    • Size: 6,969 Square Feet
    • Features: In County, Level/Flat, Sidewalk, Street Paved, Street Private
    • Residential vegetation: Fruit Trees, Trees/Landscaped
    Details
    • Zoning: PDP (SF)

    Construction

    Type & style
    • Home type: SingleFamily
    • Architectural style: Contemporary
    • Property subtype: Single Family Residence
    Materials
    • Roof: Asphalt
    Condition
    • Year built: 2006

    Utilities & green energy

    • Sewer: Public Sewer
    • Water: Public
    • Utilities for property: BB/HS Internet Available, Cable Available, Underground Utilities, Sprinkler Meter

    Community & HOA

    Community
    • Security: Security System, Gated Community
    • Subdivision: STERLING HILL PH 1A
    HOA
    • Has HOA: Yes
    • Amenities included: Playground, Clubhouse, Fitness Center, Park, Pool, Fence Restrictions, Gated, Tennis Court(s), Recreation Facilities, Basketball Court
    • Services included: Community Pool, Maintenance Grounds, Recreational Facilities, Private Road
    • HOA fee: $6 monthly
    Location
    • Region: Spring Hill

    Financial & listing details

    • Price per square foot: $125/sqft
    • Annual tax amount: $4,351
    • Listing terms: Cash, Conventional, FHA
    • Ownership: Fee Simple

    Price history

    DateEventPrice
    10/10/2019Sold$228,000-5%$81/sqft
    Source: Stellar MLS #W7814463 Report a problem
    9/5/2019Pending sale$240,000$85/sqft
    Source: Keller Williams Realty Elite Partners #2202672 Report a problem
    8/19/2019Price change$240,000-4%$85/sqft
    Source: Keller Williams Realty Elite Partners #2202672 Report a problem
    7/24/2019Listed for sale$250,000$89/sqft
    Source: Keller Williams Realty Elite Partners #2202672 Report a problem

    Public tax history

    Tax history is unavailable.

    Neighborhood: Sterling Hill

    Nearby schools

    GreatSchools rating
    Schools provided by the listing agent
    • Elementary: Pine Grove
    • Middle: West Hernando
    • High: Central

    Source: The MLS. This data may not be complete. We recommend contacting the local school district to confirm school assignments for this home.

    Get a cash offer in 3 minutes
    Find out how much your home could sell for in as little as 3 minutes with a no-obligation cash offer.
    Estimated market value
    $350,200
    Get a cash offer in 3 minutes
    Find out how much your home could sell for in as little as 3 minutes with a no-obligation cash offer.
    Estimated market value
    $350,200