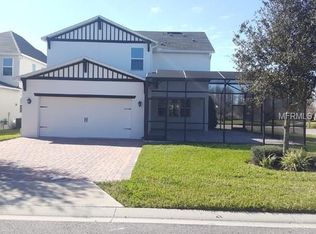
Seller may consider buyer concessions if made in an offer ~ Welcome to the Vineyards at Horizons West, a beautiful community in the heart of Windermere, and this UPGRADED HOME on a premium CORNER LOT with POND VIEWS, featuring 3 spacious bedrooms, 2 full and 1 half baths, versatile FLEX SPACE, light and bright OPEN CONCEPT living, TILE & LUXURY VINYL FLOORS throughout, the perfect LOW MAINTENANCE BACKYARD and so much more! If outdoor space is on your must have list this large corner lot delivers a covered front porch, SCREENED LANAI, an extensive paver patio fully FENCED for added privacy and as an added bonus the HOA takes care of your lawn maintenance. Start your tour in the main floor flex room, behind CUSTOM SLIDING DOORS, this space also delivers a modern accent wall and three windows for an abundance of light making it an ideal formal entertaining area, home office or play space - the choice is yours and the possibilities are endless! Follow the natural flow into the open living, dining and kitchen, a perfect layout for gathering with family or entertaining friends with sliding glass door access to the screened lanai, crown molding, another stunning accent wall, and a kitchen that any home chef will love. The heart of this home delivers timeless cabinetry topped with crown molding adding a touch of elegance, UPGRADED STAINLESS STEEL APPLIANCES that include a GAS STOVE, tiled backsplash, GRANITE COUNTERS, a walk-in pantry for ample storage and the bar seating under pendant lighting on the oversized ISLAND serves as casual dining or a central gathering space while entertaining. All of the bedrooms can be found upstairs, split around a BONUS/LOFT adding additional flexible living space. There is a convenient SECOND FLOOR LAUNDRY ROOM and both bedrooms two and three boast walk-in closets. A generous PRIMARY SUITE offers the homeowner a tranquil retreat, another bright space where you can escape the day, with windows on two walls, a must see built-in headboard, private EN-SUITE BATH RENOVATED IN 2023, and a massive WALK-IN CLOSET! The fantastic location within the community puts you just a block away from the COMMUNITY POOL and playground and you are just minutes from local shopping, restaurants, Lakeside Village Center, Winter Garden Village, area theme parks and so much more. Vineyards at Horizons West is zoned for sought-after A-RATED SCHOOLS with easy access to Winter Garden Vineland Road and SR 429. The many upgrades and designer accents in this home truly must be seen in person to appreciate the attention paid to detail when making this house into a HOME - call today!
Sold for $680,000
Zillow last checked:
Listing updated:
Bought with:
Shawn Huang, 3249808
EMPIRE NETWORK REALTY
Source: Stellar MLS,MLS#: O6257426 Originating MLS: Orlando Regional
Originating MLS: Orlando Regional
Price history
| Date | Event | Price |
|---|---|---|
| 12/20/2024 | Sold | $680,000-2.8%$247/sqft |
Source:  Stellar MLS #O6257426 Report a problem Stellar MLS #O6257426 Report a problem | ||
| 12/6/2024 | Pending sale | $699,900$255/sqft |
Source: Stellar MLS #O6257426 Report a problem | ||
| 12/2/2024 | Listed for sale | $699,900+6%$255/sqft |
Source: Stellar MLS #O6257426 Report a problem | ||
| 5/31/2022 | Sold | $660,000+4%$240/sqft |
Source: Public Record Report a problem | ||
| 4/25/2022 | Pending sale | $634,900$231/sqft |
Source: Stellar MLS #O6017144 Report a problem | ||
| 4/22/2022 | Listed for sale | $634,900+67.1%$231/sqft |
Source: Stellar MLS #O6017144 Report a problem | ||
| 9/17/2018 | Sold | $380,000$138/sqft |
Source: Public Record Report a problem | ||
| 7/19/2018 | Listed for sale | $380,000+24.5%$138/sqft |
Source: CHARLES RUTENBERG RLTY ORLANDO #O5721746 Report a problem | ||
| 1/2/2014 | Sold | $305,294$111/sqft |
Source: Public Record Report a problem | ||
Nearby homes
- $596,2005 bd3 ba2.7k sqft13778 Ingelnook Dr, Windermere, FL 34786Off Market

- $564,3004 bd3 ba2.7k sqft13784 Ingelnook Dr, Windermere, FL 34786Off Market
- $636,2005 bd3 ba2.7k sqft6733 Merrick Landing Blvd, Windermere, FL 34786Off Market
- $543,7004 bd3 ba2.3k sqft13766 Ingelnook Dr, Windermere, FL 34786Off Market

Get a cash offer in 3 minutes
Find out how much your home could sell for in as little as 3 minutes with a no-obligation cash offer.
Estimated market value
$670,300
