Beautifully renovated home in the sought-after Vineyards at Horizons West, Windermere. This corner-lot residence has been fully updated with brand-new wood flooring throughout, a remodeled kitchen featuring top-of-the-line appliances, and fresh designer finishes on every wall. The first floor offers a dedicated home office (former 5th bedroom), while all remaining bedrooms are located upstairs. Step outside to a completely finished outdoor gourmet area, perfect for entertaining, plus a spacious backyard with synthetic turf and no rear neighbors - just a community playground across the way. The garage features durable epoxy flooring. Zoned for Independence Elementary, Bridgewater Middle, and Windermere High School, with low HOA dues that include ground maintenance. Schedule your private showing today. The property is being sold UNFURNISHED. In the outdoor gourmet kitchen area, only the gas grill will remain. The property is being sold unfurnished. In the outdoor gourmet kitchen area, only the gas grill will remain; all other appliances and movable items in that area are excluded from the sale. NO APPRAISAL CONTINGENCY ACCEPTED
Pending
$769,000
6727 MERRICK LANDING BOULEVARD, WINDERMERE, FL 34786
5beds
2,773sqft
Single Family Residence
Built in 2013
7,951 Square Feet Lot
$-- Zestimate®
$277/sqft
$248/mo HOA
What's special
Beautifully renovated homeDedicated home officeCorner-lot residenceBrand-new wood flooring throughout
- 31 days
- 1,262
- 126
Zillow last checked:
Listing updated:
Listed by:
Stephanie Demantova Correa 689-229-0245,
AUTHENTIC REAL ESTATE TEAM 407-440-1010
Source: Stellar MLS,MLS#: O6443858 Originating MLS: Orlando Regional
Facts & features
Interior
Bedrooms & bathrooms
- Bedrooms: 5
- Bathrooms: 3
- Full bathrooms: 3
Rooms
- Room types: Den/Library/Office
Primary bedroom
- Features: Walk-In Closet(s)
- Level: Second
Bedroom 2
- Features: Built-in Closet
- Level: Second
Bedroom 3
- Features: Built-in Closet
- Level: Second
Bedroom 4
- Features: Built-in Closet
- Level: Second
Bedroom 5
- Features: No Closet
- Level: First
Primary bathroom
- Level: Second
Kitchen
- Level: First
Living room
- Level: First
Heating
- Central
Cooling
- Central Air
Appliances
- Included: Cooktop, Dishwasher, Disposal, Exhaust Fan, Gas Water Heater, Ice Maker, Microwave, Refrigerator
- Laundry: Inside
Features
- Ceiling Fan(s), High Ceilings, PrimaryBedroom Upstairs, Solid Wood Cabinets, Stone Counters, Thermostat
- Flooring: Hardwood
- Doors: Outdoor Kitchen, Sliding Doors
- Has fireplace: No
Interior area
- Total structure area: 3,472
- Total interior livable area: 2,773 sqft
Video & virtual tour
Property
Parking
- Total spaces: 2
- Parking features: Garage - Attached
- Attached garage spaces: 2
Features
- Levels: Two
- Stories: 2
- Exterior features: Irrigation System, Outdoor Kitchen
Lot
- Size: 7,951 Square Feet
- Features: Corner Lot
Details
- Parcel number: 232327870100720
- Zoning: P-D
- Special conditions: None
Construction
Type & style
- Home type: SingleFamily
- Property subtype: Single Family Residence
Materials
- Stucco
- Foundation: Slab
- Roof: Shingle
Condition
- Completed
- New construction: No
- Year built: 2013
Utilities & green energy
- Sewer: Public Sewer
- Water: Public
- Utilities for property: Electricity Available, Electricity Connected, Fiber Optics
Community & HOA
Community
- Pet fee: $0 monthly
- Subdivision: VINEYARDS/HORIZONS WEST PH 18
HOA
- Has HOA: Yes
- Services included: Maintenance Grounds
- HOA fee: $248 monthly
- HOA name: Vineyards of Horizons West Master Association
- HOA phone: 407-567-7919
Location
- Region: Windermere
Financial & listing details
- Price per square foot: $277/sqft
- Tax assessed value: $533,162
- Annual tax amount: $9,583
- Date on market: 9/23/2026
- Cumulative days on market: 32 days
- Ownership: Fee Simple
- Total actual rent: 0
- Electric utility on property: Yes
- Road surface type: Asphalt
Estimated market value
Not available
Estimated sales range
Not available
$3,783/mo
Price history
| Date | Event | Price |
|---|---|---|
| 10/20/2026 | Pending sale | $769,000$277/sqft |
Source:  Stellar MLS #O6443858 Report a problem | ||
| 9/23/2026 | Listed for sale | $769,000+27.1%$277/sqft |
Source: Stellar MLS #O6443858 Report a problem | ||
| 2/10/2023 | Pending sale | $605,000$218/sqft |
Source: Stellar MLS #O6054337 Report a problem | ||
| 1/5/2023 | Price change | $605,000-2.4%$218/sqft |
Source: Stellar MLS #O6054337 Report a problem | ||
| 11/26/2022 | Price change | $619,999-3.9%$224/sqft |
Source: Stellar MLS #O6054337 Report a problem | ||
| 10/21/2022 | Price change | $644,999-0.8%$233/sqft |
Source: Stellar MLS #O6054337 Report a problem | ||
| 8/30/2022 | Listed for sale | $649,999+105.3%$234/sqft |
Source: Stellar MLS #O6054337 Report a problem | ||
| 11/30/2016 | Listing removed | $316,580-9.5%$114/sqft |
Source: Auction.com Report a problem | ||
| 11/8/2016 | Listed for sale | -- |
Source: Auction.com Report a problem | ||
| 8/25/2016 | Listing removed | -- |
Source: Auction.com Report a problem | ||
| 8/6/2016 | Listed for sale | -- |
Source: Auction.com Report a problem | ||
| 8/2/2015 | Listing removed | $349,900$126/sqft |
Source: Keller Williams - Clermont #G4814007 Report a problem | ||
| 6/19/2015 | Price change | $349,900+0.3%$126/sqft |
Source: KELLER WILLIAMS CLASSIC III RE #G4814007 Report a problem | ||
| 5/29/2015 | Price change | $349,000-2.8%$126/sqft |
Source: PREMIER REALTY PARTNERS INC #O5360020 Report a problem | ||
| 4/21/2015 | Listed for sale | $359,000+18.8%$129/sqft |
Source: PREMIER REALTY PARTNERS INC #O5360020 Report a problem | ||
| 11/6/2013 | Sold | $302,100$109/sqft |
Source: Public Record Report a problem | ||
Public tax history
| Year | Property taxes | Tax assessment |
|---|---|---|
| 2024 | $9,151 +22.5% | $533,162 +29.1% |
| 2023 | $7,469 +14.8% | $412,889 +10% |
| 2022 | $6,506 +11.2% | $375,354 +10% |
| 2021 | $5,850 +2.8% | $341,231 +4% |
| 2020 | $5,691 -1.6% | $328,154 -0.6% |
| 2019 | $5,785 +26.1% | $330,077 +13.5% |
| 2018 | $4,589 | $290,806 -4% |
| 2017 | $4,589 +1.5% | $303,025 +2.6% |
| 2016 | $4,522 -0.1% | $295,290 +5.4% |
| 2015 | $4,526 -4.1% | $280,220 +2% |
| 2014 | $4,719 +970.5% | $274,829 +999.3% |
| 2013 | $441 | $25,000 |
Find assessor info on the county website
Monthly payment
Est. payment
Payment breakdown
Explore the cost of this home by adjusting the details. Changes won't be saved.Climate risks
Neighborhood: 34786
Nearby schools
Schools provided by the listing agent
- Elementary: Independence Elementary
- Middle: Bridgewater Middle
- High: Windermere High School
Source: Stellar MLS. This data may not be complete. We recommend contacting the local school district to confirm school assignments for this home.
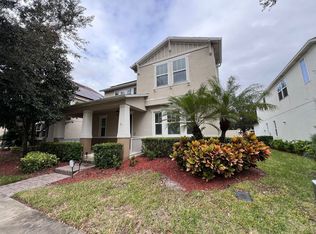
- $591,3004 bd3 ba2.8k sqft6721 Merrick Landing Blvd, Windermere, FL 34786Off Market
- $617,9003 bd3 ba2.7k sqft6715 Merrick Landing Blvd, Windermere, FL 34786Off Market
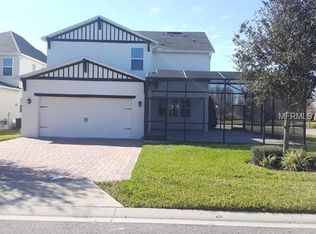
- $636,2005 bd3 ba2.7k sqft6733 Merrick Landing Blvd, Windermere, FL 34786Off Market
- $543,7004 bd3 ba2.3k sqft13766 Ingelnook Dr, Windermere, FL 34786Off Market

Similar homes
- $689,9005 bd3 ba3k sqft6614 BRIDGEWATER VILLAGE RD, WINDERMERE, FL 34786For Sale
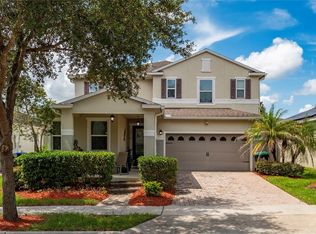
 MLS ID #S5157579, Khristian Padilla, MY REALTY GROUP, LLC.. Stellar MLS
- $769,0004 bd4 ba2.9k sqft12785 WESTSIDE VILLAGE LOOP, WINDERMERE, FL 34786For Sale
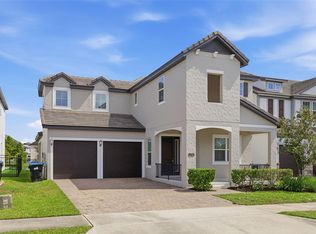 MLS ID #O6442356, Lisa Gould, KELLER WILLIAMS WINTER PARK. Stellar MLS
- $880,0004 bd3 ba2.6k sqft6309 EARTHGOLD DRIVE, WINDERMERE, FL 34786For Sale
 MLS ID #O6436644, Vanessa Bruno Juca, REALTY HUB. Stellar MLS
- $745,9905 bd3 ba3.2k sqft7409 FAIRGROVE AVENUE, WINDERMERE, FL 34786For Sale
 MLS ID #O6420597, Zhe Wang, SUNSTAR REALTY FL INC. Stellar MLS
- $780,0004 bd4 ba3.1k sqft5413 WALSH POND COURT, WINDERMERE, FL 34786For SaleMLS ID #O6391919, Brenda Jebailey, HAVEN PROPERTY GROUP LLC. Stellar MLS
- $669,0004 bd4 ba2.6k sqft8631 GREENBANK BOULEVARD, WINDERMERE, FL 34786For SaleMLS ID #O6452398, Diana Blake, CLASSIC 1 REALTY INC. Stellar MLS
- $798,0005 bd5 ba3.3k sqft4642 RIVER GEM AVENUE, WINDERMERE, FL 34786For SaleMLS ID #O6422241, John Silva, JOHN SILVA REALTY & ASSOCIATES. Stellar MLS
- $620,0004 bd4 ba2.4k sqft13019 GARRIDAN AVENUE, WINDERMERE, FL 34786For SaleMLS ID #O6451068, Monica Urrutia, LA ROSA REALTY LLC. Stellar MLS
- $630,0004 bd4 ba2.4k sqft8582 POWDER RIDGE TRAIL, WINDERMERE, FL 34786For SaleMLS ID #S5158690, Mariana Rondon, LPT REALTY, LLC. Stellar MLS
- $649,0004 bd3 ba2.4k sqft7030 MAPPERTON DRIVE, WINDERMERE, FL 34786For SaleMLS ID #O6447067, Keith Conklin, LLC, FOLIO REALTY LLC. Stellar MLS
- $775,0004 bd3 ba2.2k sqft8291 PROCIDA ISLE LANE, WINDERMERE, FL 34786For SaleMLS ID #O6436040, Anastasiia Zbihla, KELLER WILLIAMS REALTY AT THE LAKES. Stellar MLS
- $625,0004 bd3 ba2.6k sqft12809 HOLDENBURY LANE, WINDERMERE, FL 34786For SaleMLS ID #S5157920, Lois Ann Cox, PA, WATSON REALTY CORP. Stellar MLS
- $625,0004 bd3 ba2.4k sqft12909 CRAGSIDE LANE, WINDERMERE, FL 34786For SaleMLS ID #S5157040, Ashlee Hawk, FLORIDA IN MOTION REALTY INC. Stellar MLS
- $673,0004 bd3 ba2.7k sqft5421 GEMGOLD COURT, WINDERMERE, FL 34786For SaleMLS ID #O6430765, Maria Poleo, IRM INVEST., REAL EST.& MGMT.. Stellar MLS
- $779,9005 bd3 ba3.2k sqft4415 BLUE MAJOR DRIVE, WINDERMERE, FL 34786For SaleMLS ID #O6359496, Renata Vieira, M2M REALTY. Stellar MLS
- $679,9994 bd3 ba2.9k sqft13339 ROSKIN LANE, WINDERMERE, FL 34786For SaleMLS ID #S5141148, Karla Price, COLDWELL BANKER REALTY. Stellar MLS
- $639,0005 bd3 ba2.5k sqft13232 LONGACRE DRIVE, WINDERMERE, FL 34786For SaleMLS ID #O6372809, Lucia Kronenberg, CHARLES RUTENBERG REALTY ORLANDO. Stellar MLS
- $659,0004 bd4 ba2.6k sqft7537 BROFIELD AVENUE, WINDERMERE, FL 34786For SaleMLS ID #O6426217, Ping Song, SUNSHINE GROUP USA, INC. Stellar MLS
- $800,0004 bd4 ba3.3k sqft8724 PEACHTREE PARK COURT, WINDERMERE, FL 34786For SaleMLS ID #S5135795, Marcelo Machado, VESTI LLC. Stellar MLS
- $779,0005 bd4 ba3.8k sqft15007 NIGHT HERON DRIVE, WINTER GARDEN, FL 34787For SaleMLS ID #O6438331, Andreza Machado, TALENT REALTY SOLUTIONS. Stellar MLS
