Interest rates causing you to pause? These great sellers are offering $5,000 towards buying it down for you (with acceptable contract that goes to close). What a great incentive for this great one story home. WATER-VIEW SETTING + NIGHTLY MAGIC KINGDOM FIREWORKS + PRIME WINDERMERE LOCATION! Welcome to 12909 Cragside Lane, a beautifully renovated 4-bedroom, 2.5-bath, 2,460-square-foot single-story home in Lakes of Windermere. Located directly across from a neighborhood pond and fountain, the home offers a uniquely Central Florida setting with nightly views of the Magic Kingdom fireworks just steps from your front door. The exceptional location also provides convenient access to highly regarded public and private schools, childcare, Horizon West amenities and Walt Disney World. This move-in-ready home has been extensively updated, with many of the major expenses of homeownership already completed. Improvements include a new roof, HVAC system, water heater, Resideo smart WiFi thermostat, interior and exterior paint, hard-surface flooring throughout with no carpet, light fixtures and ceiling fans — all in 2021; new refrigerator, range/oven, dishwasher, washer and dryer, backyard fencing, paver outdoor-living area and gazebo in 2023; new kitchen countertops and guest-bath flooring, countertop, sinks and faucets in 2025; and refreshed front and rear landscaping and AT&T Fiber wiring in 2026. The fencing, paver improvements, gazebo and landscaping were reviewed and approved through the community HOA architectural-review process. Inside, the bright and spacious floor plan features an open kitchen and family room along with additional flexible living spaces ideal for a home office, recreation, entertaining or additional gathering space. Crown molding, architectural details and updated finishes complement the extensive mechanical and cosmetic improvements throughout. The fenced backyard provides an inviting extension of the living space with its paver patio, gazebo and refreshed landscaping, while the covered front porch faces toward the peaceful pond and fountain setting. Lakes of Windermere offers a community pool, parks, playgrounds, tennis and basketball courts, sidewalks and recreational spaces. The location is especially convenient to Sunset Park Elementary, Horizon West Middle School and Windermere High School, with Windermere Preparatory School also nearby, along with multiple daycare and early-learning options approximately a mile from the home. Shopping, dining and recreation throughout Horizon West are close at hand, while Walt Disney World and Magic Kingdom are just minutes away. With its water-view setting, nightly Disney fireworks, extensive renovations, newer roof and major systems, hard-surface flooring throughout, upgraded outdoor living spaces, excellent school access, fiber connectivity and highly convenient Windermere location, 12909 Cragside Lane offers an exceptional combination of lifestyle, location and move-in-ready condition.
For sale
$639,500
12909 CRAGSIDE LANE, WINDERMERE, FL 34786
4beds
2,460sqft
Single Family Residence
Built in 2005
6,498 Square Feet Lot
$-- Zestimate®
$260/sqft
$82/mo HOA
What's special
New roofInterior and exterior paintWater-view settingResideo smart wifi thermostatNew kitchen countertopsCrown moldingBackyard fencing
- 33 days
- 1,897
- 211
Zillow last checked:
Listing updated:
Listed by:
Ashlee Hawk 407-341-3628,
FLORIDA IN MOTION REALTY INC 407-947-2757,
Kim Hawk 407-808-9845,
FLORIDA IN MOTION REALTY INC
Source: Stellar MLS,MLS#: S5157040 Originating MLS: Osceola
Originating MLS: Osceola
Facts & features
Interior
Bedrooms & bathrooms
- Bedrooms: 4
- Bathrooms: 3
- Full bathrooms: 2
- 1/2 bathrooms: 1
Rooms
- Room types: Family Room
Primary bedroom
- Features: Walk-In Closet(s)
- Level: First
- Area: 252 Square Feet
- Dimensions: 18x14
Bedroom 2
- Features: Walk-In Closet(s)
- Level: First
- Area: 143 Square Feet
- Dimensions: 13x11
Bedroom 3
- Features: Walk-In Closet(s)
- Level: First
- Area: 143 Square Feet
- Dimensions: 13x11
Bedroom 4
- Features: Built-in Closet
- Level: First
- Area: 132 Square Feet
- Dimensions: 12x11
Family room
- Level: First
- Area: 450 Square Feet
- Dimensions: 25x18
Kitchen
- Level: First
- Area: 224 Square Feet
- Dimensions: 16x14
Living room
- Level: First
- Area: 144 Square Feet
- Dimensions: 12x12
Heating
- Central, Electric
Cooling
- Central Air
Appliances
- Included: Dishwasher, Disposal, Dryer, Electric Water Heater, Microwave, Range, Refrigerator, Washer
- Laundry: Laundry Room
Features
- Ceiling Fan(s), Crown Molding, Eating Space In Kitchen, Kitchen/Family Room Combo, Open Floorplan, Primary Bedroom Main Floor, Solid Surface Counters, Split Bedroom, Tray Ceiling(s), Walk-In Closet(s)
- Flooring: Ceramic Tile, Luxury Vinyl
- Has fireplace: No
Interior area
- Total structure area: 3,117
- Total interior livable area: 2,460 sqft
Video & virtual tour
Property
Parking
- Total spaces: 2
- Parking features: Garage Door Opener, Garage Faces Rear
- Attached garage spaces: 2
Features
- Levels: One
- Stories: 1
- Patio & porch: Front Porch
- Exterior features: Irrigation System, Private Yard, Sidewalk
- Fencing: Vinyl
- Has view: Yes
- View description: Park/Greenbelt, Pond
- Has water view: Yes
- Water view: Pond
- Waterfront features: Lake
Lot
- Size: 6,498 Square Feet
- Features: Landscaped, Sidewalk
- Residential vegetation: Trees/Landscaped
Details
- Additional structures: Gazebo
- Parcel number: 242327542804460
- Zoning: P-D
- Special conditions: None
Construction
Type & style
- Home type: SingleFamily
- Architectural style: Ranch
- Property subtype: Single Family Residence
Materials
- Block
- Foundation: Slab
- Roof: Shingle
Condition
- New construction: No
- Year built: 2005
Utilities & green energy
- Sewer: Public Sewer
- Water: Public
- Utilities for property: Cable Connected, Electricity Connected, Public, Water Connected
Community & HOA
Community
- Features: Fishing, Lake, Deed Restrictions, Park, Playground, Pool, Sidewalks, Tennis Court(s)
- Pet fee: $0 monthly
- Subdivision: LAKES/WINDERMERE PH 02A
HOA
- Has HOA: Yes
- Amenities included: Basketball Court, Park, Playground, Pool, Tennis Court(s)
- Services included: Community Pool
- HOA fee: $82 monthly
- HOA name: Leland Management/Troy Jones
- HOA phone: 407-982-1540
Location
- Region: Windermere
Financial & listing details
- Price per square foot: $260/sqft
- Tax assessed value: $498,686
- Annual tax amount: $6,552
- Date on market: 9/11/2026
- Cumulative days on market: 29 days
- Listing terms: Cash,Conventional
- Ownership: Fee Simple
- Total actual rent: 0
- Electric utility on property: Yes
- Road surface type: Paved
Estimated market value
Not available
Estimated sales range
Not available
Not available
Price history
| Date | Event | Price |
|---|---|---|
| 9/11/2026 | Listed for sale | $639,500+52.6%$260/sqft |
Source:  Stellar MLS #S5157040 Report a problem Stellar MLS #S5157040 Report a problem | ||
| 9/2/2024 | Listing removed | $419,000-2.3%$170/sqft |
Source: Stellar MLS #O5959669 Report a problem | ||
| 9/2/2023 | Listing removed | -- |
Source: Stellar MLS #O5959669 Report a problem | ||
| 9/9/2021 | Sold | $429,000+2.4%$174/sqft |
Source: Public Record Report a problem | ||
| 7/26/2021 | Pending sale | $419,000$170/sqft |
Source: Stellar MLS #O5959669 Report a problem | ||
| 7/24/2021 | Listed for sale | $419,000+24.6%$170/sqft |
Source: Stellar MLS #O5959669 Report a problem | ||
| 12/8/2005 | Sold | $336,200$137/sqft |
Source: Public Record Report a problem | ||
Public tax history
| Year | Property taxes | Tax assessment |
|---|---|---|
| 2024 | $6,244 +7.5% | $386,553 +3% |
| 2023 | $5,809 +3.8% | $375,294 +3% |
| 2022 | $5,595 +3.1% | $364,363 +18.8% |
| 2021 | $5,427 +6.7% | $306,702 +8.4% |
| 2020 | $5,086 -1.7% | $282,912 -0.6% |
| 2019 | $5,173 +7% | $284,564 +9.1% |
| 2018 | $4,836 | $260,910 +2.2% |
| 2017 | $4,836 +1.4% | $255,369 +2.5% |
| 2016 | $4,768 +2.2% | $249,189 +6.1% |
| 2015 | $4,667 +9.3% | $234,853 +5.8% |
| 2014 | $4,271 +13.4% | $222,042 +20.8% |
| 2013 | $3,767 +1.3% | $183,832 +2.7% |
| 2012 | $3,720 -1.5% | $178,916 -2.1% |
| 2011 | $3,777 -1.3% | $182,821 -4.7% |
| 2010 | $3,825 | $191,922 -15.7% |
| 2009 | -- | $227,725 -26.4% |
| 2008 | $5,608 -10.1% | $309,274 -11.9% |
| 2007 | $6,241 +3.9% | $350,867 +14.6% |
| 2006 | $6,005 +1809.1% | $306,292 +1756.3% |
| 2005 | $315 | $16,500 |
Find assessor info on the county website
Monthly payment
Est. payment
Payment breakdown
Explore the cost of this home by adjusting the details. Changes won't be saved.Climate risks
Neighborhood: 34786
Nearby schools
Schools provided by the listing agent
- Elementary: Sunset Park Elem
- Middle: Horizon West Middle School
- High: Windermere High School
Source: Stellar MLS. This data may not be complete. We recommend contacting the local school district to confirm school assignments for this home.

Similar homes
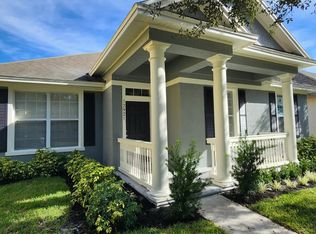
- $525,0003 bd2 ba1.9k sqft6679 DUNCASTER STREET, WINDERMERE, FL 34786For Sale

 MLS ID #A4702367, Cliff Glansen, FLATFEE.COM. Stellar MLS
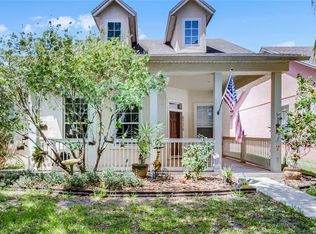
 - $550,0003 bd2 ba1.9k sqft13137 PENSHURST LANE, WINDERMERE, FL 34786For Sale
 MLS ID #O6421270, Jauquese Knowles, MORRIS WILLIAMS REALTY. Stellar MLS
 - $585,0004 bd3 ba2.5k sqft6004 HARDROCK CIRCLE, ORLANDO, FL 32819For Sale
 MLS ID #O6443454, Felicita Veiga, LPT REALTY, LLC. Stellar MLS
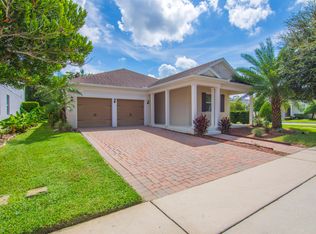
 - $585,0003 bd2 ba2k sqft8091 BOWERY Drive, Winter Garden, FL 34787For Sale
 MLS ID #B26077664, Alvaro A Vargas Gonzalez, Keller Williams Realty of Vero. BeachesMLS
 - $640,0004 bd3 ba2.5k sqft14517 BLACK LAKE PRESERVE STREET, WINTER GARDEN, FL 34787For SaleMLS ID #A4674838, Yunfei Liu, DALTON WADE INC. Stellar MLS
- $648,0003 bd3 ba2.5k sqft13200 WHISPER BAY DRIVE, CLERMONT, FL 34711For SaleMLS ID #O6377368, Michele Rueff, EXP REALTY LLC. Stellar MLS
- $599,0004 bd3 ba2.3k sqft14017 SIERRA VISTA DRIVE, ORLANDO, FL 32837For SaleMLS ID #V4950956, Barbara Guest, RE/MAX AEROSPACE REALTY. Stellar MLS
- $514,9004 bd3 ba2.5k sqft3650 PEACEPIPE WAY, CLERMONT, FL 34711For SaleMLS ID #O6436297, John Berry, FATHOM REALTY FL LLC. Stellar MLS
- $599,9005 bd3 ba3.1k sqft1405 MISTY GLEN LANE, CLERMONT, FL 34711For SaleMLS ID #TB8546012, Oliver Figuereo, EXECUTIVE REAL ESTATE. Stellar MLS
- $600,0004 bd4 ba3.5k sqft1041 CAVAN DRIVE, APOPKA, FL 32703For SaleMLS ID #O6428169, Dominique Archer, QUALITY KEY REALTY INC. Stellar MLS
- $569,9004 bd4 ba3.1k sqft3469 FOREST RIDGE LANE, KISSIMMEE, FL 34741For SaleMLS ID #S5154697, Sherry Feck, WEICHERT REALTORS HALLMARK PRO. Stellar MLS
- $565,5004 bd4 ba2.7k sqft2819 STONEGATE DRIVE, OCOEE, FL 34761For SaleMLS ID #O6402938, Robert Schott, TEAMCONNECT REALTY LLC. Stellar MLS
- $599,9903 bd2 ba1.7k sqft6345 WILD PERSIMMON WAY, WINTER GARDEN, FL 34787New ConstructionStellar MLS
- $790,0004 bd4 ba3.5k sqft925 BAINBRIDGE LOOP, WINTER GARDEN, FL 34787For SaleMLS ID #O6402075, Erica Diaz, HOMEVEST REALTY. Stellar MLS
- $760,0004 bd2 ba2.4k sqft3206 ARDSLEY DRIVE, ORLANDO, FL 32804For SaleMLS ID #O6441461, Ramelle Macgregor, KELLER WILLIAMS WINTER PARK. Stellar MLS
