Skip main navigation
Sold for $599,000
  • $599,000

    6736 ROMNEY LANE, WINDERMERE, FL 34786

    4beds
    2,774sqft
    Single Family Residence
    Built in 2005
    6,499 Square Feet Lot
    $623,800 Zestimate®
    $216/sqft
    $3,480 Estimated rent

    Home value

    $623,800

    $593,000 - $655,000

    $3,480/mo

    Zestimate® history
    Loading
    Loading...

    Owner options

    List your home for rent

    $3,480/mo

    Rent Zestimate®

    Find your next renter with Zillow Rental Manager. Plus, with online applications, you can quickly screen prospective tenants – for free.

    Learn more

    $3,480/mo

    Rent Zestimate®

    Refinance and save

    $4,376/mo

    Est. payment

    Refinancing to a lower rate could help reduce your monthly payments and save thousands over the life of the loan.

    See today's rates

    $4,376/mo

    Est. payment

    Explore your selling options

    Work with a Zillow partner agent

    Leverage their expertise and Zillow's premium Showcase listings to get your home seen by more buyers.

    Get started

    List with your own agent

    Get your home in front of millions of buyers by listing it on Zillow.

    Learn how to do it

    Sell it yourself

    Take full control of how buyers see your home on Zillow by listing For Sale by Owner (FSBO).

    List your home

    What's special

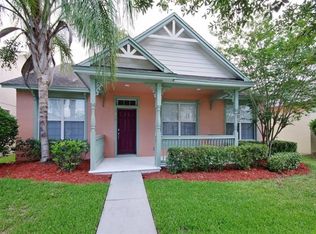
    Charming & Traditional elevation with dormers in highly desirable Lakes of Windermere! Built by Ashton Woods Homes, & HALF of the interior is FRESHLY Painted in alabaster tones (dark rooms are GONE!), this 4-bedroom (could be 5-bedrooms!), 3-bath, 2774 sq ft property is loaded with upgrades and has purposeful utility and functionality. Starting with a Huge, covered, L-shaped front porch, enter the Open floor plan with high ceilings, Luxury-vinyl, wood-patterned floors throughout nearly every main level room, custom paint, split plan, Updated Guest bathroom, Large Primary Suite with hidden storage room & built-in bookcases, beautifully remodeled Primary Bath with Granite counters, Garden tub, Gorgeous remodeled shower, block glass and more! The Remodeled Kitchen features a stunning marble island & breakfast bar, upgraded stainless appliances, Fresh paint in grey tones, a large walk-in pantry, custom shelving, & Pendant lights, plus a Large adjoining Family room! Over the garage is a separate en-suite for teens, guests, or in-laws. An extended, covered Lanai with brick pavers, above-ground Hot Tub screened, oversized, rear-ally entrance, 2-car garage too! Some personal property may be available. Windermere public and private schools are just one to three miles away, convenient to shopping, plus a community pool & playground. Won't last!

    Zillow last checked:

    Listing updated:

    Listed by:

    George Stringer 407-222-7047,

    COLDWELL BANKER RESIDENTIAL RE 407-647-1211

    Bought with:

    Jesus Flores, 3277731

    REEURBAN REAL ESTATE SERVICES

    Source: Stellar MLS,MLS#: O6197654MLS LogoOriginating MLS: Orlando Regional

    Facts & features

    Interior

    Bedrooms & bathrooms
    • Bedrooms: 4
    • Bathrooms: 3
    • Full bathrooms: 3
    Rooms
    • Room types: Family Room, Dining Room, Living Room, Utility Room, Storage Rooms
    Primary bedroom
    • Features: En Suite Bathroom, Garden Bath, Granite Counters, Tub with Separate Shower Stall, Walk-In Closet(s)
    • Level: First
    Bedroom 2
    • Features: Built-in Closet
    • Level: First
    Bedroom 3
    • Features: Built-in Closet
    • Level: First
    Bedroom 4
    • Features: En Suite Bathroom, Built-in Closet
    • Level: Second
    • Dimensions: 13x15
    Balcony porch lanai
    • Features: Other
    • Level: First
    • Dimensions: 17x19
    Den
    • Level: First
    • Dimensions: 12x13
    Dining room
    • Level: First
    Family room
    • Level: First
    Kitchen
    • Features: Breakfast Bar, Pantry, Granite Counters, Kitchen Island
    • Level: First
    Living room
    • Level: First
    Heating
    • Central, Electric, Zoned
    Cooling
    • Central Air, Zoned
    Appliances
    • Included: Convection Oven, Cooktop, Dishwasher, Disposal, Dryer, Electric Water Heater, Exhaust Fan, Ice Maker, Range Hood, Refrigerator, Washer
    • Laundry: Inside, Laundry Room
    Features
    • Built-in Features, Ceiling Fan(s), Coffered Ceiling(s), Eating Space In Kitchen, Kitchen/Family Room Combo, Open Floorplan, Primary Bedroom Main Floor, Solid Surface Counters, Split Bedroom, Stone Counters, Walk-In Closet(s)
    • Flooring: Carpet, Luxury Vinyl, Tile
    • Windows: Blinds, Drapes, Window Treatments
    • Has fireplace: No
    Interior area
    • Total structure area: 3,663
    • Total interior livable area: 2,774 sqft

    Property

    Parking
    • Total spaces: 2
    • Parking features: Garage - Attached
    • Attached garage spaces: 2
    Features
    • Levels: Two
    • Stories: 2
    • Patio & porch: Covered, Front Porch, Rear Porch, Screened
    • Exterior features: Irrigation System, Rain Gutters, Sidewalk
    Lot
    • Size: 6,499 Square Feet
    • Features: In County, Landscaped, Sidewalk
    • Residential vegetation: Mature Landscaping
    Details
    • Parcel number: 242327542804390
    • Zoning: P-D
    • Special conditions: None

    Construction

    Type & style
    • Home type: SingleFamily
    • Architectural style: Craftsman,Traditional
    • Property subtype: Single Family Residence
    Materials
    • Block, Stucco, Wood Frame
    • Foundation: Slab
    • Roof: Shingle
    Condition
    • New construction: No
    • Year built: 2005
    Details
    • Builder name: Ashton Woods Homes

    Utilities & green energy

    • Sewer: Public Sewer
    • Water: Public
    • Utilities for property: BB/HS Internet Available, Electricity Connected, Street Lights, Water Connected

    Community & HOA

    Community
    • Features: Association Recreation - Owned, Deed Restrictions, Park, Playground, Pool
    • Security: Security System, Smoke Detector(s)
    • Pet fee: $0 monthly
    • Subdivision: LAKES OF WINDERMERE, PHASE 2A
    HOA
    • Has HOA: Yes
    • Amenities included: Playground, Pool, Recreation Facilities, Tennis Court(s), Vehicle Restrictions
    • Services included: Community Pool, Pool Maintenance, Recreational Facilities
    • HOA fee: $72 monthly
    • HOA name: Don Danos/Leland Management
    • HOA phone: 407-781-1278
    Location
    • Region: Windermere

    Financial & listing details

    • Price per square foot: $216/sqft
    • Tax assessed value: $550,755
    • Annual tax amount: $7,543
    • Date on market: 4/20/2024
    • Cumulative days on market: 158 days
    • Ownership: Fee Simple
    • Total actual rent: 0
    • Electric utility on property: Yes
    • Road surface type: Asphalt

    Price history

    DateEventPrice
    10/25/2024Sold$599,000$216/sqft
    Source: Stellar MLS #O6197654 Report a problem
    9/26/2024Pending sale$599,000$216/sqft
    Source: Stellar MLS #O6197654 Report a problem
    7/2/2024Price change$599,000-2.6%$216/sqft
    Source: Stellar MLS #O6197654 Report a problem
    6/21/2024Price change$615,000-2.2%$222/sqft
    Source: Stellar MLS #O6197654 Report a problem
    6/11/2024Price change$629,000-0.9%$227/sqft
    Source: Stellar MLS #O6197654 Report a problem
    4/20/2024Listed for sale$635,000$229/sqft
    Source: Stellar MLS #O6197654 Report a problem

    Public tax history

    YearProperty taxesTax assessment
    2024$8,588 +13.8%$449,293 +10%
    2023$7,544 +15.9%$408,448 +10%
    2022$6,511 +9.9%$371,316 +10%
    2021$5,924 +6.8%$337,560 +8.4%
    2020$5,549 -0.6%$311,447 +0.7%
    2019$5,582 +6.5%$309,370 +8.5%
    2018$5,239 $285,057 +2.2%
    2017$5,239 +1.4%$278,874 +2.5%
    2016$5,165 +1.2%$271,972 +4.4%
    2015$5,102 +8.8%$260,463 +5.8%
    2014$4,688 +13.5%$246,137 +20.5%
    2013$4,132 +1.3%$204,232 +2.7%
    2012$4,080 -1.6%$198,910 -2.2%
    2011$4,148 -1.3%$203,363 -4.7%
    2010$4,204 $213,425 -15.8%
    2009-- $253,609 -25.8%
    2008$6,158 -9.9%$341,815 -11.5%
    2007$6,835 +3.9%$386,116 +14.5%
    2006$6,579 +1991.4%$337,334 +1944.4%
    2005$315 $16,500
    Find assessor info on the county website

    Neighborhood: 34786

    Nearby schools

    GreatSchools rating
    Schools provided by the listing agent
    • Elementary: Sunset Park Elem
    • Middle: Horizon West Middle School
    • High: Windermere High School

    Source: Stellar MLS. This data may not be complete. We recommend contacting the local school district to confirm school assignments for this home.

    Get a cash offer in 3 minutes
    Find out how much your home could sell for in as little as 3 minutes with a no-obligation cash offer.
    Estimated market value
    $623,800
    Get a cash offer in 3 minutes
    Find out how much your home could sell for in as little as 3 minutes with a no-obligation cash offer.
    Estimated market value
    $623,800