Skip main navigation
Sold for $520,000
  • $520,000

    12915 Cragside Ln, Windermere, FL 34786

    3beds
    2,151sqft
    Single Family Residence
    Built in 2005
    6,498 Square Feet Lot
    $521,800 Zestimate®
    $242/sqft
    $2,926 Estimated rent

    Home value

    $521,800

    $475,000 - $574,000

    $2,926/mo

    Zestimate® history
    Loading
    Loading...

    Owner options

    List your home for rent

    $2,926/mo

    Rent Zestimate®

    Find your next renter with Zillow Rental Manager. Plus, with online applications, you can quickly screen prospective tenants – for free.

    Learn more

    $2,926/mo

    Rent Zestimate®

    Refinance and save

    $3,966/mo

    Est. payment

    Refinancing to a lower rate could help reduce your monthly payments and save thousands over the life of the loan.

    See today's rates

    $3,966/mo

    Est. payment

    Explore your selling options

    Work with a Zillow partner agent

    Leverage their expertise and Zillow's premium Showcase listings to get your home seen by more buyers.

    Get started

    List with your own agent

    Get your home in front of millions of buyers by listing it on Zillow.

    Learn how to do it

    Sell it yourself

    Take full control of how buyers see your home on Zillow by listing For Sale by Owner (FSBO).

    List your home

    What's special

    Breakfast bar seating areaBonus roomGranite countertopsIndoor laundry roomFamily roomNew carpetSpacious front porch
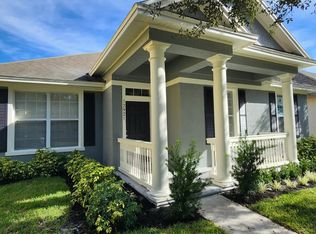
    This beautiful 3 bedroom, 2 bath home is nestled in the highly desirable Lakes of Windermere community, offering resort-style amenities. Enter the home to a split-bedroom floor plan with a formal living and dining space at the entryway, a family room following the kitchen, and a bonus room perfect for an office, play room, or home gym. The kitchen is equipped with ample cabinet space, granite countertops, a stunning herringbone backsplash, a pantry, and a breakfast bar seating area. The primary bedroom features a walk-in closet and en-suite bathroom with two vanities, a relaxing garden tub, and a separate walk-in shower. The two remaining bedrooms share a guest bathroom with a spacious vanity, bathtub, and linen closet. Additional upgrades include an indoor laundry room with built-in cabinets and closet organizer systems in all bedrooms. Step outside to a private, fully fenced backyard with a covered and screened patio providing space for an outdoor dining set or lounge area. This home also features a spacious front porch, ideal for enjoying the community pond and fountain, which is illuminated at nights. RECENT RENOVATIONS include new LVP flooring at the entryway and hallways, new carpet in the bedrooms, and fresh interior & exterior paint. The A/C is only 4 years old. The Lakes of Windermere community offers a plethora of amenities including a swimming pool, 3 playgrounds, picnic tables, a gazebo at Pine Loop Park, volleyball, basketball, and tennis courts, and a relaxing fishing pier overlooking Lake Sawyer. Conveniently located near highly rated (A+) public schools and Windermere Town Square. Windermere offers a wide range of grocery stores, restaurants, shops, parks, golf courses, and a weekly farmer’s market. ONLY 15 MINUTES TO DISNEY WORLD AND 30 MINUTES TO UNIVERSAL STUDIOS. Submit your offer today!

    Zillow last checked:

    Listing updated:

    Listing Provided by:

    Nicole Shweky 954-895-0603,

    THE REALTY MEDICS 321-947-7653,

    Thomas Weclew 321-947-7653,

    THE REALTY MEDICS

    Bought with:

    Lindsay Kaye Voss, 3290060

    VOSS REALTY INC

    Source: Stellar MLS,MLS#: O6336796MLS LogoOriginating MLS: Orlando Regional

    Facts & features

    Interior

    Bedrooms & bathrooms
    • Bedrooms: 3
    • Bathrooms: 2
    • Full bathrooms: 2
    Primary bedroom
    • Features: Ceiling Fan(s), En Suite Bathroom, Walk-In Closet(s)
    • Level: First
    Bedroom 2
    • Features: Built-in Closet
    • Level: First
    Bedroom 3
    • Features: Ceiling Fan(s), Built-in Closet
    • Level: First
    Primary bathroom
    • Features: Dual Sinks, Garden Bath, Tub with Separate Shower Stall, Water Closet/Priv Toilet
    • Level: First
    Bathroom 2
    • Features: Single Vanity, Tub With Shower
    • Level: First
    Bonus room
    • Features: Ceiling Fan(s), No Closet
    • Level: First
    Dining room
    • Level: First
    Family room
    • Features: Ceiling Fan(s)
    • Level: First
    Kitchen
    • Features: Breakfast Bar, Granite Counters, Pantry
    • Level: First
    Laundry
    • Features: Built-In Shelving
    • Level: First
    Living room
    • Level: First
    Heating
    • Central
    Cooling
    • Central Air
    Appliances
    • Included: Dishwasher, Microwave, Range, Refrigerator
    • Laundry: Electric Dryer Hookup, Inside, Laundry Room, Washer Hookup
    Features
    • Ceiling Fan(s), Eating Space In Kitchen, Kitchen/Family Room Combo, Open Floorplan, Split Bedroom, Tray Ceiling(s), Walk-In Closet(s)
    • Flooring: Carpet, Luxury Vinyl, Tile
    • Windows: Blinds
    • Has fireplace: No
    Interior area
    • Total structure area: 3,084
    • Total interior livable area: 2,151 sqft

    Property

    Parking
    • Total spaces: 2
    • Parking features: Driveway, Garage Door Opener, Garage Faces Rear, On Street
    • Attached garage spaces: 2
    • Has uncovered spaces: Yes
    Features
    • Levels: One
    • Stories: 1
    • Patio & porch: Covered, Patio, Screened
    • Exterior features: Lighting, Private Mailbox
    • Fencing: Fenced,Vinyl
    • Has view: Yes
    • View description: Trees/Woods
    • Waterfront features: Lake
    Lot
    • Size: 6,498 sqft
    • Features: Sidewalk
    Details
    • Parcel number: 242327542804470
    • Zoning: P-D
    • Special conditions: None

    Construction

    Type & style
    • Home type: SingleFamily
    • Property subtype: Single Family Residence
    Materials
    • Block, Stucco
    • Foundation: Slab
    • Roof: Shingle
    Condition
    • New construction: No
    • Year built: 2005

    Utilities & green energy

    • Sewer: Public Sewer
    • Water: Public
    • Utilities for property: BB/HS Internet Available, Cable Available, Electricity Available, Phone Available, Water Available

    Community & neighborhood

    Security
    • Security features: Smoke Detector(s)
    Community
    • Community features: Dock, Lake, Park, Playground, Pool, Tennis Court(s)
    Location
    • Region: Windermere
    • Subdivision: LAKES/WINDERMERE PH 02A

    HOA & financial

    HOA
    • Has HOA: Yes
    • HOA fee: $210 monthly
    • Amenities included: Basketball Court, Park, Playground, Pool, Tennis Court(s), Trail(s)
    • Services included: Community Pool, Pool Maintenance, Recreational Facilities
    • Association name: Leland Management - Troy Jones
    • Association phone: 407-233-3520
    Other fees
    • Pet fee: $0 monthly
    Other financial information
    • Total actual rent: 0

    Other

    Other facts
    • Listing terms: Cash,Conventional,FHA,VA Loan
    • Ownership: Fee Simple
    • Road surface type: Asphalt, Paved

    Price history

    DateEventPrice
    9/17/2025Sold$520,000-5.4%$242/sqft
    Source: Stellar MLS #O6336796 Report a problem
    9/4/2025Pending sale$549,900$256/sqft
    Source: Stellar MLS #O6336796 Report a problem
    8/18/2025Listed for sale$549,900+77.4%$256/sqft
    Source: Stellar MLS #O6336796 Report a problem
    6/16/2018Listing removed$1,949$1/sqft
    Source: THE REALTY MEDICS #O5708679 Report a problem
    6/11/2018Price change$1,949-2.5%$1/sqft
    Source: THE REALTY MEDICS #O5708679 Report a problem
    6/1/2018Price change$1,999-4.8%$1/sqft
    Source: THE REALTY MEDICS #O5708679 Report a problem
    5/18/2018Listed for rent$2,100$1/sqft
    Source: The Realty Medics #O5708679 Report a problem
    5/2/2018Sold$310,000-7.5%$144/sqft
    Source: Public Record Report a problem
    3/10/2018Listed for sale$335,000+9.5%$156/sqft
    Source: WESTGATE REALTY #O5567887 Report a problem
    12/8/2005Sold$305,900$142/sqft
    Source: Public Record Report a problem

    Public tax history

    YearProperty taxesTax assessment
    2024$7,439 +13.5%$385,598 +10%
    2023$6,556 +15.6%$350,544 +10%
    2022$5,671 +10.1%$318,676 +10%
    2021$5,153 +7.1%$289,705 +8.9%
    2020$4,812 -1.6%$266,062 -0.6%
    2019$4,893 +71.4%$267,584 +47.6%
    2018$2,854 +0%$181,345 -24.2%
    2017$2,854 +2.1%$239,280 +2.4%
    2016$2,797 +1.9%$233,569 +6.9%
    2015$2,745 -4.1%$218,588 +5.7%
    2014$2,863 +1.7%$206,739 +21.1%
    2013$2,814 +0.5%$170,683 +2.8%
    2012$2,799 -1.7%$166,027 -2.1%
    2011$2,846 -1.7%$169,584 -4.8%
    2010$2,896 $178,053 -15.6%
    2009-- $211,028 -26.8%
    2008$4,587 -5.6%$288,170 -12.1%
    2007$4,857 -6.2%$328,005 +14.4%
    2006$5,180 +1546.7%$286,609 +1637%
    2005$315 $16,500

    Find assessor info on the county website

    Neighborhood: 34786

    Nearby schools

    GreatSchools rating
    Schools provided by the listing agent
    • Elementary: Sunset Park Elem
    • Middle: Horizon West Middle School
    • High: Windermere High School

    Source: Stellar MLS. This data may not be complete. We recommend contacting the local school district to confirm school assignments for this home.

    Get a cash offer in 3 minutes
    Find out how much your home could sell for in as little as 3 minutes with a no-obligation cash offer.
    Estimated market value
    $521,800
    Get a cash offer in 3 minutes
    Find out how much your home could sell for in as little as 3 minutes with a no-obligation cash offer.
    Estimated market value
    $521,800