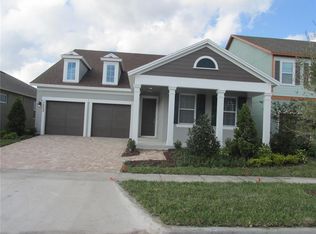
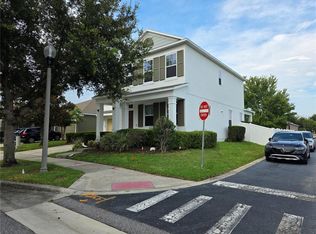
Price Improvement! Amazing opportunity to own this beautiful two-story single-family home located in the highly sought-after Lake Sawyer Enclave at Berkshire Park. Built in 2010 and meticulously maintained, this spacious home features 4 bedrooms, 3.5 bathrooms, and an ideal layout for both everyday living and entertaining. The home's attractive stone elevation and covered front porch create wonderful curb appeal and offer the perfect spot to enjoy your morning coffee. Step inside to a welcoming formal living room filled with natural light that flows seamlessly into the formal dining room, providing an elegant space for gatherings. Whether you're entertaining guests in the formal areas or relaxing in the spacious family room, this home offers plenty of room for everyone. The open-concept kitchen is a chef's dream, featuring granite countertops, 42-inch cabinets with crown molding, dark stainless steel appliances, and an oversized center island with ample prep space and bar seating. The adjoining breakfast nook provides a cozy space for casual meals. Conveniently located just off the kitchen are the garage entrance and a guest half bath tucked neatly beneath the staircase. Step outside to the covered, screened lanai and enjoy Florida's beautiful weather year-round. Large sliding glass doors fully open to seamlessly blend the indoor and outdoor living spaces, making it ideal for entertaining. The fully fenced backyard provides a safe place for pets to play, while the paver patio offers the perfect setting for relaxing around a fire pit on cool winter evenings. All four bedrooms are located upstairs for added privacy. The spacious primary suite features a tray ceiling, a large walk-in closet, and an ensuite bathroom with dual vanities, a garden tub, and a separate walk-in shower. Two secondary bedrooms share a convenient Jack-and-Jill bathroom, while the fourth bedroom includes its own private ensuite bathroom, making it ideal for guests or multigenerational living. Residents of Lake Sawyer Enclave enjoy outstanding community amenities, including a community pool, tennis courts, and a playground. Conveniently located just minutes from Walt Disney World and other major attractions, this home also offers easy access to the shopping, dining, and entertainment of Winter Garden Village, as well as major highways including SR 429, SR 408, and Florida's Turnpike. Please note: The interior photos showing furniture and décor have been virtually staged to illustrate the home's potential. Schedule your private showing today!
For sale
Price cut: $10K (8/29)
$659,000
7537 BROFIELD AVENUE, WINDERMERE, FL 34786
4beds
2,610sqft
Single Family Residence
Built in 2010
6,574 Square Feet Lot
$-- Zestimate®
$252/sqft
$81/mo HOA
What's special
Granite countertopsCovered screened lanaiSpacious family roomCovered front porchDark stainless steel appliancesAttractive stone elevationOpen-concept kitchen
- 88 days
- 693
- 52
Zillow last checked:
Listing updated:
Listed by:
Ping Song 407-969-3567,
SUNSHINE GROUP USA, INC 321-394-5749
Source: Stellar MLS,MLS#: O6426217 Originating MLS: Orlando Regional
Originating MLS: Orlando Regional
Facts & features
Interior
Bedrooms & bathrooms
- Bedrooms: 4
- Bathrooms: 4
- Full bathrooms: 3
- 1/2 bathrooms: 1
Rooms
- Room types: Breakfast Room Separate, Dining Room, Living Room
Primary bedroom
- Features: Walk-In Closet(s)
- Level: Second
- Area: 492.15 Square Feet
- Dimensions: 25.5x19.3
Bedroom 2
- Features: Coat Closet
- Level: Second
- Area: 93.09 Square Feet
- Dimensions: 10.7x8.7
Bedroom 3
- Features: Coat Closet
- Level: Second
- Area: 188.34 Square Feet
- Dimensions: 14.6x12.9
Bedroom 4
- Features: Coat Closet
- Level: Second
- Area: 143.36 Square Feet
- Dimensions: 12.8x11.2
Balcony porch lanai
- Level: First
- Area: 178.62 Square Feet
- Dimensions: 22.9x7.8
Dinette
- Level: First
- Area: 70.2 Square Feet
- Dimensions: 9x7.8
Dining room
- Level: First
- Area: 168.72 Square Feet
- Dimensions: 14.8x11.4
Family room
- Level: First
- Area: 232.88 Square Feet
- Dimensions: 16.4x14.2
Kitchen
- Level: First
- Area: 232.88 Square Feet
- Dimensions: 16.4x14.2
Living room
- Level: First
- Area: 220.52 Square Feet
- Dimensions: 14.8x14.9
Heating
- Electric
Cooling
- Central Air
Appliances
- Included: Dishwasher, Dryer, Microwave, Range, Refrigerator, Washer
- Laundry: Inside
Features
- Built-in Features, Ceiling Fan(s), Eating Space In Kitchen, Open Floorplan
- Flooring: Carpet, Ceramic Tile, Hardwood
- Has fireplace: No
Interior area
- Total structure area: 3,550
- Total interior livable area: 2,610 sqft
Video & virtual tour
Property
Parking
- Total spaces: 2
- Parking features: Driveway
- Attached garage spaces: 2
- Has uncovered spaces: Yes
- Details: Garage Dimensions: 20x15
Features
- Levels: Two
- Stories: 2
- Patio & porch: Covered, Front Porch, Patio, Screened
- Exterior features: Sidewalk
- Fencing: Other
Lot
- Size: 6,574 Square Feet
Details
- Parcel number: 262327476300320
- Zoning: P-D
- Special conditions: None
Construction
Type & style
- Home type: SingleFamily
- Architectural style: Contemporary
- Property subtype: Single Family Residence
Materials
- Brick, Concrete, Stucco
- Foundation: Slab
- Roof: Shingle
Condition
- New construction: No
- Year built: 2010
Utilities & green energy
- Sewer: Public Sewer
- Water: Public
- Utilities for property: BB/HS Internet Available, Cable Available, Electricity Connected, Sewer Connected, Street Lights, Water Connected
Community & HOA
Community
- Features: Playground, Pool
- Pet fee: $0 monthly
- Subdivision: LAKE SAWYER SOUTH
HOA
- Has HOA: Yes
- HOA fee: $81 monthly
- HOA name: Tiffany Castille
- HOA phone: 407-906-0491
Location
- Region: Windermere
Financial & listing details
- Price per square foot: $252/sqft
- Tax assessed value: $518,377
- Annual tax amount: $8,956
- Date on market: 7/17/2026
- Cumulative days on market: 89 days
- Listing terms: Cash,Conventional,VA Loan
- Ownership: Fee Simple
- Total actual rent: 0
- Electric utility on property: Yes
- Road surface type: Paved
Estimated market value
Not available
Estimated sales range
Not available
Not available
Price history
| Date | Event | Price |
|---|---|---|
| 8/29/2026 | Price change | $659,000-1.5%$252/sqft |
Source:  Stellar MLS #O6426217 Report a problem Stellar MLS #O6426217 Report a problem | ||
| 7/17/2026 | Listed for sale | $669,000+33.8%$256/sqft |
Source: Stellar MLS #O6426217 Report a problem | ||
| 12/22/2024 | Listing removed | $499,900-9.6%$192/sqft |
Source: Stellar MLS #O5988464 Report a problem | ||
| 2/13/2022 | Listing removed | -- |
Source: Zillow Rental Manager Report a problem | ||
| 1/31/2022 | Listed for rent | $3,200+68.4%$1/sqft |
Source: Zillow Rental Manager Report a problem | ||
| 12/21/2021 | Sold | $553,000+10.6%$212/sqft |
Source: Agent Provided Report a problem | ||
| 12/3/2021 | Pending sale | $499,900$192/sqft |
Source: Stellar MLS #O5988464 Report a problem | ||
| 11/29/2021 | Listed for sale | $499,900+33.5%$192/sqft |
Source: Stellar MLS #O5988464 Report a problem | ||
| 6/3/2019 | Sold | $374,500$143/sqft |
Source: Agent Provided Report a problem | ||
| 4/19/2019 | Listed for sale | $374,500+15.6%$143/sqft |
Source: SUZI KARR REALTY #O5777511 Report a problem | ||
| 2/20/2015 | Sold | $324,000-7.4%$124/sqft |
Source: Stellar MLS #O5308038 Report a problem | ||
| 11/20/2014 | Listing removed | $349,900$134/sqft |
Source: Weichert Realtors Hallmark Properties of Southwest Orlando #O5308038 Report a problem | ||
| 8/22/2014 | Listed for sale | $349,900+14.7%$134/sqft |
Source: Weichert Realtors Hallmark Properties of Southwest Orlando #O5308038 Report a problem | ||
| 4/17/2014 | Sold | $305,000-6.2%$117/sqft |
Source: Public Record Report a problem | ||
| 2/14/2014 | Price change | $324,999+5.5%$125/sqft |
Source: Owner #O5210020 Report a problem | ||
| 2/1/2014 | Listed for sale | $308,000+10%$118/sqft |
Source: Owner Report a problem | ||
| 12/5/2013 | Sold | $280,000+15455.6%$107/sqft |
Source: Stellar MLS #O5184502 Report a problem | ||
| 1/24/2013 | Listing removed | $1,900$1/sqft |
Source: IRM Investments Report a problem | ||
| 1/23/2013 | Price change | $1,900-4.5%$1/sqft |
Source: IRM Investments Report a problem | ||
| 1/17/2013 | Listed for rent | $1,990$1/sqft |
Source: IRM Investments Report a problem | ||
| 11/6/2011 | Listing removed | $1,800$1/sqft |
Source: Sunny 365 Realty Report a problem | ||
| 10/18/2011 | Price change | $1,800-99.3%$1/sqft |
Source: Sunny 365 Realty Report a problem | ||
| 9/16/2011 | Price change | $276,000-1.8%$106/sqft |
Source: Weichert Realtors #O5057832 Report a problem | ||
| 8/11/2011 | Listed for sale | $281,000+8.5%$108/sqft |
Source: Weichert Realtors #O5057832 Report a problem | ||
| 3/4/2010 | Sold | $259,000$99/sqft |
Source: Public Record Report a problem | ||
Public tax history
| Year | Property taxes | Tax assessment |
|---|---|---|
| 2024 | $8,721 +12.6% | $500,737 +10% |
| 2023 | $7,749 +12.8% | $455,215 +10% |
| 2022 | $6,871 | $413,832 |
Find assessor info on the county website
Monthly payment
Est. payment
Payment breakdown
Explore the cost of this home by adjusting the details. Changes won't be saved.Climate risks
Neighborhood: 34786
Nearby schools
Schools provided by the listing agent
- Elementary: Sunset Park Elem
- Middle: Horizon West Middle School
- High: Windermere High School
Source: Stellar MLS. This data may not be complete. We recommend contacting the local school district to confirm school assignments for this home.
- $594,7004 bd4 ba2.6k sqft7531 Brofield Ave, Windermere, FL 34786Off Market

- $631,4003 bd2 ba-- sqft7531 Brofield Ave, Un-Incorporated, FL 34786Off Market
- $511,8003 bd2 ba2.2k sqft7617 Colbury Ave, Windermere, FL 34786Off Market

- $598,5003 bd2 ba-- sqft7617 Colbury Ave, Un-Incorporated, FL 34786Off Market
Similar homes
- $649,0004 bd4 ba2.7k sqft13324 JERVEY STREET, WINDERMERE, FL 34786For Sale

 MLS ID #O6442193, Simon Simaan, THE SIMON SIMAAN GROUP. Stellar MLS
 - $649,0004 bd3 ba2.4k sqft7030 MAPPERTON DRIVE, WINDERMERE, FL 34786For Sale
 MLS ID #O6447067, Keith Conklin, LLC, FOLIO REALTY LLC. Stellar MLS
 - $645,0004 bd3 ba2.2k sqft7252 BACKWOODS TRAIL, WINDERMERE, FL 34786For Sale
 MLS ID #O6438323, Eliza Hawash, REALSOURCE PROPERTY MANGNT LLC. Stellar MLS
 - $610,0004 bd5 ba2.1k sqft12749 GARRIDAN AVENUE, WINDERMERE, FL 34786For Sale
 MLS ID #O6430484, Jose Ricardo Cerqueira, JR CERQUEIRA REALTY CORP. Stellar MLS
 - $675,0005 bd5 ba2.9k sqft7236 PENKRIDGE LANE, WINDERMERE, FL 34786For SaleMLS ID #O6429931, Amine Berrada, ATLAS BLUE REALTY INC. Stellar MLS
- $625,0004 bd3 ba2.6k sqft12809 HOLDENBURY LANE, WINDERMERE, FL 34786For SaleMLS ID #S5157920, Lois Ann Cox, PA, WATSON REALTY CORP. Stellar MLS
- $620,0004 bd4 ba2.6k sqft8576 POWDER RIDGE TRAIL, WINDERMERE, FL 34786For SaleMLS ID #O6447414, Sara Alves Subira, WRA BUSINESS & REAL ESTATE. Stellar MLS
- $679,9994 bd3 ba2.9k sqft13339 ROSKIN LANE, WINDERMERE, FL 34786For SaleMLS ID #S5141148, Karla Price, COLDWELL BANKER REALTY. Stellar MLS
- $639,5004 bd3 ba2.4k sqft12909 CRAGSIDE LANE, WINDERMERE, FL 34786For SaleMLS ID #S5157040, Ashlee Hawk, FLORIDA IN MOTION REALTY INC. Stellar MLS
- $689,0004 bd4 ba2.5k sqft13519 BICTON LANE, WINDERMERE, FL 34786For SaleMLS ID #O6372084, Tiphany Weeks, DIAMOND REAL ESTATE GROUP. Stellar MLS
- $799,0004 bd4 ba2.9k sqft12785 WESTSIDE VILLAGE LOOP, WINDERMERE, FL 34786For SaleMLS ID #O6442356, Lisa Gould, KELLER WILLIAMS WINTER PARK. Stellar MLS
- $639,0005 bd3 ba2.5k sqft13232 LONGACRE DRIVE, WINDERMERE, FL 34786For SaleMLS ID #O6372809, Lucia Kronenberg, CHARLES RUTENBERG REALTY ORLANDO. Stellar MLS
- $560,0004 bd3 ba2.2k sqft11543 CHARNOCK DRIVE, WINDERMERE, FL 34786For SaleMLS ID #S5158277, Angela Mavarez Suarez, PM ELITE REALTY LLC. Stellar MLS
- $595,0003 bd2 ba2.1k sqft6858 MERRICK LANDING BOULEVARD, WINDERMERE, FL 34786For SaleMLS ID #O6447605, Wilfred Sierra Sosa, PA, RE/MAX PRIME PROPERTIES. Stellar MLS
- $579,0003 bd2 ba1.7k sqft13231 ROXBORO ROAD, WINDERMERE, FL 34786For SaleMLS ID #O6427997, Shannon Tichenor, LA ROSA REALTY KISSIMMEE. Stellar MLS
- $745,9905 bd3 ba3.2k sqft7409 FAIRGROVE AVENUE, WINDERMERE, FL 34786For SaleMLS ID #O6420597, Zhe Wang, SUNSTAR REALTY FL INC. Stellar MLS
- $629,9003 bd2 ba2.1k sqft13622 DARCHANCE ROAD, WINDERMERE, FL 34786For SaleMLS ID #S5146266, Javin Lopez, AVANTI WAY REALTY LLC. Stellar MLS
- $565,0003 bd2 ba1.8k sqft7271 LONDALE BOULEVARD, WINDERMERE, FL 34786For SaleMLS ID #O6445539, Karen Albright, OPENDOOR BROKERAGE LLC. Stellar MLS
- $555,0003 bd2 ba1.7k sqft13219 CHARFIELD STREET, WINDERMERE, FL 34786For SaleMLS ID #O6420991, Patricia Schraiber, DENIZ REALTY PARTNERS LLC. Stellar MLS
- $575,0004 bd3 ba2k sqft6828 HELMSLEY CIRCLE, WINDERMERE, FL 34786For SaleMLS ID #O6435655, Abdallah Fawaz, LPT REALTY, LLC. Stellar MLS
