Truly a one of a kind fabulous home! Almost every square inch of this home has been remodeled and upgraded, and it turned out stunning! The character of the home starts with the adorable green Dutch front door welcoming you into your new home, where all you have to do is unpack and start living the good life! Walls of windows capture the lush backyard with it's salt water pool and spa, cozy covered patio where you'll find yourself swinging on the porch seat, and built in BBQ area for your alfresco dinners. The beauty of the tall mature trees lining the yard turn it into a private oasis, a place for you, your family and friends to enjoy day and night. Inside, the great room with its remodeled kitchen and gorgeous family room with vaulted ceilings, clean lines, crisp white walls and a modern fireplace as the focal point were designed for comfortable living and group gatherings. This space should be featured in Architectural Digest, a room that is warm and inviting, and a sanctuary to live in. The primary suite sits towards the front of the home, where a wall of closets and a newly remodeled bathroom provide everything you need. Just off the suite is the home's 4th bedroom currently being used as an office but can easily be converted back to a bedroom, just ask us how. The secondary bedrooms are just down the hall and share a completely remodeled clean and white bathroom with a tub and shower. There are so many upgrades to this property that you can't even see in the photos such as the fully repiped copper lines, new electrical throughout, a solar system bringing your electric payments to near nothing, in-ceiling surround sound speakers, the upgraded commercial grade heater for the spa, soft water which you'll even enjoy while washing your car, Alexa automated electric blinds in the front rooms, and so much more. Come see this home this weekend and start packing, this is the home for you!
Sold for $1,640,000
Street View
Listed by: Seven Gables Real Estate • Kimberly Harvey • Contact: 714-731-3777
Bought with: Seven Gables Real Estate
Tax assessed value
$1,640,000
13772 Loretta Dr, Tustin, CA 92780
4beds
1,656sqft
Single Family Residence
Built in 1967
7,910 Square Feet Lot
$1,607,900 Zestimate®
$990/sqft
$5,339 Estimated rent
Home value
$1,607,900
$1.53M - $1.69M
$5,339/mo
Zestimate® history
Owner options
List your home for rent
$5,339/mo
Rent Zestimate®
Find your next renter with Zillow Rental Manager. Plus, with online applications, you can quickly screen prospective tenants – for free.
$5,339/mo
Rent Zestimate®
Refinance and save
$10,164/mo
Est. payment
Refinancing to a lower rate could help reduce your monthly payments and save thousands over the life of the loan.
$10,164/mo
Est. payment
Explore your selling options
Work with a Zillow partner agent
Leverage their expertise and Zillow's premium Showcase listings to get your home seen by more buyers.
Get startedList with your own agent
Get your home in front of millions of buyers by listing it on Zillow.
Learn how to do itSell it yourself
Take full control of how buyers see your home on Zillow by listing For Sale by Owner (FSBO).
List your homeWhat's special
Zillow last checked:
Listing updated:
Listed by:
Kimberly Harvey DRE #01255859 714-608-4618,
Seven Gables Real Estate
Bought with:
Dean O'Dell, DRE #01060767
Seven Gables Real Estate
Source: CRMLS,MLS#: PW24125361 Originating MLS: California Regional MLS
Originating MLS: California Regional MLSFacts & features
Interior
Bedrooms & bathrooms
- Bedrooms: 4
- Bathrooms: 2
- Full bathrooms: 2
- Main level bathrooms: 2
- Main level bedrooms: 4
Rooms
- Room types: Bedroom, Entry/Foyer, Great Room, Kitchen, Laundry, Primary Bathroom, Primary Bedroom
Primary bedroom
- Features: Main Level Primary
Bedroom
- Features: All Bedrooms Down
Bedroom
- Features: Bedroom on Main Level
Bathroom
- Features: Bathtub, Remodeled, Separate Shower, Tub Shower, Walk-In Shower
Kitchen
- Features: Granite Counters, Kitchen/Family Room Combo, Updated Kitchen
Heating
- Central
Cooling
- Central Air
Appliances
- Included: Double Oven, Dishwasher, Freezer, Gas Cooktop, Disposal, Gas Water Heater, Microwave, Refrigerator, Water Softener, Water Heater
- Laundry: Washer Hookup, Gas Dryer Hookup, Inside, Laundry Room
Features
- Breakfast Bar, High Ceilings, Open Floorplan, Quartz Counters, Recessed Lighting, Wired for Sound, All Bedrooms Down, Bedroom on Main Level, Main Level Primary
- Flooring: Laminate
- Doors: Sliding Doors
- Windows: Double Pane Windows
- Has fireplace: Yes
- Fireplace features: Family Room, Gas, Gas Starter
- Common walls with other units/homes: No Common Walls
Interior area
- Total interior livable area: 1,656 sqft
Property
Parking
- Total spaces: 2
- Parking features: Concrete, Direct Access, Door-Single, Driveway, Garage Faces Front, Garage, Garage Door Opener
- Attached garage spaces: 2
Accessibility
- Accessibility features: No Stairs
Features
- Levels: One
- Stories: 1
- Entry location: 1
- Patio & porch: Concrete, Covered
- Exterior features: Rain Gutters, TV Antenna
- Has private pool: Yes
- Pool features: In Ground, Private, Salt Water
- Has spa: Yes
- Spa features: Heated, In Ground, Private
- Has view: Yes
- View description: Pool
Lot
- Size: 7,910 Square Feet
- Features: Back Yard, Front Yard, Sprinklers In Rear, Sprinklers In Front, Lawn, Landscaped, Sprinklers Timer, Sprinkler System, Street Level
Details
- Parcel number: 39516241
- Special conditions: Standard
Construction
Type & style
- Home type: SingleFamily
- Architectural style: Ranch
- Property subtype: Single Family Residence
Materials
- HardiPlank Type, Stucco, Copper Plumbing
- Foundation: Slab
- Roof: Composition
Condition
- Updated/Remodeled,Turnkey
- New construction: No
- Year built: 1967
Utilities & green energy
- Electric: Electricity - On Property, 220 Volts in Garage, Standard
- Sewer: Public Sewer
- Water: Public
- Utilities for property: Cable Connected, Electricity Connected, Natural Gas Connected, Phone Available, Sewer Connected, Water Connected
Community & HOA
Community
- Features: Curbs, Gutter(s), Street Lights, Sidewalks
- Security: Carbon Monoxide Detector(s), Smoke Detector(s)
- Subdivision: ,Other
Location
- Region: Tustin
Financial & listing details
- Price per square foot: $990/sqft
- Tax assessed value: $1,640,000
- Annual tax amount: $18,456
- Date on market: 6/19/2024
- Cumulative days on market: 4 days
- Listing terms: Cash,Cash to New Loan,Conventional
- Inclusions: kitchen refrigerator, freezer in laundry room
- Exclusions: dining area hanging light fixture, security cameras outside
- Road surface type: Paved
Price history
| Date | Event | Price |
|---|---|---|
| 7/16/2024 | Sold | $1,640,000+5.8%$990/sqft |
Source:  CRMLS #PW24125361 Report a problem CRMLS #PW24125361 Report a problem | ||
| 6/24/2024 | Contingent | $1,550,000$936/sqft |
Source: CRMLS #PW24125361 Report a problem | ||
| 6/19/2024 | Listed for sale | $1,550,000+271.7%$936/sqft |
Source: CRMLS #PW24125361 Report a problem | ||
| 1/7/2003 | Sold | $417,000$252/sqft |
Source: Public Record Report a problem | ||
Public tax history
| Year | Property taxes | Tax assessment |
|---|---|---|
| 2025 | $18,456 +173.2% | $1,640,000 +177% |
| 2024 | $6,756 +2.5% | $592,104 +2% |
| 2023 | $6,590 +1.6% | $580,495 +2% |
| 2022 | $6,490 +2.1% | $569,113 +2% |
| 2021 | $6,359 +0.5% | $557,954 +1% |
| 2020 | $6,325 | $552,233 +2% |
| 2019 | $6,325 +2.5% | $541,405 +2% |
| 2018 | $6,170 +3.5% | $530,790 +2% |
| 2017 | $5,962 | $520,383 +2% |
| 2016 | $5,962 +1.8% | $510,180 +1.5% |
| 2015 | $5,855 +1.6% | $502,517 +2% |
| 2014 | $5,761 | $492,674 +0.5% |
| 2013 | -- | $490,448 +2% |
| 2012 | -- | $480,832 +2% |
| 2011 | -- | $471,404 +0.8% |
| 2010 | -- | $467,881 +1.8% |
| 2009 | -- | $459,798 |
| 2008 | -- | $459,798 +2% |
| 2007 | -- | $450,783 +2% |
| 2006 | -- | $441,945 +2% |
| 2005 | -- | $433,280 +2% |
| 2004 | -- | $424,785 +574.6% |
| 2003 | -- | $62,969 +2% |
| 2002 | -- | $61,735 +2% |
| 2001 | $631 +3% | $60,525 +2% |
| 2000 | $613 | $59,339 |
Find assessor info on the county website
Neighborhood: 92780
Nearby homes
- $1,169,8003 bd2 ba1.6k sqft13762 Loretta Dr, Tustin, CA 92780Off Market
- $1,115,6003 bd2 ba1.3k sqft13782 Loretta Dr, Tustin, CA 92780Off Market
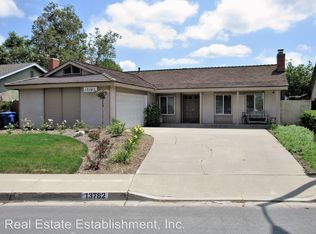
- $1,579,0004 bd2 ba2.1k sqft13781 Grovesite Dr, Tustin, CA 92780Sold
- $1,579,0004 bd3 ba2.2k sqft13792 Loretta Dr, Tustin, CA 92780Sold
- $1,676,0005 bd3 ba2.8k sqft13712 Loretta Dr, Tustin, CA 92780Sold
- $1,697,7004 bd3 ba2.3k sqft13791 Grovesite Dr, Tustin, CA 92780Off Market
- $1,187,0003 bd2 ba1.6k sqft13771 Grovesite Dr, Tustin, CA 92780Off Market
- $1,332,7004 bd2 ba1.7k sqft13791 Loretta Dr, Tustin, CA 92780Off Market
Nearby schools
GreatSchools rating
- 7/10Loma Vista Elementary SchoolGrades: K-5Distance: 0.3 mi
- 7/10Hewes Middle SchoolGrades: 6-8Distance: 1.3 mi
- 9/10Foothill High SchoolGrades: 9-12Distance: 1.6 mi
Schools provided by the listing agent
- Elementary: Loma Vista
- Middle: Hewes
- High: Foothill
Source: CRMLS. This data may not be complete. We recommend contacting the local school district to confirm school assignments for this home.
Get a cash offer in 3 minutes
Find out how much your home could sell for in as little as 3 minutes with a no-obligation cash offer.
Estimated market value
$1,607,900
Get a cash offer in 3 minutes
Find out how much your home could sell for in as little as 3 minutes with a no-obligation cash offer.
Estimated market value
$1,607,900
- California
- Orange County
- Tustin
- 92780
- 13772 Loretta Dr
Nearby cities
Nearby zip codes
Other Tustin Topics
