How many boxes can one North Tustin home check? Well, 13792 Loretta Drive holds the winning ticket! This beautifully renovated, single-story home offers 4 spacious bedrooms and 3 modern bathrooms within 2,294 square feet. The terrific floor plan features numerous recent upgrades that significantly enhance the quality of life in this home. These include whole house PEX plumbing with a lifetime warranty, a new HVAC system, a whole house soft water filtration system and a new water heater. Some of the tremendous aesthetic touches are the genuine wide plank hardwood floors and the vaulted ceilings, creating an airy and inviting atmosphere. The primary suite overlooks the stunning backyard and features custom built-ins for added elegance and storage, in addition to that requisite walk in closet. Stainless appliances with timeless white cabinetry complement the eat in kitchen! The sparkling pool is perfect for a quick splash of relaxation and year-round fun, while the secondary family room provides that much-needed additional zone of indoor space for gathering. The home also features leased solar panels for energy savings. Situated on a quiet street in a prime location with excellent schools nearby, the property is conveniently close to 55/5/22 freeways and all important shopping between Tustin and Orange. This stunning property is ready for you to move in and start creating wonderful memories.
Sold for $1,579,000
Street View
Listed by: Sur West Homes • Erin Casey • Contact: 949-444-4590
Bought with: CENTURY 21 Affiliated
Tax assessed value
$1,579,000
13792 Loretta Dr, Tustin, CA 92780
4beds
2,294sqft
Single Family Residence
Built in 1967
7,311 Square Feet Lot
$1,727,500 Zestimate®
$688/sqft
$6,037 Estimated rent
Home value
$1,727,500
$1.62M - $1.83M
$6,037/mo
Zestimate® history
Owner options
List your home for rent
$6,037/mo
Rent Zestimate®
Find your next renter with Zillow Rental Manager. Plus, with online applications, you can quickly screen prospective tenants – for free.
$6,037/mo
Rent Zestimate®
Refinance and save
$10,010/mo
Est. payment
Refinancing to a lower rate could help reduce your monthly payments and save thousands over the life of the loan.
$10,010/mo
Est. payment
Explore your selling options
Work with a Zillow partner agent
Leverage their expertise and Zillow's premium Showcase listings to get your home seen by more buyers.
Get startedList with your own agent
Get your home in front of millions of buyers by listing it on Zillow.
Learn how to do itSell it yourself
Take full control of how buyers see your home on Zillow by listing For Sale by Owner (FSBO).
List your homeWhat's special
Zillow last checked:
Listing updated:
Listed by:
Erin Casey DRE #00971257 714-271-6204,
Sur West Homes,
Sue Mitchell DRE #01110196,
Sur West Homes
Bought with:
Christy Holmes, DRE #01427665
CENTURY 21 Affiliated
Source: CRMLS,MLS#: NP24118563 Originating MLS: California Regional MLS
Originating MLS: California Regional MLSFacts & features
Interior
Bedrooms & bathrooms
- Bedrooms: 4
- Bathrooms: 3
- Full bathrooms: 1
- 3/4 bathrooms: 2
- Main level bathrooms: 3
- Main level bedrooms: 4
Rooms
- Room types: Family Room, Laundry, Living Room, Dining Room
Bathroom
- Features: Remodeled, Tub Shower
Cooling
- Central Air
Appliances
- Included: Double Oven, Dishwasher, Refrigerator, Water Softener
- Laundry: Laundry Room
Features
- Beamed Ceilings, Breakfast Area, Ceiling Fan(s), Crown Molding, Cathedral Ceiling(s), Separate/Formal Dining Room
- Flooring: Wood
- Doors: Sliding Doors
- Windows: Plantation Shutters
- Has fireplace: Yes
- Fireplace features: Living Room
- Common walls with other units/homes: No Common Walls
Interior area
- Total interior livable area: 2,294 sqft
Property
Parking
- Total spaces: 2
- Parking features: Direct Access, Garage
- Attached garage spaces: 2
Features
- Levels: One
- Stories: 1
- Entry location: main
- Has private pool: Yes
- Pool features: Private, Waterfall
- Spa features: None
- Fencing: Block
- Has view: Yes
- View description: None
Lot
- Size: 7,311 Square Feet
- Features: Yard
Details
- Parcel number: 39516239
- Special conditions: Standard
Construction
Type & style
- Home type: SingleFamily
- Property subtype: Single Family Residence
Materials
- Foundation: Slab
- Roof: Composition
Condition
- Updated/Remodeled
- New construction: No
- Year built: 1967
Utilities & green energy
- Sewer: Public Sewer
- Water: Public
Green energy
- Energy generation: Solar
Community & HOA
Community
- Features: Sidewalks
- Security: Carbon Monoxide Detector(s), Smoke Detector(s)
Location
- Region: Tustin
Financial & listing details
- Price per square foot: $688/sqft
- Tax assessed value: $1,579,000
- Annual tax amount: $17,833
- Date on market: 7/9/2024
- Cumulative days on market: 30 days
- Listing terms: Cash to New Loan
- Inclusions: Refrigerator, stereo system, whole house soft water system
Price history
| Date | Event | Price |
|---|---|---|
| 9/19/2024 | Sold | $1,579,000+5.3%$688/sqft |
Source:  CRMLS #NP24118563 Report a problem CRMLS #NP24118563 Report a problem | ||
| 8/26/2024 | Pending sale | $1,499,000+87.6%$653/sqft |
Source: CRMLS #NP24118563 Report a problem | ||
| 1/13/2006 | Sold | $799,000+201.5%$348/sqft |
Source: Public Record Report a problem | ||
| 9/30/1998 | Sold | $265,000$116/sqft |
Source: Public Record Report a problem | ||
Public tax history
| Year | Property taxes | Tax assessment |
|---|---|---|
| 2025 | $17,833 +49.6% | $1,579,000 +47.5% |
| 2024 | $11,922 +2.4% | $1,070,483 +2% |
| 2023 | $11,646 +16.4% | $1,049,494 +17.8% |
| 2022 | $10,004 +2.1% | $890,582 +2% |
| 2021 | $9,802 -0.5% | $873,120 |
| 2020 | $9,849 | $873,120 +2% |
| 2019 | $9,849 +2.6% | $856,000 +8.5% |
| 2018 | $9,602 +7.7% | $789,000 |
| 2017 | $8,918 | $789,000 +6.2% |
| 2016 | $8,918 +5.8% | $743,000 +6.9% |
| 2015 | $8,430 +14.2% | $695,000 +9.2% |
| 2014 | $7,380 | $636,556 +21% |
| 2013 | -- | $526,080 |
| 2012 | -- | $526,080 -4% |
| 2011 | -- | $548,000 -16.2% |
| 2010 | -- | $654,000 +12.8% |
| 2009 | -- | $580,000 -24.1% |
| 2008 | -- | $764,500 -6.2% |
| 2007 | -- | $814,980 +168.1% |
| 2006 | -- | $304,002 +2% |
| 2005 | -- | $298,042 +2% |
| 2004 | -- | $292,199 +1.9% |
| 2003 | -- | $286,844 +2% |
| 2002 | -- | $281,220 +2% |
| 2001 | $2,800 +2.1% | $275,706 +2% |
| 2000 | $2,741 | $270,300 |
Find assessor info on the county website
Neighborhood: 92780
Nearby homes
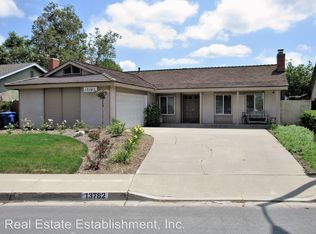
- $1,124,8003 bd2 ba1.3k sqft13782 Loretta Dr, Tustin, CA 92780Off Market
- $1,254,3003 bd2 ba1.6k sqft13802 Loretta Dr, Tustin, CA 92780Off Market
- $1,704,5004 bd3 ba2.3k sqft13791 Grovesite Dr, Tustin, CA 92780Off Market
- $1,216,5004 bd2 ba1.6k sqft13801 Grovesite Dr, Tustin, CA 92780Off Market
- $1,640,0004 bd2 ba1.6k sqft13772 Loretta Dr, Tustin, CA 92780Sold
- $1,277,9004 bd2 ba1.8k sqft13816 Loretta Dr, Tustin, CA 92780Off Market
- $1,579,0004 bd2 ba2.1k sqft13781 Grovesite Dr, Tustin, CA 92780Sold
- $1,322,3004 bd2 ba2k sqft13815 Grovesite Dr, Tustin, CA 92780Off Market
Nearby schools
GreatSchools rating
- 7/10Loma Vista Elementary SchoolGrades: K-5Distance: 0.3 mi
- 7/10Hewes Middle SchoolGrades: 6-8Distance: 1.3 mi
- 9/10Foothill High SchoolGrades: 9-12Distance: 1.6 mi
Schools provided by the listing agent
- Elementary: Loma Vista
- Middle: Hewes
- High: Foothill
Source: CRMLS. This data may not be complete. We recommend contacting the local school district to confirm school assignments for this home.
Get a cash offer in 3 minutes
Find out how much your home could sell for in as little as 3 minutes with a no-obligation cash offer.
Estimated market value
$1,727,500
Get a cash offer in 3 minutes
Find out how much your home could sell for in as little as 3 minutes with a no-obligation cash offer.
Estimated market value
$1,727,500
- California
- Orange County
- Tustin
- 92780
- 13792 Loretta Dr
Nearby cities
Nearby zip codes
Other Tustin Topics
