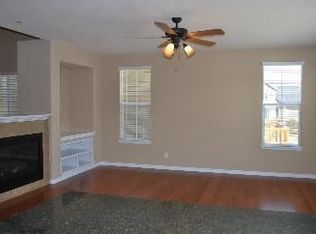
Situated in the sought-after Centennial neighborhood, close to Valley Country Club, this expansive home has been tastefully remodeled by the owner in 2023. Every detail has been carefully curated to provide modern luxury and comfort. From the moment you step inside, you'll notice the beautiful all wood-style flooring throughout, creating a seamless flow from room to room, with no carpeting to worry about. Fresh paint throughout the home, along with a new stackstone fireplace and updated light fixtures, adds warmth and sophistication to every space.
Perfect for entertaining, the open-concept main level features a gourmet kitchen with a large island, gas cooktop, and granite countertops. Two spacious pantry areas provide plenty of storage, while the adjoining formal dining room and eat-in kitchen area ensure ample space for gatherings. The main level also offers a private office, ideal for working from home or quiet study.
Upstairs, you'll find a versatile loft area which can become a fourth bedroom, three generously sized bedrooms, and convenient upstairs laundry. The expansive master suite is a true retreat, complete with a cozy sitting area and a private fireplace. A full unfinished basement offers unlimited potential, whether you envision it as a play area, home gym, or additional storage space.
Step outside to your own private oasis—an entertainer’s dream! The fenced yard features a large patio with a pergola, hot tub, exterior gas firepit, and a private putting green. Two turf areas in the back ensure zero-maintenance landscaping while providing space for relaxation and fun.
The neighborhood is ideally located, offering direct access to the Cherry Creek Trail right at the end of the block and is just outside Cherry Creek Park, providing endless outdoor activities. Plus, with easy access to the DTC, Centennial Airport, and shopping, dining, and retail along Parker and Arapahoe Roads, you’ll enjoy both convenience and tranquility. Cherry Creek Schools!
Sold for $885,000
$885,000
13773 E Caley Drive, Englewood, CO 80111
4beds
3,903sqft
Single Family Residence
Built in 2007
7,405 Square Feet Lot
$857,500 Zestimate®
$227/sqft
$3,630 Estimated rent
Home value
$857,500
$815,000 - $900,000
$3,630/mo
Zestimate® history
Owner options
List your home for rent
$3,630/mo
Rent Zestimate®
Find your next renter with Zillow Rental Manager. Plus, with online applications, you can quickly screen prospective tenants – for free.
$3,630/mo
Rent Zestimate®
Refinance and save
$4,205/mo
Est. payment
Refinancing to a lower rate could help reduce your monthly payments and save thousands over the life of the loan.
$4,205/mo
Est. payment
Explore your selling options
Work with a Zillow partner agent
Leverage their expertise and Zillow's premium Showcase listings to get your home seen by more buyers.
Get startedList with your own agent
Get your home in front of millions of buyers by listing it on Zillow.
Learn how to do itSell it yourself
Take full control of how buyers see your home on Zillow by listing For Sale by Owner (FSBO).
List your homeWhat's special
Private fireplaceNew stackstone fireplaceFenced yardBeautiful all wood-style flooringHot tubZero-maintenance landscapingExterior gas firepit
Zillow last checked:
Listing updated:
Listed by:
Jayson Holland 303-596-9803 jay@hollandteam.com,
Listings.com
Bought with:
Piyush Ashra, 40040692
MB Vibrant Real Estate, Inc
Source: REcolorado as distributed by MLS GRID,MLS#: 9234184
Facts & features
Interior
Bedrooms & bathrooms
- Bedrooms: 4
- Bathrooms: 3
- Full bathrooms: 2
- 1/2 bathrooms: 1
- Main level bathrooms: 1
- Main level bedrooms: 1
Primary bedroom
- Description: Tray Ceiling And Fireplace
- Level: Upper
Bedroom
- Description: Office Or Non-Conforming Bedroom (No Closet)
- Level: Main
Bedroom
- Level: Upper
Bedroom
- Level: Upper
Primary bathroom
- Description: 5 Piece Bath
- Level: Upper
Bathroom
- Level: Main
Bathroom
- Level: Upper
Dining room
- Level: Main
Kitchen
- Description: Large Island With Gas Range
- Level: Main
Laundry
- Description: Upper Level Laundry
- Level: Upper
Living room
- Description: Dual Sided Fireplace
- Level: Main
Loft
- Description: Can Become 4th Bedroom
- Level: Upper
Heating
- Forced Air
Cooling
- Central Air
Appliances
- Included: Cooktop, Dishwasher, Double Oven, Dryer, Microwave, Refrigerator, Washer
- Laundry: In Unit
Features
- Ceiling Fan(s), Eat-in Kitchen, Five Piece Bath, Granite Counters, High Ceilings, Kitchen Island, Open Floorplan, Primary Suite, Walk-In Closet(s)
- Flooring: Carpet, Tile, Wood
- Windows: Double Pane Windows
- Basement: Bath/Stubbed,Full,Unfinished
- Number of fireplaces: 3
- Fireplace features: Living Room, Outside, Master Bedroom
Interior area
- Total structure area: 3,903
- Total interior livable area: 3,903 sqft
- Finished area above ground: 2,676
- Finished area below ground: 0
Property
Parking
- Total spaces: 3
- Parking features: Oversized
- Attached garage spaces: 3
Features
- Levels: Two
- Stories: 2
- Patio & porch: Patio
- Exterior features: Dog Run, Fire Pit, Private Yard
- Has spa: Yes
- Spa features: Spa/Hot Tub
- Fencing: Full,Partial
Lot
- Size: 7,405 Square Feet
- Features: Landscaped, Level, Sprinklers In Front
Details
- Parcel number: 034531165
- Zoning: res
- Special conditions: Standard
Construction
Type & style
- Home type: SingleFamily
- Architectural style: Traditional
- Property subtype: Single Family Residence
Materials
- Frame
- Roof: Composition
Condition
- Year built: 2007
Utilities & green energy
- Electric: 110V, 220 Volts
- Sewer: Public Sewer
- Water: Public
- Utilities for property: Cable Available, Electricity Connected, Natural Gas Available, Natural Gas Connected
Community & HOA
Community
- Subdivision: Castlewood
HOA
- Has HOA: Yes
- Services included: Trash
- HOA fee: $80 monthly
- HOA name: Centennial Village Castlewood
- HOA phone: 720-974-4224
Location
- Region: Centennial
Financial & listing details
- Price per square foot: $227/sqft
- Tax assessed value: $858,500
- Annual tax amount: $5,045
- Date on market: 11/20/2024
- Listing terms: Cash,Conventional,FHA,Other,VA Loan
- Exclusions: None
- Ownership: Individual
- Electric utility on property: Yes
- Road surface type: Paved
Price history
| Date | Event | Price |
|---|---|---|
| 1/10/2025 | Sold | $885,000+1.1%$227/sqft |
Source:  REcolorado as distributed by MLS GRID #9234184 Report a problem REcolorado as distributed by MLS GRID #9234184 Report a problem | ||
| 11/22/2024 | Pending sale | $875,000$224/sqft |
Source: REcolorado as distributed by MLS GRID #9234184 Report a problem | ||
| 11/20/2024 | Listed for sale | $875,000+30.6%$224/sqft |
Source: REcolorado as distributed by MLS GRID #9234184 Report a problem | ||
| 1/20/2024 | Listing removed | -- |
Source: Zillow Rentals Report a problem | ||
| 12/6/2023 | Price change | $3,750-6.1%$1/sqft |
Source: Zillow Rentals Report a problem | ||
| 11/19/2023 | Listed for rent | $3,995$1/sqft |
Source: Zillow Rentals Report a problem | ||
| 9/16/2020 | Sold | $670,000+3.1%$172/sqft |
Source: Public Record Report a problem | ||
| 8/16/2020 | Pending sale | $650,000$167/sqft |
Source: Compass - Denver #2281083 Report a problem | ||
| 8/13/2020 | Listed for sale | $650,000+33%$167/sqft |
Source: Compass - Denver #2281083 Report a problem | ||
| 8/17/2007 | Sold | $488,805$125/sqft |
Source: Public Record Report a problem | ||
Public tax history
| Year | Property taxes | Tax assessment |
|---|---|---|
| 2025 | $5,659 +12.2% | $53,656 -2.3% |
| 2024 | $5,045 +12.5% | $54,893 -7.2% |
| 2023 | $4,485 -0.8% | $59,147 +30.4% |
| 2022 | $4,521 | $45,349 -2.8% |
| 2021 | -- | $46,654 +0.1% |
| 2020 | $4,631 +2.3% | $46,619 |
| 2019 | $4,526 | $46,619 +6.3% |
| 2018 | $4,526 +0.6% | $43,862 |
| 2017 | $4,500 | $43,862 +4.4% |
| 2016 | -- | $42,029 |
| 2015 | -- | $42,029 +17.2% |
| 2014 | $4,549 +5.4% | $35,860 +0.7% |
| 2013 | $4,316 | $35,620 |
| 2012 | -- | $35,620 |
| 2011 | $4,176 +3.6% | $35,620 -7.8% |
| 2010 | $4,030 +10.5% | $38,640 |
| 2009 | $3,649 | $38,640 +11.7% |
| 2008 | -- | $34,602 +317.2% |
| 2007 | -- | $8,294 -5.2% |
| 2006 | -- | $8,746 |
| 2005 | -- | $8,746 |
Find assessor info on the county website
Neighborhood: 80111
Nearby homes
- $844,2006 bd3 ba3.4k sqft13783 E Caley Dr, Centennial, CO 80111Off Market

- $742,5003 bd3 ba2k sqft13743 E Caley Dr, Centennial, CO 80111Off Market

- $802,3003 bd3 ba3.7k sqft6337 S Abilene St, Centennial, CO 80111Off Market
- $779,9004 bd3 ba2.6k sqft13793 E Caley Dr, Centennial, CO 80111Off Market
- $819,8003 bd4 ba3.5k sqft13723 E Caley Dr, Centennial, CO 80111Off Market
- $794,0004 bd3 ba3.4k sqft13776 E Caley Dr, Centennial, CO 80111Sold
- $756,4003 bd3 ba3.5k sqft13774 E Caley Dr, Centennial, CO 80111Off Market
- $804,7004 bd3 ba2.6k sqft13754 E Caley Dr, Centennial, CO 80111Off Market
Nearby schools
GreatSchools rating
- 7/10High Plains Elementary SchoolGrades: PK-5Distance: 2.1 mi
- 9/10Campus Middle SchoolGrades: 6-8Distance: 3.2 mi
- 9/10Cherry Creek High SchoolGrades: 9-12Distance: 3.3 mi
Schools provided by the listing agent
- Elementary: High Plains
- Middle: Campus
- High: Cherry Creek
- District: Cherry Creek 5
Source: REcolorado as distributed by MLS GRID. This data may not be complete. We recommend contacting the local school district to confirm school assignments for this home.
Get a cash offer in 3 minutes
Find out how much your home could sell for in as little as 3 minutes with a no-obligation cash offer.
Estimated market value
$857,500
Get a cash offer in 3 minutes
Find out how much your home could sell for in as little as 3 minutes with a no-obligation cash offer.
Estimated market value
$857,500
- Colorado
- Arapahoe County
- Centennial
- 80111
- 13773 E Caley Drive
Nearby cities
Nearby zip codes
Other Centennial Topics
