Pride of Ownership! This home is just like new! Upgrades throughout! Backs to a small open area. Newly Stained and Refinished Hardwood Floors, New Interior Paint, Spacious Kitchen with Cherry Color Cabinets w/under Cabinet Lighting, Pantry, Slab Granite, Convection Double Oven & 5 Burner Gas Cooktop. Large Island with Seating. 3 Sided Gas Fireplace with Stone Tile accents, Upgraded Lighting, Large private Master Suite with a walk in tub with a separate sitting area and walk in closet, Formal Dining Room could easily be converted to an Office, Tech Desk with Slab Granite, Finished Basement with an extra large Rec Room, 2 additional nice size Bedrooms, 3/4 Bath and lots of storage. Basement could easily be converted into a Mother in Law Suite. Garage is over sized and has a floor coating.The back patio is nice sized & a Low maintenance yard! Close to DTC & I-25. You won't be disappointed!!
Sold for $794,000
$794,000
13776 E Caley Dr, Centennial, CO 80111
4beds
3,491sqft
SingleFamily
Built in 2007
5,662 Square Feet Lot
$761,200 Zestimate®
$227/sqft
$3,537 Estimated rent
Home value
$761,200
$716,000 - $814,000
$3,537/mo
Zestimate® history
Owner options
List your home for rent
$3,537/mo
Rent Zestimate®
Find your next renter with Zillow Rental Manager. Plus, with online applications, you can quickly screen prospective tenants – for free.
$3,537/mo
Rent Zestimate®
Refinance and save
$4,740/mo
Est. payment
Refinancing to a lower rate could help reduce your monthly payments and save thousands over the life of the loan.
$4,740/mo
Est. payment
Explore your selling options
Work with a Zillow partner agent
Leverage their expertise and Zillow's premium Showcase listings to get your home seen by more buyers.
Get startedList with your own agent
Get your home in front of millions of buyers by listing it on Zillow.
Learn how to do itSell it yourself
Take full control of how buyers see your home on Zillow by listing For Sale by Owner (FSBO).
List your homeWhat's special
Facts & features
Interior
Bedrooms & bathrooms
- Bedrooms: 4
- Bathrooms: 3
- Full bathrooms: 2
- 3/4 bathrooms: 1
Heating
- Forced air, Gas
Cooling
- Central
Appliances
- Included: Dishwasher, Garbage disposal, Microwave, Refrigerator
Features
- Eating Space / Kitchen, Open Floor Plan, Kitchen Island, Master Bath, Master Suite, Updated, Smoke Free, Pantry, Sump Pump
- Flooring: Carpet
- Basement: Finished
- Has fireplace: Yes
Interior area
- Total interior livable area: 3,491 sqft
Property
Parking
- Total spaces: 2
- Parking features: Garage - Attached
Features
- Exterior features: Wood
Lot
- Size: 5,662 Square Feet
Details
- Parcel number: 207524423003
Construction
Type & style
- Home type: SingleFamily
Materials
- Wood
- Roof: Composition
Condition
- Year built: 2007
Community & HOA
HOA
- Has HOA: Yes
- Services included: Trash Removal, Common Area Grounds Maintenance
- HOA fee: $65 monthly
Location
- Region: Centennial
Financial & listing details
- Price per square foot: $227/sqft
- Tax assessed value: $811,700
- Annual tax amount: $4,910
Price history
| Date | Event | Price |
|---|---|---|
| 1/8/2025 | Sold | $794,000+25%$227/sqft |
Source: Public Record Report a problem | ||
| 9/4/2018 | Sold | $635,000-2.3%$182/sqft |
Source: Public Record Report a problem | ||
| 8/27/2018 | Pending sale | $650,000$186/sqft |
Source: RE/MAX Leaders #7818422 Report a problem | ||
| 8/8/2018 | Listed for sale | $650,000+54%$186/sqft |
Source: RE/MAX Leaders #7818422 Report a problem | ||
| 11/3/2008 | Sold | $422,000+20.6%$121/sqft |
Source: Public Record Report a problem | ||
| 4/11/2008 | Sold | $350,000$100/sqft |
Source: Public Record Report a problem | ||
Public tax history
| Year | Property taxes | Tax assessment |
|---|---|---|
| 2025 | $4,910 +7.1% | $50,731 +6.9% |
| 2024 | $4,584 +1.5% | $47,463 -8.1% |
| 2023 | $4,515 -5% | $51,645 +13.1% |
| 2022 | $4,751 | $45,662 -2.8% |
| 2021 | -- | $46,976 +10.3% |
| 2020 | $4,435 +7% | $42,593 |
| 2019 | $4,146 | $42,593 +6.2% |
| 2018 | $4,146 +0.6% | $40,097 |
| 2017 | $4,122 | $40,097 +8% |
| 2016 | -- | $37,117 |
| 2015 | -- | $37,117 +18% |
| 2014 | $4,028 +6.1% | $31,450 +5.2% |
| 2013 | $3,797 | $29,900 |
| 2012 | -- | $29,900 |
| 2011 | $3,797 +3.6% | $29,900 -14.7% |
| 2010 | $3,664 +19.4% | $35,060 |
| 2009 | $3,069 | $35,060 +21% |
| 2008 | -- | $28,974 +271.3% |
| 2007 | -- | $7,803 -10.8% |
| 2006 | -- | $8,746 |
| 2005 | -- | $8,746 |
Find assessor info on the county website
Neighborhood: 80111
Nearby homes
- $789,8004 bd3 ba2.6k sqft13784 E Caley Dr, Centennial, CO 80111Off Market
- $756,4003 bd3 ba3.5k sqft13774 E Caley Dr, Centennial, CO 80111Off Market
- $861,6005 bd3 ba3.9k sqft13764 E Caley Dr, Centennial, CO 80111Off Market
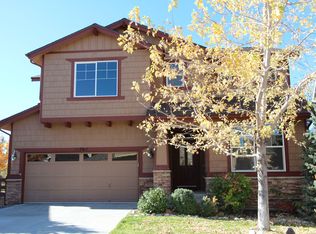
- $885,0004 bd3 ba3.9k sqft13773 E Caley Dr, Centennial, CO 80111Sold
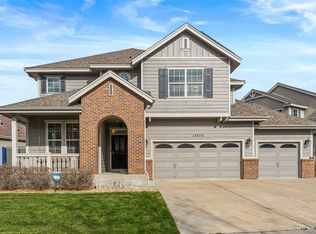
- $849,3006 bd3 ba3.4k sqft13783 E Caley Dr, Centennial, CO 80111Off Market
- $803,0004 bd3 ba2.6k sqft13754 E Caley Dr, Centennial, CO 80111Off Market
- $779,9004 bd3 ba2.6k sqft13793 E Caley Dr, Centennial, CO 80111Off Market
- $735,6003 bd3 ba2.4k sqft13766 E Weaver Ave, Centennial, CO 80111Off Market
Nearby schools
GreatSchools rating
- 7/10High Plains Elementary SchoolGrades: PK-5Distance: 2.1 mi
- 9/10Campus Middle SchoolGrades: 6-8Distance: 3.2 mi
- 9/10Cherry Creek High SchoolGrades: 9-12Distance: 3.3 mi
Schools provided by the listing agent
- Elementary: High Plains
- Middle: Campus
- High: Cherry Creek
- District: Cherry Creek 5
Source: The MLS. This data may not be complete. We recommend contacting the local school district to confirm school assignments for this home.
Get a cash offer in 3 minutes
Find out how much your home could sell for in as little as 3 minutes with a no-obligation cash offer.
Estimated market value
$761,200
Get a cash offer in 3 minutes
Find out how much your home could sell for in as little as 3 minutes with a no-obligation cash offer.
Estimated market value
$761,200
- Colorado
- Arapahoe County
- Centennial
- 80111
- 13776 E Caley Dr
Nearby cities
Nearby zip codes
Other Centennial Topics
