Skip main navigation
Sold for $685,000
  • $685,000

    13773 Jomatt Loop, Winter Garden, FL 34787

    4beds
    2,671sqft
    Single Family Residence
    Built in 2019
    8,069 Square Feet Lot
    $698,100 Zestimate®
    $256/sqft
    $3,631 Estimated rent

    Home value

    $698,100

    $663,000 - $733,000

    $3,631/mo

    Zestimate® history
    Loading
    Loading...

    Owner options

    List your home for rent

    $3,631/mo

    Rent Zestimate®

    Find your next renter with Zillow Rental Manager. Plus, with online applications, you can quickly screen prospective tenants – for free.

    Learn more

    $3,631/mo

    Rent Zestimate®

    Refinance and save

    $4,929/mo

    Est. payment

    Refinancing to a lower rate could help reduce your monthly payments and save thousands over the life of the loan.

    See today's rates

    $4,929/mo

    Est. payment

    Explore your selling options

    Work with a Zillow partner agent

    Leverage their expertise and Zillow's premium Showcase listings to get your home seen by more buyers.

    Get started

    List with your own agent

    Get your home in front of millions of buyers by listing it on Zillow.

    Learn how to do it

    Sell it yourself

    Take full control of how buyers see your home on Zillow by listing For Sale by Owner (FSBO).

    List your home

    What's special

    Modern columnMassive islandCypress reserveBreakfast barHalf bathHistoric downtown winter gardenHigh ceilings
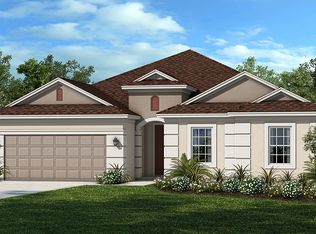
    Book your one way ticket HOME to Cypress Reserve and experience the “Tahiti” floor plan by Taylor Morrison! Built in 2019, this thoughtful one story design is centered around a massive great room where the formal living room, kitchen, dinette (playroom) and covered lanai have a cohesive flow. An ideal place for entertaining with high ceilings and plenty of elbow room! A custom built-in anchors the space with storage, display shelves and cute seating niches flanking the television. There’s definitely a WOW factor when you enter this pristinely kept home, from the stylish use of paint, wallpaper, lighting, decorative tile and trim. The choices are neutral and timeless for a classy interior for years to come! Light wood tile flooring is transitional and truly more durable than its LVP counterpart. Always the heart of the home, this dreamy kitchen has a massive island with breakfast bar and a Pinterest worthy pantry!!! The “edit” has been done, with built in cabinetry, countertop and display shelving ready for your next grocery haul and culinary collections! The dinette feels like an old fashioned sunroom, a happy place to enjoy your morning coffee or keep as a playroom! A modern column creates the formal dining, that although open to the rest of the living space, still has an intimate feel… Or, choose to dine outside under the extended covered lanai! Create traditions, preparing meals outdoors in the Summer kitchen, complete with a Paradise Grill, a TV and pre-wired for surround sound! The screened patio allows you to enjoy weather year round! A half bath is just steps away, convenient if you add a pool! The primary suite overlooks this quaint backyard with ample windows and wall space large enough for an armoire, dressers, California king AND a sitting area! A wood accent wall and tray ceiling add to the elegance of the space. Enjoy a large soaking tub, walk-in shower, private lavatory and glamorous closet system! 3 additional bedrooms are situated in a corridor giving privacy, peace and quiet! Great for a home office and of course restful sleep for the littles! ALL the closets are fantastic in this home, with walk-ins in most of the bedrooms and numerous linen and storage closets found throughout! A full guest bath and laundry room is also in this area! You will love the wood folding table across the washer and dryer and cabinets for your supplies! The expansive foyer is a blank canvas for artwork, mirrors and your heirloom console. The almost 3 car tandem garage can fit 3 smaller vehicles or a ton of future garage sale items! Cypress Reserve has a reasonable HOA, offering a community pool, covered pavilion, playground, a paved waterside trail & is walking distance to the elementary and middle school! Enjoy Tucker Ranch Park just a mile away then head to the West Orange Trail and Historic Downtown Winter Garden! There’s always a Farmers Market, musical event or celebration happening with a true hometown feel! Posh restaurants, boutiques, coffee shoppes and more! Hop on your golf cart and explore the town or jump in the car and gain quick access to everything Central Florida has to offer, Disney is just 20 minutes away! Be sure to visit The City of Winter Garden’s website to find out “Where Good Things Grow”, where you can stay up to date with news & events! A great the place to live, work and play for ALL ages!

    Zillow last checked:

    Listing updated:

    Listing Provided by:

    Autumn Makin 352-455-0044,

    LAKEFIELD REALTY GROUP LLC 407-383-6497

    Bought with:

    Barbara Waltman, 3319030

    KELLER WILLIAMS CLASSIC

    Source: Stellar MLS,MLS#: O6199168MLS LogoOriginating MLS: Orlando Regional

    Facts & features

    Interior

    Bedrooms & bathrooms
    • Bedrooms: 4
    • Bathrooms: 3
    • Full bathrooms: 2
    • 1/2 bathrooms: 1
    Primary bedroom
    • Features: Walk-In Closet(s)
    • Level: First
    • Dimensions: 16x17
    Bedroom 2
    • Features: Built-in Closet
    • Level: First
    • Dimensions: 14x10
    Bedroom 3
    • Features: Built-in Closet
    • Level: First
    • Dimensions: 11x10
    Bedroom 4
    • Features: Walk-In Closet(s)
    • Level: First
    • Dimensions: 12x11
    Dinette
    • Level: First
    • Dimensions: 12x11
    Dining room
    • Level: First
    • Dimensions: 12x10
    Kitchen
    • Level: First
    • Dimensions: 12x17
    Living room
    • Level: First
    • Dimensions: 17x20
    Heating
    • Central, Natural Gas
    Cooling
    • Central Air
    Appliances
    • Included: Oven, Cooktop, Dishwasher, Dryer, Microwave, Range, Refrigerator, Washer
    • Laundry: Inside, Laundry Room
    Features
    • Built-in Features, Ceiling Fan(s), Open Floorplan, Primary Bedroom Main Floor, Split Bedroom, Stone Counters, Tray Ceiling(s), Walk-In Closet(s)
    • Flooring: Carpet, Tile
    • Doors: Outdoor Grill, Outdoor Kitchen, Sliding Doors
    • Windows: Blinds, Double Pane Windows
    • Has fireplace: No
    Interior area
    • Total structure area: 3,617
    • Total interior livable area: 2,671 sqft

    Property

    Parking
    • Total spaces: 2
    • Parking features: Driveway, Garage Door Opener, Oversized
    • Attached garage spaces: 2
    • Has uncovered spaces: Yes
    • Details: Garage Dimensions: 21x34
    Features
    • Levels: One
    • Stories: 1
    • Patio & porch: Covered, Patio, Porch, Rear Porch, Screened
    • Exterior features: Irrigation System, Lighting, Outdoor Grill, Outdoor Kitchen, Rain Gutters, Sidewalk
    • Fencing: Vinyl
    Lot
    • Size: 8,069 sqft
    • Features: Sidewalk
    • Residential vegetation: Oak Trees, Trees/Landscaped
    Details
    • Parcel number: 342227196000250
    • Zoning: PUD
    • Special conditions: None

    Construction

    Type & style
    • Home type: SingleFamily
    • Architectural style: Contemporary
    • Property subtype: Single Family Residence
    Materials
    • Block, Stucco
    • Foundation: Slab
    • Roof: Shingle
    Condition
    • New construction: No
    • Year built: 2019

    Utilities & green energy

    • Sewer: Public Sewer
    • Water: Public
    • Utilities for property: Cable Available, Cable Connected, Electricity Available, Electricity Connected, Natural Gas Available, Natural Gas Connected, Public

    Community & neighborhood

    Community
    • Community features: Community Mailbox, Playground, Pool, Sidewalks
    Location
    • Region: Winter Garden
    • Subdivision: CYPRESS RESERVE PH 1

    HOA & financial

    HOA
    • Has HOA: Yes
    • HOA fee: $75 monthly
    • Amenities included: Playground, Pool
    • Services included: Community Pool
    • Association name: Jamal Bentham
    • Association phone: 877-221-6919
    Other fees
    • Pet fee: $0 monthly
    Other financial information
    • Total actual rent: 0

    Other

    Other facts
    • Listing terms: Cash,Conventional,VA Loan
    • Ownership: Fee Simple
    • Road surface type: Paved

    Price history

    DateEventPrice
    5/30/2024Sold$685,000$256/sqft
    Source: Stellar MLS #O6199168 Report a problem
    4/28/2024Pending sale$685,000$256/sqft
    Source: Stellar MLS #O6199168 Report a problem
    4/25/2024Listed for sale$685,000+70.8%$256/sqft
    Source: Stellar MLS #O6199168 Report a problem
    5/2/2019Sold$401,000-1.9%$150/sqft
    Source: Public Record Report a problem
    3/18/2019Listed for sale$408,840$153/sqft
    Source: Taylor Morrison Report a problem

    Public tax history

    YearProperty taxesTax assessment
    2024$7,421 +3.6%$505,064 +3%
    2023$7,166 +2.9%$490,353 +3%
    2022$6,965 +18.4%$476,071 +31.6%
    2021$5,884 +8%$361,764 +8.8%
    2020$5,449 +754.6%$332,370 +1024.8%
    2019$638 -24.2%$29,548 +10%
    2018$841 $26,862 -66.4%
    2017$841 +1.9%$80,000 +260.4%
    2016$825 +116.7%$22,200
    2015$381 $22,200

    Find assessor info on the county website

    Neighborhood: 34787

    Nearby schools

    GreatSchools rating
    Get a cash offer in 3 minutes
    Find out how much your home could sell for in as little as 3 minutes with a no-obligation cash offer.
    Estimated market value
    $698,100
    Get a cash offer in 3 minutes
    Find out how much your home could sell for in as little as 3 minutes with a no-obligation cash offer.
    Estimated market value
    $698,100