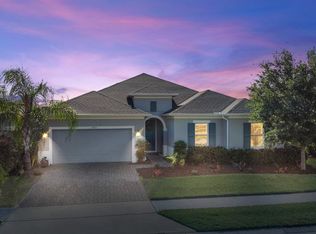
Explore the Tahiti floor plan, a new home for sale in Orlando. It's beautifully crafted for Florida's vibrant indoor-outdoor lifestyle. Popular features and contemporary design make this your perfect choice for family fun and effortless entertaining. If you love to cook, this kitchen has all the ingredients you could ever want. A prep-and-dine central island provides the stage for cooking and conversation. There's lots of counter space, too. Go ahead and buy those Big Box store bargains. The walk-in pantry has ample storage room for food, supplies and equipment. You'll like the convenience of the breakfast nook for all your casual meals from Sunday pancakes to Friday pizza night. The kitchen is part of a contemporary open-concept plan with space flowing into a gathering room and formal dining area. Just beyond is the covered lanai. Take advantage of options that include an outdoor kitchen and pocket slider door to extend your view and your living space. Your owner's suite has its own secluded wing with a foyer-style entry for even greater privacy. An optional door gives you direct access to the lanai. Your master bath is an inviting retreat with twin sinks, separate soaking tub, spa-style walk-in shower and enclosed commode. A room-sized walk-in closet completes this suite retreat. Secondary bedrooms share a full bath with twin sinks and shower/tub. They're convenient to the large laundry room. Other options for the Tahiti floor plan include a walk-in shower in lieu of the tub at Bath 2 and a gourmet kitchen. All Taylor Morrison new homes offer you the opportunity to add your personal style statement with customizing options and upgrades from our Design Studio.
This property is not currently displayed as for sale or rent on Zillow. This may be different from what's on other websites or public sources.