Welcome to the resort. It just happens to be a house. Sited on a private 3.25 acre lot, the home is tucked perfectly between DC and Baltimore. It sits under an hour to either skyline, yet a world away from both. No neighbors crowding your view, no compromises on the life you actually want to live. KUBE Architecture didn't renovate this home, they rewrote it. A floating staircase that stops conversations, white oak hardwood underfoot, heated bathroom floors: luxury you feel before you even see it. Six bedrooms, 4 full baths, 2 half baths, and a 3-car garage, all completely reimagined with no expense spared. Walk in on the main level and a soaring double height ceiling welcomes you into the living room, where an iconic architectural floor-to-ceiling glass wall frames your serene forest views. A chef's kitchen anchors the space, with custom cabinetry, top-of-the-line appliances, and an open layout built for the nights when everyone ends up in the kitchen anyway. Two private offices give you room to focus, and an additional bedroom rounds out the level. Head upstairs and the primary suite makes its own case for buying this house. An oversized walk-in closet, a private deck overlooking the woods, and a bathroom that feels airlifted in from the Ritz. Three additional bedrooms and two more baths complete the level. Downstairs, the lower level is built for entertaining at scale. A sprawling space designed for a crowd so the party never has to choose between inside and out. A guest bedroom is tucked down here too, for when the night runs late and no one wants to leave. Outside, the resort lifestyle continues: a heated pool with a stone diving board that belongs on a postcard, an outdoor kitchen for the host who never wants the night to end, a screened porch for slow mornings and long nights, a professional putting green, and a fully equipped in-home gym. There is nothing else like it in the area. Custom, sleek, and completely move-in ready, a true alternative to new construction without the wait. Total privacy and ultimate convenience. This is the Clarksville home everyone will be talking about. Get there before someone else calls it home.
For sale
$2,750,000
13773 Lakeside Dr, Clarksville, MD 21029
6beds
8,146sqft
:
Get pre-qualified$17,835/mo
Single Family Residence
Built in 2005
3.25 Acres Lot
$2,592,400 Zestimate®
$338/sqft
$-- HOA
What's special
Floating staircaseProfessional putting greenTwo private officesSoaring double height ceilingFully equipped in-home gymWhite oak hardwood underfootScreened porch
- 16 days |
- 1,718 |
- 112 |
Zillow last checked:
Listing updated:
Listed by:
Gary Boylan 202-604-7604,
Serhant 5403797359
Source: Bright MLS,MLS#: MDHW2070994
Facts & features
Interior
Bedrooms & bathrooms
- Bedrooms: 6
- Bathrooms: 6
- Full bathrooms: 4
- 1/2 bathrooms: 2
- Main level bathrooms: 2
- Main level bedrooms: 1
Basement
- Area: 2805
Heating
- Forced Air, Propane
Cooling
- Central Air, Electric
Appliances
- Included: Gas Water Heater
Features
- Basement: Walk-Out Access
- Has fireplace: No
Interior area
- Total structure area: 8,146
- Total interior livable area: 8,146 sqft
- Finished area above ground: 5,341
- Finished area below ground: 2,805
Property
Parking
- Total spaces: 3
- Parking features: Garage Faces Side, Attached
- Attached garage spaces: 3
Accessibility
- Accessibility features: None
Features
- Levels: Three
- Stories: 3
- Has private pool: Yes
- Pool features: Private
Lot
- Size: 3.25 Acres
Details
- Additional structures: Above Grade, Below Grade
- Parcel number: 1405396085
- Zoning: RRDEO
- Special conditions: Standard
Construction
Type & style
- Home type: SingleFamily
- Architectural style: Traditional
- Property subtype: Single Family Residence
Materials
- Brick
- Foundation: Other
Condition
- New construction: No
- Year built: 2005
Utilities & green energy
- Sewer: Septic = # of BR
- Water: Well
Community & HOA
Community
- Subdivision: Brighton Pines
HOA
- Has HOA: No
Location
- Region: Clarksville
Financial & listing details
- Price per square foot: $338/sqft
- Tax assessed value: $1,473,267
- Annual tax amount: $20,105
- Date on market: 7/24/2026
- Listing agreement: Exclusive Right To Sell
- Ownership: Fee Simple
Estimated market value
$2,592,400
$2.46M - $2.72M
$7,847/mo
Price history
| Date | Event | Price |
|---|---|---|
| 7/25/2026 | Listed for sale | $2,750,000$338/sqft |
Source:  Bright MLS #MDHW2070994 Report a problem Bright MLS #MDHW2070994 Report a problem | ||
| 6/27/2026 | Listing removed | $2,750,000$338/sqft |
Source: Bright MLS #MDHW2066062 Report a problem | ||
| 5/28/2026 | Price change | $2,750,000-8.3%$338/sqft |
Source: Bright MLS #MDHW2066062 Report a problem | ||
| 4/9/2026 | Listed for sale | $2,999,000+139.9%$368/sqft |
Source: Bright MLS #MDHW2066062 Report a problem | ||
| 8/3/2005 | Sold | $1,250,187+177.8%$153/sqft |
Source: Public Record Report a problem | ||
| 6/25/2004 | Sold | $450,000+52.5%$55/sqft |
Source: Public Record Report a problem | ||
| 12/30/2002 | Sold | $295,000$36/sqft |
Source: Public Record Report a problem | ||
Public tax history
| Year | Property taxes | Tax assessment |
|---|---|---|
| 2025 | -- | $1,427,600 +4.2% |
| 2024 | $15,430 +4.4% | $1,370,367 +4.4% |
| 2023 | $14,786 +4.6% | $1,313,133 +4.6% |
| 2022 | $14,141 | $1,255,900 |
| 2021 | $14,141 | $1,255,900 |
| 2020 | $14,141 -6.3% | $1,255,900 -6.3% |
| 2019 | $15,094 -5.7% | $1,340,500 +1.9% |
| 2018 | $16,001 -15.1% | $1,315,900 -1.8% |
| 2017 | $18,841 | $1,340,500 +5.8% |
| 2016 | -- | $1,266,700 +4.4% |
| 2015 | -- | $1,213,300 +4.6% |
| 2014 | -- | $1,159,900 +4.8% |
| 2013 | -- | $1,106,500 |
| 2012 | -- | $1,106,500 |
| 2011 | -- | $1,106,500 -25.6% |
| 2010 | -- | $1,487,620 +6.2% |
| 2009 | -- | $1,400,242 +6.7% |
| 2008 | -- | $1,312,866 +7.1% |
| 2007 | -- | $1,225,490 +12.4% |
| 2006 | -- | $1,090,506 +371.7% |
| 2005 | -- | $231,203 +39.4% |
| 2004 | -- | $165,870 +6.4% |
| 2003 | -- | $155,870 +6.9% |
| 2002 | -- | $145,870 +7.4% |
| 2001 | -- | $135,870 |
Find assessor info on the county website
Monthly payment
Est. payment
Payment breakdown
Explore the cost of this home by adjusting the details. Changes won't be saved.Climate risks
Neighborhood: 21029
Nearby schools
GreatSchools rating
- 8/10Dayton Oaks Elementary SchoolGrades: PK-5Distance: 2.3 mi
- 9/10Lime Kiln Middle SchoolGrades: 6-8Distance: 5.5 mi
- 10/10River Hill High SchoolGrades: 9-12Distance: 3.5 mi
Schools provided by the listing agent
- District: Howard County Public Schools
Source: Bright MLS. This data may not be complete. We recommend contacting the local school district to confirm school assignments for this home.
- $1,729,2009 bd6 ba5.2k sqft13797 Lakeside Dr, Clarksville, MD 21029Off Market
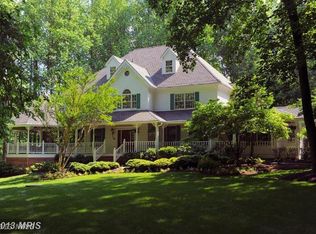
- $1,640,5005 bd5 ba7.9k sqft13767 Lakeside Dr, Clarksville, MD 21029Off Market
- $1,660,3004 bd5 ba6.3k sqft13815 Lakeside Dr, Clarksville, MD 21029Off Market
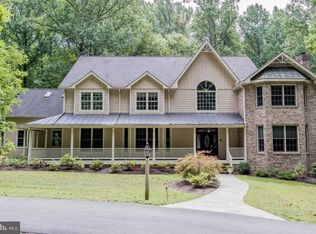
- $1,241,4005 bd4 ba3.4k sqft13785 Lakeside Dr, Clarksville, MD 21029Off Market

- $1,350,8005 bd4 ba-- sqft13785 Lakeside Dr, Ellicott City, MD 21029Off Market
- $2,127,4006 bd6 ba8.7k sqft13803 Lakeside Dr, Clarksville, MD 21029Off Market
- $2,243,5005 bd5 ba6.1k sqft13779 Lakeside Dr, Clarksville, MD 21029Off Market
- $1,173,200-- bd4 ba4.5k sqft13743 Lakeside Dr, Clarksville, MD 21029Off Market
A local agent can set up tours, give advice and negotiate with sellers.
Similar homes
- $3,399,0008 bd10 ba11k sqft10823 Lockland Rd, Potomac, MD 20854For Sale
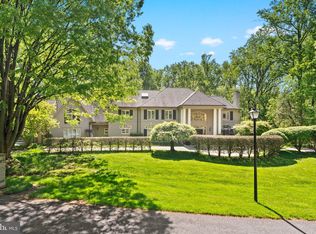
 MLS ID #MDMC2224752, Amir Eslaminejad, Compass. Bright MLS
 - $3,699,0006 bd10 ba8.2k sqft10021 Counselman Rd, Potomac, MD 20854For Sale
 MLS ID #MDMC2224812, Lizzy Conroy, Serhant. Bright MLS
 - from $2,978,7446 bd7 ba5.5k sqftOliver Plan, PCI - 20814, Bethesda, MD 20814New Construction
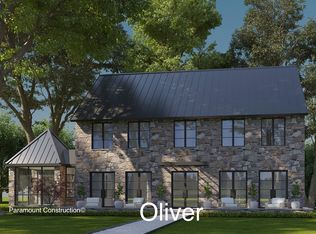 Paramount Construction
 - from $2,610,7998 bd4 ba6k sqftPalermo Plan, PCI - 20852, Rockville, MD 20852New Construction
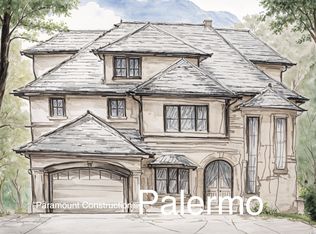 Paramount Construction
 - from $2,483,1125 bd5 ba4.2k sqftCarderock Plan, PCI - 20817, Bethesda, MD 20817New ConstructionParamount Construction
- from $2,782,1125 bd5 ba4.2k sqftCarderock Plan, PCI - 20852, Rockville, MD 20852New ConstructionParamount Construction
- from $2,852,9866 bd7 ba5.5k sqftOliver Plan, PCI - 20814, Bethesda, MD 20814New ConstructionParamount Construction
- from $2,878,7226 bd7 ba4.9k sqftOliver Plan, PCI - 20815, Chevy Chase, MD 20815New ConstructionParamount Construction
- from $2,899,6445 bd5 ba5.2k sqftRockdale Plan, PCI - 20816, Bethesda, MD 20816New ConstructionParamount Construction
- from $2,336,9826 bd6 ba4.8k sqftGreystone - CC Plan, PCI - 20814, Bethesda, MD 20814New ConstructionParamount Construction
- from $2,769,9846 bd6 ba5k sqftWrightson Plan, PCI - 20814, Bethesda, MD 20814New ConstructionParamount Construction
- from $2,899,9846 bd6 ba5.4k sqftWrightson Plan, PCI - 20815, Chevy Chase, MD 20815New ConstructionParamount Construction
- from $2,861,9866 bd7 ba5.5k sqftOliver Plan, PCI - 20815, Chevy Chase, MD 20815New ConstructionParamount Construction
- from $2,481,9866 bd7 ba5.2k sqftOliver Plan, PCI - 20852, Rockville, MD 20852New ConstructionParamount Construction
- from $2,453,9545 bd6 ba6.5k sqftClean Lines, Garage Out of Sight - Lumen Plan, PCI - 20852, Bethesda, MD 20852New ConstructionParamount Construction
- from $2,318,6665 bd5 ba5.6k sqftPark Plan, PCI - 20852, Rockville, MD 20852New ConstructionParamount Construction
- from $2,379,9844 bd5 ba4.8k sqftHalbert Plan, PCI - 20815, Chevy Chase, MD 20815New ConstructionParamount Construction
- from $2,834,4945 bd5 ba4.5k sqftFoxhall Plan, PCI - 20815, Chevy Chase, MD 20815New ConstructionParamount Construction
- from $2,785,6665 bd5 ba5.6k sqftPark Plan, PCI - 20815, Chevy Chase, MD 20815New ConstructionParamount Construction
- from $2,928,7446 bd7 ba5.5k sqftOliver Plan, PCI - 20816, Bethesda, MD 20816New ConstructionParamount Construction
