Discover your country dream in the city! This secluded acreage offers a rare blend of peaceful country living and convenient access to the heart of Northwest Arkansas. A charming, character-filled ranch cottage sits nestled among rolling terrain, mature trees, open pasture, meadows, and a picturesque ravine. Enjoy a slower pace of life with room to roam, play, garden, or simply take in the beauty of your surroundings. The west-facing porch provides the perfect setting to unwind and watch spectacular sunsets. Homestead-ready, the property features an impressive collection of outbuildings, including a workshop, barn, garage, and carport, offering endless possibilities for hobbies, storage, or country living. A private retreat with a convenient location, this unique property offers the best of both worlds—peaceful acreage and easy access to city amenities where three major NWA highways, 72, 279, and I-49, converge. Come experience the possibilities!
For sale
$675,000
13776 Carrier Ln, Hiwasse, AR 72739
3beds
1,152sqft
Single Family Residence
Built in 1983
5 Acres Lot
$648,800 Zestimate®
$586/sqft
$-- HOA
What's special
Secluded acreagePicturesque ravineWest-facing porchCharming character-filled ranch cottageNestled among rolling terrainImpressive collection of outbuildingsOpen pasture
- 6 days
- 115
- 0
Likely to sell faster than
Zillow last checked:
Listing updated:
Listed by:
William Payne 479-236-4044,
Flat Fee Realty 479-236-4044
Source: ArkansasOne MLS,MLS#: 1367640 Originating MLS: Northwest Arkansas Board of REALTORS MLS
Facts & features
Interior
Bedrooms & bathrooms
- Bedrooms: 3
- Bathrooms: 1
- Full bathrooms: 1
Primary bedroom
- Level: Main
- Dimensions: 11x16
Bedroom
- Level: Main
- Dimensions: 11x8
Bedroom
- Level: Main
- Dimensions: 8x9
Bathroom
- Level: Main
Dining room
- Level: Main
- Dimensions: 12x8
Kitchen
- Level: Main
- Dimensions: 8x8
Living room
- Level: Main
- Dimensions: 11x20
Heating
- Propane
Cooling
- Central Air, Electric
Appliances
- Included: Dishwasher, Propane Water Heater, Refrigerator
Features
- Ceiling Fan(s), None, Other, Pantry
- Flooring: Carpet, Vinyl
- Has basement: No
- Has fireplace: No
- Fireplace features: Free Standing, Living Room, Wood Burning
Interior area
- Total structure area: 1,152
- Total interior livable area: 1,152 sqft
Video & virtual tour
Property
Parking
- Total spaces: 1
- Parking features: Detached Carport, RV Access/Parking
- Has carport: Yes
- Covered spaces: 1
Features
- Levels: One
- Stories: 1
- Patio & porch: Covered, Porch
- Exterior features: Unpaved Driveway
- Fencing: Full
- Waterfront features: None
Lot
- Size: 5 Acres
- Features: Level, None, Open Lot, Rural Lot, Secluded
Details
- Additional structures: Outbuilding, Workshop
- Parcel number: 1101233000
- Special conditions: None
- Wooded area: 0
Construction
Type & style
- Home type: SingleFamily
- Architectural style: Ranch
- Property subtype: Single Family Residence
Materials
- Vinyl Siding
- Foundation: Slab
- Roof: Asphalt,Shingle
Condition
- New construction: No
- Year built: 1983
Utilities & green energy
- Sewer: Septic Tank
- Water: Public
- Utilities for property: Electricity Available, Propane, Septic Available, Water Available
Community & HOA
Community
- Subdivision: Hiwasse (Hansens Add)
HOA
- Has HOA: No
Location
- Region: Hiwasse
Financial & listing details
- Price per square foot: $586/sqft
- Annual tax amount: $657
- Date on market: 11/13/2026
- Road surface type: Dirt
Estimated market value
$648,800
$616,000 - $681,000
$1,597/mo
Price history
| Date | Event | Price |
|---|---|---|
| 11/13/2026 | Listed for sale | $675,000+650%$586/sqft |
Source:  ArkansasOne MLS #1367640 Report a problem | ||
| 8/11/2014 | Sold | $90,000$78/sqft |
Source: ArkansasOne MLS #703475 Report a problem | ||
Public tax history
Tax history is unavailable.
Monthly payment
Est. payment
Payment breakdown
Explore the cost of this home by adjusting the details. Changes won't be saved.Climate risks
Neighborhood: 72739
Nearby schools
Schools provided by the listing agent
- District: Gravette
Source: ArkansasOne MLS. This data may not be complete. We recommend contacting the local school district to confirm school assignments for this home.

Similar homes
- $550,0003 bd2 ba1.2k sqft13405 Stidham Ln, Hiwasse, AR 72739For Sale
 MLS ID #1360535, Pamela Andreasen, Kaufmann Realty, LLC. ArkansasOne MLS
- $619,0003 bd2 ba1.7k sqft13945 Holloway Rd, Hiwasse, AR 72739For Sale
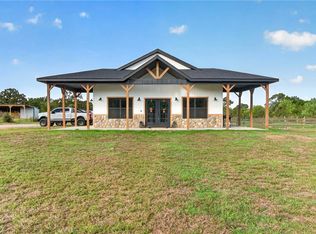 MLS ID #1365900, Rebecca Webb, Better Homes and Gardens Real Estate Journey. ArkansasOne MLS
- $699,0003 bd2 ba1.5k sqft715 NW 6th St, Bentonville, AR 72712For Sale
 MLS ID #1367584, Kimberly Wilichowski, 1 Percent Lists Arkansas Real Estate. ArkansasOne MLS
- $650,0003 bd2 ba1.3k sqft309 Crestview Dr, Bentonville, AR 72712For Sale
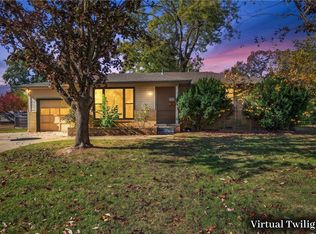 MLS ID #1367789, The Duley Group, Keller Williams Market Pro Realty - Rogers Branch. ArkansasOne MLS
