Skip main navigation
Off market
Street View
  • $3,680,000

    13778 Bishops Cap #8, Sisters, OR 97759

    5beds
    5,114sqft
    SingleFamily
    Built in 2008
    1.25 Acres Lot
    $3,680,000 Zestimate®
    $720/sqft
    $-- Estimated rent

    Home value

    $3,680,000

    $3.24M - $4.20M

    Not available

    Zestimate® history
    Loading
    Loading...

    Owner options

    List your home for rent

    Find your next renter with Zillow Rental Manager. Plus, with online applications, you can quickly screen prospective tenants – for free.

    Learn more
    Refinance and save

    $17,759/mo

    Est. payment

    Refinancing to a lower rate could help reduce your monthly payments and save thousands over the life of the loan.

    See today's rates

    $17,759/mo

    Est. payment

    Explore your selling options

    Work with a Zillow partner agent

    Leverage their expertise and Zillow's premium Showcase listings to get your home seen by more buyers.

    Get started

    List with your own agent

    Get your home in front of millions of buyers by listing it on Zillow.

    Learn how to do it

    Sell it yourself

    Take full control of how buyers see your home on Zillow by listing For Sale by Owner (FSBO).

    List your home

    What's special

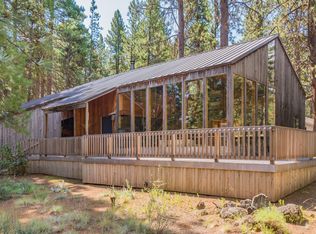
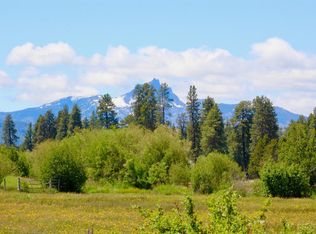
    Stunning NW Craftsman-style, built by Norman Building & Design. Breathtaking views of several peaks in the Cascades including Three Finger Jack. Offering 5 bedrooms, 5 1/2 baths, 4 private masters. Bath feature include some marble counter-tops, full tiled walk-in showers, heated stone flooring and custom cabinetry. Enjoy the ultimate chef's kitchen and open entertaining floor plan. Commercial grade Wolf 6 burner cook-top with grill, 2 ovens with separate warming oven, wine fridge. 2 dishwashers and a SubZero refrigerator with matching cabinetry fronts on all three. From the kitchen, walk directly out to your heated covered patio with granite surround, top-of-the-line Barbecue, perfect for all seasons. Gather around your customer stone-surround propane fire pit to enjoy the spectacular mountain and meadow views regularly visited by elk, deer and horses. Home full of top of the line quality custom furniture. Move right in and start to enjoy all BBR has to offer.

    This property is not currently displayed as for sale or rent on Zillow. This may be different from what's on other websites or public sources.

    Facts & features

    Interior

    Bedrooms & bathrooms
    • Bedrooms: 5
    • Bathrooms: 6
    • Full bathrooms: 5
    • 1/2 bathrooms: 1
    Features
    • Breakfast Bar, Master Downstairs, Pantry, Shower/Tub Combo, Double Vanity, Linen Closet, Solid Surface Counters, Walk-In Closet(s), Ceiling Fan(s), Central Vacuum, Enclosed Toilet(s), Kitchen Island, Tile Shower, Vaulted Ceiling(s), Wet Bar, Granite Counters, Stone Counters, Wired for Data, Open Floorplan, Built-in Features, Wired for Sound
    • Windows: Skylight(s), Double Pane Windows, Wood Frames
    • Fireplace features: Great Room, Propane, Family Room, Wood Burning, Outside
    • Common walls with other units/homes: No Common Walls
    Interior area
    • Total interior livable area: 5,114 sqft

    Property

    Accessibility
    • Accessibility features: Accessible Closets, Accessible Doors, Accessible Hallway(s), Accessible Kitchen, Accessible Full Bath
    Features
    • Levels: Two
    Lot
    • Size: 1.25 Acres
    • Features: Landscaped, Sprinkler Timer(s), Water Feature, Drip System, Native Plants, Sprinklers In Front, Sprinklers In Rear, Smart Irrigation, Wooded, Rock Outcropping
    Details
    • Parcel number: 145362
    • Special conditions: Standard

    Construction

    Type & style
    • Home type: SingleFamily
    • Architectural style: Craftsman, Northwest
    Condition
    • Year built: 2008

    Utilities & green energy

    • Sewer: Septic Tank, Private Sewer
    • Water: Private, Backflow Irrigation, Water Meter

    Community & HOA

    Community
    • Security: Carbon Monoxide Detector(s), Smoke Detector(s), Security System Owned
    HOA
    • Has HOA: Yes
    • Amenities included: Park, Golf Course, Pool, Resort Community, Tennis Court(s), Landscaping, Clubhouse, Gated, Trail(s), Snow Removal, Trash, Water, Playground, Sport Court, Fitness Center, Restaurant, Pickleball Court(s), RV/Boat Storage, Security, Firewise Certification, Marina, Stable(s)
    • HOA fee: $453 monthly
    Location
    • Region: Sisters

    Financial & listing details

    • Price per square foot: $720/sqft
    • Road surface type: Paved

    Price history

    DateEventPrice
    9/10/2020Sold$3,200,000+45.5%$626/sqft
    Source: Oregon Datashare #220100904 Report a problem
    4/16/2012Sold$2,200,000$430/sqft
    Source: Oregon Datashare #201201466 Report a problem

    Public tax history

    Tax history is unavailable.

    Neighborhood: 97759

    Nearby schools

    GreatSchools rating
    Schools provided by the listing agent
    • Elementary: Sisters Elem
    • Middle: Sisters Middle
    • High: Sisters High

    Source: The MLS. This data may not be complete. We recommend contacting the local school district to confirm school assignments for this home.

    Get a cash offer in 3 minutes
    Find out how much your home could sell for in as little as 3 minutes with a no-obligation cash offer.
    Estimated market value
    $3,680,000
    Get a cash offer in 3 minutes
    Find out how much your home could sell for in as little as 3 minutes with a no-obligation cash offer.
    Estimated market value
    $3,680,000