Skip main navigation
Sold for $1,300,000
  • $1,300,000

    1378 Bridport Drive, Toms River, NJ 08755

    4beds
    3,848sqft
    Single Family Residence
    Built in 2003
    0.57 Acres Lot
    $1,473,300 Zestimate®
    $338/sqft
    $5,130 Estimated rent

    Home value

    $1,473,300

    $1.38M - $1.58M

    $5,130/mo

    Zestimate® history
    Loading
    Loading...

    Owner options

    List your home for rent

    $5,130/mo

    Rent Zestimate®

    Find your next renter with Zillow Rental Manager. Plus, with online applications, you can quickly screen prospective tenants – for free.

    Learn more

    $5,130/mo

    Rent Zestimate®

    Refinance and save

    $5,496/mo

    Est. payment

    Refinancing to a lower rate could help reduce your monthly payments and save thousands over the life of the loan.

    See today's rates

    $5,496/mo

    Est. payment

    Explore your selling options

    Work with a Zillow partner agent

    Leverage their expertise and Zillow's premium Showcase listings to get your home seen by more buyers.

    Get started

    List with your own agent

    Get your home in front of millions of buyers by listing it on Zillow.

    Learn how to do it

    Sell it yourself

    Take full control of how buyers see your home on Zillow by listing For Sale by Owner (FSBO).

    List your home

    What's special

    Swimming poolSpacious backyardBasketball courtLarge paver patioPool houseInground swimming poolWall-to-wall windows
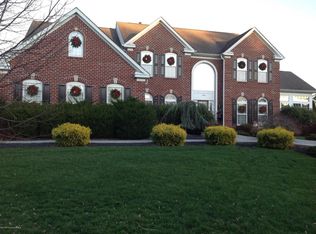
    Welcome to our newest listing on this prestigious block in North Dover! This Bridport Drive home offers over 3,800 square feet, 4 bedrooms, 4 bathrooms, a partially finished basement, and an inground swimming pool. Upon entry, you are welcomed with a grand two-story foyer, featuring hardwood floors, freshly painted walls, and an open and airy feel. To the left sits the formal living room, which features carpeted floors and a large floor-to-ceiling window. The dining room is to the right of the foyer and offers plenty of space for entertaining your family or guests. Down the hall is a large office and a powder room. Following through, you are welcomed into the large two-story family room, which features a fireplace and floor-to-ceiling windows, bringing in copious amounts of natural light. The large kitchen is perfect for cooking and entertaining. Built with convenience in mind, the kitchen features ample counter space, a center island, stainless steel appliances, a walk-in pantry, a serving station, and a breakfast area/sunroom with wall-to-wall windows. This area also features a secondary set of stairs that lead to the second floor. The first floor also features a laundry room and a two-car garage. Heading to the second floor, you are greeted into the primary suite by French doors and a tray ceiling. The primary suite is also equipped with two walk-in closets and a primary bathroom featuring a large soaking tub and stall shower. Additionally, the second floor features 3 bedrooms and 2 full bathrooms. The full basement includes a finished 680+ sqft rec room and tons of unfinished space for the next owners to transform to their needs. The spacious backyard is a true retreat! Featuring a large paver patio, in-ground swimming pool, a pool house, pergolas, and a basketball court, this backyard retreat features something for everyone! With its close proximity to local parks, beaches, shopping, and highways, this home truly stands out - don't miss out on this gorgeous home!

    Zillow last checked:

    Listing updated:

    Listed by:

    Isaac Nussbaum yitzi@thenussbaumteam.com,

    Keller Williams Shore Properties

    Bought with:

    Isaac Nussbaum, 1647137

    Keller Williams Shore Properties

    Source: MoreMLS,MLS#: 22329904MLS Logo

    Facts & features

    Interior

    Bedrooms & bathrooms
    • Bedrooms: 4
    • Bathrooms: 4
    • Full bathrooms: 3
    • 1/2 bathrooms: 1
    Bedroom
    • Area: 236.8
    • Dimensions: 16 x 14.8
    Bedroom
    • Area: 165.09
    • Dimensions: 11.7 x 14.11
    Bedroom
    • Area: 253.08
    • Dimensions: 17.1 x 14.8
    Bathroom
    • Description: Half
    Bathroom
    • Description: Full
    Bathroom
    • Description: Full
    • Area: 97.9
    • Dimensions: 8.9 x 11
    Other
    • Area: 435.2
    • Dimensions: 16 x 27.2
    Other
    • Area: 178.1
    • Dimensions: 13 x 13.7
    Breakfast
    • Area: 182.28
    • Dimensions: 9.3 x 19.6
    Dining room
    • Area: 197.38
    • Dimensions: 13.9 x 14.2
    Family room
    • Area: 309.12
    • Dimensions: 19.2 x 16.1
    Garage
    • Area: 466.55
    • Dimensions: 21.5 x 21.7
    Kitchen
    • Area: 522
    • Dimensions: 17.4 x 30
    Laundry
    • Area: 62.37
    • Dimensions: 7.7 x 8.1
    Living room
    • Area: 205.36
    • Dimensions: 13.6 x 15.1
    Office
    • Area: 208.29
    • Dimensions: 15.9 x 13.1
    Other
    • Description: Unfinished
    • Area: 2048.64
    • Dimensions: 35.2 x 58.2
    Rec room
    • Area: 929.96
    • Dimensions: 26.8 x 34.7
    Heating
    • Natural Gas, Forced Air, 2 Zoned Heat
    Cooling
    • Central Air, 2 Zoned AC
    Features
    • Ceilings - 9Ft+ 2nd Flr, Dec Molding, Recessed Lighting
    • Flooring: Ceramic Tile, Wood, Other
    • Basement: Full,Heated,Partially Finished
    • Attic: Pull Down Stairs
    • Number of fireplaces: 1
    Interior area
    • Total structure area: 3,848
    • Total interior livable area: 3,848 sqft

    Property

    Parking
    • Total spaces: 2
    • Parking features: Paved, Asphalt, Double Wide Drive, Driveway, Off Street
    • Attached garage spaces: 2
    • Has uncovered spaces: Yes
    Features
    • Stories: 2
    • Exterior features: Basketball Court, Recreation Area, Other, Lighting
    • Has private pool: Yes
    • Pool features: Fenced, Heated, In Ground, Pool House, Vinyl
    Lot
    • Size: 0.57 Acres
    • Features: Back to Woods
    Details
    • Parcel number: 080016700000001912
    • Zoning description: Residential

    Construction

    Type & style
    • Home type: SingleFamily
    • Architectural style: Colonial
    • Property subtype: Single Family Residence
    Materials
    • Brick
    • Roof: Timberline
    Condition
    • New construction: No
    • Year built: 2003

    Utilities & green energy

    • Sewer: Public Sewer

    Community & HOA

    Community
    • Subdivision: None
    HOA
    • Has HOA: No
    Location
    • Region: Toms River

    Financial & listing details

    • Price per square foot: $338/sqft
    • Tax assessed value: $860,500
    • Annual tax amount: $14,353
    • Date on market: 10/26/2023
    • Inclusions: Outdoor Lighting, Washer, Blinds/Shades, Ceiling Fan(s), Dishwasher, Dryer, Double Oven, Microwave, Stove, Refrigerator, Garage Door Opener

    Price history

    DateEventPrice
    12/14/2023Sold$1,300,000-7.1%$338/sqft
    Source: MoreMLS #22329904 Report a problem
    11/21/2023Pending sale$1,400,000$364/sqft
    Source: MoreMLS #22329904 Report a problem
    10/26/2023Listed for sale$1,400,000+107.4%$364/sqft
    Source: MoreMLS #22329904 Report a problem
    9/17/2015Sold$675,000-4.8%$175/sqft
    Source: MoreMLS #21509105 Report a problem
    6/10/2015Price change$709,000-2.7%$184/sqft
    Source: RE/MAX Real Estate, LTD. Brick #21509105 Report a problem
    3/17/2015Listed for sale$729,000-2.7%$189/sqft
    Source: RE/MAX Real Estate LTD. #21509105 Report a problem
    1/15/2015Listing removed$749,000$195/sqft
    Source: RE/MAX Real Estate LTD - LAV #3075260 Report a problem
    11/5/2014Price change$749,000+7%$195/sqft
    Source: RE/MAX Real Estate LTD - LAV #3075260 Report a problem
    10/12/2014Price change$699,900-4.1%$182/sqft
    Source: RE/MAX Real Estate, LTD. Lavallette #21411580 Report a problem
    10/2/2014Price change$729,900-2.6%$190/sqft
    Source: RE/MAX Real Estate, LTD. Lavallette #21411580 Report a problem
    7/30/2014Price change$749,000-1.3%$195/sqft
    Source: RE/MAX Real Estate, LTD. Lavallette #21411580 Report a problem
    5/15/2014Price change$759,000-5%$197/sqft
    Source: RE/MAX Real Estate, LTD. Lavallette #21411580 Report a problem
    3/30/2014Listed for sale$799,000+12.5%$208/sqft
    Source: RE/MAX Real Estate, LTD. Lavallette #21411580 Report a problem
    8/1/2005Sold$710,000+39.6%$185/sqft
    Source: Public Record Report a problem
    1/10/2003Sold$508,658$132/sqft
    Source: Public Record Report a problem

    Public tax history

    YearProperty taxesTax assessment
    2023$14,353 +6.6%$860,500
    2022$13,469 $860,500
    2021$13,469 +5%$860,500 +59.6%
    2020$12,828 +1%$539,200
    2019$12,698 +0.7%$539,200
    2018$12,612 +2.4%$539,200
    2017$12,315 +3.7%$539,200
    2016$11,873 +5.2%$539,200
    2015$11,285 -5.8%$539,200
    2014$11,976 +17.7%$539,200 -8.5%
    2013$10,179 +5.9%$589,100 -8%
    2012$9,615 +5.9%$640,600
    2011$9,077 +10.8%$640,600
    2010$8,193 +66.7%$640,600
    2009$4,915 +5%$640,600 +75.4%
    2008$4,682 +3%$365,300 +1.6%
    2007$4,545 +11.8%$359,400
    2006$4,064 $359,400 +0.8%
    2004-- $356,700
    Find assessor info on the county website

    Neighborhood: 08755

    Nearby schools

    GreatSchools rating
    Schools provided by the listing agent
    • Elementary: North Dover
    • Middle: TR Intr North
    • High: Toms River North

    Source: MoreMLS. This data may not be complete. We recommend contacting the local school district to confirm school assignments for this home.

    Get a cash offer in 3 minutes
    Find out how much your home could sell for in as little as 3 minutes with a no-obligation cash offer.
    Estimated market value
    $1,473,300
    Get a cash offer in 3 minutes
    Find out how much your home could sell for in as little as 3 minutes with a no-obligation cash offer.
    Estimated market value
    $1,473,300