Skip main navigation
Sold for $1,125,000
  • $1,125,000

    1379 Bridport Drive, Toms River, NJ 08755

    4beds
    3,328sqft
    Single Family Residence
    Built in 2002
    0.81 Acres Lot
    $1,180,600 Zestimate®
    $338/sqft
    $5,101 Estimated rent

    Home value

    $1,180,600

    $1.10M - $1.28M

    $5,101/mo

    Zestimate® history
    Loading
    Loading...

    Owner options

    List your home for rent

    $5,101/mo

    Rent Zestimate®

    Find your next renter with Zillow Rental Manager. Plus, with online applications, you can quickly screen prospective tenants – for free.

    Learn more

    $5,101/mo

    Rent Zestimate®

    Refinance and save

    $7,543/mo

    Est. payment

    Refinancing to a lower rate could help reduce your monthly payments and save thousands over the life of the loan.

    See today's rates

    $7,543/mo

    Est. payment

    Explore your selling options

    Work with a Zillow partner agent

    Leverage their expertise and Zillow's premium Showcase listings to get your home seen by more buyers.

    Get started

    List with your own agent

    Get your home in front of millions of buyers by listing it on Zillow.

    Learn how to do it

    Sell it yourself

    Take full control of how buyers see your home on Zillow by listing For Sale by Owner (FSBO).

    List your home

    What's special

    Expansive backyardVaulted ceilingInground swimming poolEn-suite bathroomFrench doorsSpacious closetsGleaming hardwood floors
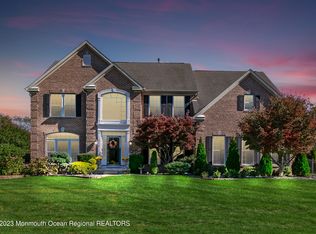
    Welcome to the prestigious North Dover community! This stunning Bridport Drive home boasts over 3,300 square feet of living space, offering 4 bedrooms, 4 bathrooms, a finished basement, and an inviting inground swimming pool. As you step inside, you're greeted by a grand two-story foyer with gleaming hardwood floors that set the tone for this residence. To your left, a cozy office with plush carpeting and a floor-to-ceiling window creates the perfect work-from-home space. Crown molding and recessed lighting enhance the home throughout. On the right, the formal living room flows seamlessly into the dining room, offering an ideal setting for hosting family gatherings and special occasions. The spacious family room is the heart of the home, featuring a fireplace and expansive floor-to-ceiling windows that flood the space with natural light. The adjacent kitchen is a chef's dream, designed with both functionality and style in mind. It includes abundant counter space, a center island, sleek black stainless steel appliances, a pantry, and recessed lighting. The kitchen opens to a bright breakfast area/sunroom, framed by wall-to-wall windows and French doors that lead to the backyard oasis. The first floor also includes a convenient powder room, a well-appointed laundry room, and access to the attached two-car garage. Upstairs, the primary suite is a private retreat, accessed through French doors and featuring a vaulted ceiling. The suite includes two spacious closets and an en-suite bathroom with dual vanities, a large soaking tub, and a stall shower. Three additional bedrooms and a full bathroom complete the second floor. The full basement includes a large open area perfect for entertaining or as a play area along with a section for all your gym equptment. An additional unfinished space ready for customization to suit your needs. Step outside to discover your own personal paradise in the expansive backyard, complete with a large deck, an inground swimming pool with a large sun deck for sun bathing, and plenty of room for outdoor activities. With its prime location near local parks, beaches, shopping, and major highways, this home is a standout opportunity. Don't miss your chance to own this gorgeous property!

    Zillow last checked:

    Listing updated:

    Listed by:

    Isaac Nussbaum yitzi@thenussbaumteam.com,

    Real Broker, LLC- Toms River

    Bought with:

    Isaac Nussbaum, 1647137

    Real Broker, LLC- Toms River

    Source: MoreMLS,MLS#: 22412274MLS Logo

    Facts & features

    Interior

    Bedrooms & bathrooms
    • Bedrooms: 4
    • Bathrooms: 4
    • Full bathrooms: 2
    • 1/2 bathrooms: 2
    Bedroom
    • Area: 153.68
    • Dimensions: 13.6 x 11.3
    Bedroom
    • Area: 147.6
    • Dimensions: 12 x 12.3
    Bedroom
    • Area: 157.32
    • Dimensions: 12 x 13.11
    Bathroom
    • Description: Half
    Bathroom
    • Description: Full
    Bathroom
    • Description: Half
    Other
    • Area: 332.5
    • Dimensions: 19 x 17.5
    Other
    • Description: Full
    Breakfast
    • Area: 192.34
    • Dimensions: 16.3 x 11.8
    Dining room
    • Area: 186
    • Dimensions: 12 x 15.5
    Family room
    • Area: 341
    • Dimensions: 22 x 15.5
    Garage
    • Area: 464.92
    • Dimensions: 19.7 x 23.6
    Kitchen
    • Area: 327.6
    • Dimensions: 21 x 15.6
    Living room
    • Area: 184.8
    • Dimensions: 12 x 15.4
    Rec room
    • Area: 459.36
    • Dimensions: 31.9 x 14.4
    Study
    • Area: 160.48
    • Dimensions: 13.6 x 11.8
    Utility room
    • Area: 333.69
    • Dimensions: 22.7 x 14.7
    Heating
    • Natural Gas, 2 Zoned Heat
    Cooling
    • Central Air, 2 Zoned AC
    Features
    • Dec Molding, Recessed Lighting
    • Flooring: Wood, Other
    • Basement: Finished,Full,Heated,Partially Finished
    • Number of fireplaces: 1
    Interior area
    • Total structure area: 3,328
    • Total interior livable area: 3,328 sqft

    Property

    Parking
    • Total spaces: 2
    • Parking features: Driveway, On Street
    • Attached garage spaces: 2
    • Has uncovered spaces: Yes
    Features
    • Stories: 2
    • Exterior features: Swimming
    • Has private pool: Yes
    • Pool features: In Ground
    Lot
    • Size: 0.81 Acres
    • Features: Cul-De-Sac, Dead End Street
    • Topography: Level
    Details
    • Parcel number: 080016700000001905
    • Zoning description: Residential

    Construction

    Type & style
    • Home type: SingleFamily
    • Architectural style: Colonial
    • Property subtype: Single Family Residence
    Materials
    • Brick
    Condition
    • New construction: No
    • Year built: 2002

    Utilities & green energy

    • Sewer: Public Sewer

    Community & HOA

    Community
    • Subdivision: None
    HOA
    • Has HOA: No
    Location
    • Region: Toms River

    Financial & listing details

    • Price per square foot: $338/sqft
    • Tax assessed value: $772,100
    • Annual tax amount: $13,365
    • Date on market: 8/15/2024
    • Exclusions: Personal belongings

    Price history

    DateEventPrice
    12/16/2024Sold$1,125,000-12.8%$338/sqft
    Source: MoreMLS #22412274 Report a problem
    10/15/2024Pending sale$1,290,000$388/sqft
    Source: MoreMLS #22412274 Report a problem
    8/15/2024Listed for sale$1,290,000+196.4%$388/sqft
    Source: MoreMLS #22412274 Report a problem
    1/2/2003Sold$435,225$131/sqft
    Source: Public Record Report a problem

    Public tax history

    YearProperty taxesTax assessment
    2023$12,879 +9%$772,100
    2022$11,821 $772,100
    2021$11,821 +5%$772,100 +63.2%
    2020$11,257 +1%$473,200
    2019$11,144 +0.7%$473,200
    2018$11,068 +2.4%$473,200
    2017$10,808 +6.8%$473,200
    2016$10,123 +5.2%$473,200 +2.9%
    2015$9,622 -5.3%$459,700
    2014$10,157 +6.5%$459,700 -8%
    2013$9,534 +5.9%$499,600 -16.7%
    2012$9,006 +5.9%$600,000
    2011$8,502 +10.8%$600,000
    2010$7,674 +78.5%$600,000
    2009$4,300 +4.4%$600,000 +87.7%
    2008$4,118 +2.5%$319,600 +0.6%
    2007$4,019 +11.8%$317,800
    2006$3,594 $317,800
    2004-- $317,800
    Find assessor info on the county website

    Neighborhood: 08755

    Nearby schools

    GreatSchools rating
    Get a cash offer in 3 minutes
    Find out how much your home could sell for in as little as 3 minutes with a no-obligation cash offer.
    Estimated market value
    $1,180,600
    Get a cash offer in 3 minutes
    Find out how much your home could sell for in as little as 3 minutes with a no-obligation cash offer.
    Estimated market value
    $1,180,600