Skip main navigation
Sold for $1,521,000
  • Tax assessed value
    $1,521,000

    1378 E Glenlake Ln, Fresno, CA 93730

    4beds
    4baths
    4,734sqft
    Residential, Single Family Residence
    Built in 2004
    0.25 Acres Lot
    $1,554,000 Zestimate®
    $321/sqft
    $6,173 Estimated rent

    Home value

    $1,554,000

    Estimated sales range

    Not available

    $6,173/mo

    Zestimate® history
    Loading
    Loading...

    Owner options

    List your home for rent

    $6,173/mo

    Rent Zestimate®

    Find your next renter with Zillow Rental Manager. Plus, with online applications, you can quickly screen prospective tenants – for free.

    Learn more

    $6,173/mo

    Rent Zestimate®

    Refinance and save

    $9,757/mo

    Est. payment

    Refinancing to a lower rate could help reduce your monthly payments and save thousands over the life of the loan.

    See today's rates

    $9,757/mo

    Est. payment

    Explore your selling options

    Work with a Zillow partner agent

    Leverage their expertise and Zillow's premium Showcase listings to get your home seen by more buyers.

    Get started

    List with your own agent

    Get your home in front of millions of buyers by listing it on Zillow.

    Learn how to do it

    Sell it yourself

    Take full control of how buyers see your home on Zillow by listing For Sale by Owner (FSBO).

    List your home

    What's special

    Pebbletec poolPrivate balconyCustom wine cellarGourmet kitchenResort-style backyardLarge islandBuilt-in entertainment centers
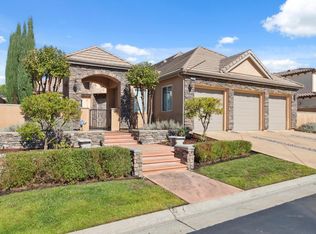
    Step into timeless luxury with this stunning Gary McDonald home located in the Country Club at the Fort. Featuring 4 bedrooms, 3.75 baths, and over 4,700 sq. ft. of refined living. The grand entry welcomes you to an open floor plan with travertine and hardwood floors, crown molding, and designer lighting throughout. The gourmet kitchen impresses with granite slab counters, a large island, butler's pantry, built-in refrigerator, two dishwashers, and stainless-steel appliances, flowing seamlessly to the formal dining room and great room with fireplace and soaring ceilings. The isolated guest suite on the main floor provides privacy and comfort. Upstairs, the luxurious primary suite offers hardwood floors, a private balcony, a jetted tub, a walk-in shower, and a spacious dressing-room-style closet. Additional highlights include a loft with a wet bar, a custom wine cellar, built-in entertainment centers, upgraded 18.59 kWpOWNED SOLAR, LED lighting, a water softener, an Electrolux washer & dryer, a whole house fan, an attic fan, a tankless water heater with a recirculating pump, 2 Bosch AC Heat pumps, and 2 EV Car Chargers. Outdoors, enjoy a resort-style backyard with a PebbleTec pool, a spa with fiber-optic lighting, a Jandy Pool Heat Pump, and upgraded Synthetic Turf Grass in the front and back yards. Every detail has been thoughtfully designed to deliver comfort, craftsmanship, and sophistication.

    Zillow last checked:

    Listing updated:

    Listed by:

    Sheila Urbanek DRE #01445569 559-259-9225,

    Realty Concepts, Ltd. - Fresno

    Bought with:

    Zoe Alexander, DRE #02054494

    Redfin Corporation

    Source: Fresno MLS,MLS#: 638655Originating MLS: Fresno MLS

    Facts & features

    Interior

    Bedrooms & bathrooms
    • Bedrooms: 4
    • Bathrooms: 4
    Primary bedroom
    • Area: 0
    • Dimensions: 0 x 0
    Bedroom 1
    • Area: 0
    • Dimensions: 0 x 0
    Bedroom 2
    • Area: 0
    • Dimensions: 0 x 0
    Bedroom 3
    • Area: 0
    • Dimensions: 0 x 0
    Bedroom 4
    • Area: 0
    • Dimensions: 0 x 0
    Bathroom
    • Features: Shower, Tub
    Dining room
    • Features: Formal
    • Area: 0
    • Dimensions: 0 x 0
    Family room
    • Area: 0
    • Dimensions: 0 x 0
    Kitchen
    • Features: Eat-in Kitchen, Breakfast Bar, Pantry
    • Area: 0
    • Dimensions: 0 x 0
    Living room
    • Area: 0
    • Dimensions: 0 x 0
    Basement
    • Area: 0
    Heating
    • Has Heating (Unspecified Type)
    Cooling
    • Central Air
    Appliances
    • Included: Built In Range/Oven, Gas Appliances, Disposal, Dishwasher, Microwave, Refrigerator
    • Laundry: Inside, Utility Room, Lower Level
    Features
    • Isolated Bedroom, Isolated Bathroom, Loft, Wine Room
    • Flooring: Carpet, Tile, Hardwood
    • Windows: Double Pane Windows
    • Number of fireplaces: 1
    • Fireplace features: Gas
    Interior area
    • Total structure area: 4,734
    • Total interior livable area: 4,734 sqft

    Property

    Parking
    • Parking features: Garage - Attached
    • Has attached garage: Yes
    Features
    • Levels: Two
    • Stories: 2
    • Patio & porch: Covered, Concrete
    • Has private pool: Yes
    • Pool features: Fenced, Gunite, Heated, Fiber Optic Lighting, Pebble, Water Feature, Private, In Ground
    • Has spa: Yes
    • Spa features: In Ground
    • Fencing: Fenced
    Lot
    • Size: 0.25 Acres
    • Dimensions: 80 x 137
    • Features: Urban, Sprinklers In Front, Sprinklers In Rear, Sprinklers Auto, Mature Landscape
    Details
    • Parcel number: 57720051S
    • Zoning: RS3

    Construction

    Type & style
    • Home type: SingleFamily
    • Property subtype: Residential, Single Family Residence
    Materials
    • Stucco, Stone
    • Foundation: Concrete
    • Roof: Tile
    Condition
    • Year built: 2004
    Details
    • Builder name: Gary Mcdonald

    Utilities & green energy

    • Sewer: Public Sewer
    • Water: Public
    • Utilities for property: Public Utilities
    Green energy
    • Energy efficient items: Other
    • Energy generation: Solar

    Community & HOA

    HOA
    • Has HOA: Yes
    • Amenities included: Security, Gated
    • HOA fee: $100 monthly
    Location
    • Region: Fresno

    Financial & listing details

    • Price per square foot: $321/sqft
    • Tax assessed value: $1,521,000
    • Date on market: 10/17/2025
    • Cumulative days on market: 3 days
    • Listing agreement: Exclusive Right To Sell

    Price history

    DateEventPrice
    11/19/2025Sold$1,521,000-4.9%$321/sqft
    Source: Fresno MLS #638655 Report a problem
    10/20/2025Pending sale$1,600,000$338/sqft
    Source: Fresno MLS #638655 Report a problem
    10/17/2025Listed for sale$1,600,000+36.2%$338/sqft
    Source: Fresno MLS #638655 Report a problem
    4/30/2021Sold$1,175,000$248/sqft
    Source: Public Record Report a problem
    3/2/2021Pending sale$1,175,000$248/sqft
    Source: Fresno MLS #550327 Report a problem
    11/3/2020Listed for sale$1,175,000+30.6%$248/sqft
    Source: Rod Aluisi Real Estate #550327 Report a problem
    12/31/2014Sold$900,000-5.3%$190/sqft
    Source: Public Record Report a problem
    10/1/2014Price change$950,000-2%$201/sqft
    Source: London Properties #426884 Report a problem
    9/4/2014Price change$969,000-3%$205/sqft
    Source: London Properties #426884 Report a problem
    7/23/2014Price change$999,000-7.5%$211/sqft
    Source: London Properties #426884 Report a problem
    5/30/2014Listed for sale$1,080,000+54.3%$228/sqft
    Source: London Properties #426884 Report a problem
    10/15/2010Sold$700,000-30%$148/sqft
    Source: Public Record Report a problem
    4/8/2010Listing removed$1,000,000$211/sqft
    Source: Century 21 C. Watson #342332 Report a problem
    10/24/2009Listed for sale$1,000,000-16%$211/sqft
    Source: Century 21 C. Watson #342332 Report a problem
    5/9/2008Listing removed$1,190,000$251/sqft
    Source: Century 21 #301713 Report a problem
    4/5/2008Listed for sale$1,190,000+69.4%$251/sqft
    Source: Century 21 #301713 Report a problem
    2/5/2004Sold$702,500$148/sqft
    Source: Public Record Report a problem

    Public tax history

    YearProperty taxesTax assessment
    2026-- $1,521,000 +19.6%
    2025$15,382 +2%$1,271,855 +2%
    2024$15,086 +2%$1,246,918 +2%
    2023$14,797 +1.4%$1,222,470 +2%
    2022$14,597 +20.9%$1,198,500 +19.9%
    2021$12,071 +1.1%$999,284 +1%
    2020$11,937 +2%$989,039 +2%
    2019$11,703 +2.2%$969,647 +2%
    2018$11,446 +1.8%$950,636 +2%
    2017$11,247 +3.5%$931,998 +2%
    2016$10,867 +0.8%$913,724 +1.5%
    2015$10,783 +22.8%$900,000 +23%
    2014$8,778 $731,585 +5.6%
    2013-- $692,900 +10%
    2012-- $630,000 -10%
    2011-- $700,000 -4.6%
    2010-- $733,500 +34.4%
    2009-- $545,600 -28.2%
    2008-- $759,866 +2%
    2007-- $744,967 +2%
    2006-- $730,360 +2%
    2005-- $716,040
    Find assessor info on the county website

    Neighborhood: Woodward Park

    Nearby schools

    GreatSchools rating
    Schools provided by the listing agent
    • Elementary: Fugman
    • Middle: Granite Ridge
    • High: Clovis North

    Source: Fresno MLS. This data may not be complete. We recommend contacting the local school district to confirm school assignments for this home.

    Get a cash offer in 3 minutes
    Find out how much your home could sell for in as little as 3 minutes with a no-obligation cash offer.
    Estimated market value
    $1,554,000
    Get a cash offer in 3 minutes
    Find out how much your home could sell for in as little as 3 minutes with a no-obligation cash offer.
    Estimated market value
    $1,554,000