Stunning home nestled in the highly sought after gated community of Country Club at the Fort! Upon arrival you're greeted by the lush landscaping and inviting courtyard. As you enter the foyer offers beautiful stone work and immediately welcomes you in. The large great room has soaring ceilings, gas fireplace, built-in shelving and an abundance of natural light. The open well appointed kitchen showcases beautiful quartz counters, built in refrigerator, extra large island, plenty of cabinetry and eat in area. Off the kitchen you have the convenient butler's pantry with beverage center leading into the formal dining room, perfect for family meals! Down the hall you have the powder room, 2 bedrooms and main bathroom. There's an isolated bedroom with its own en-suite, perfect for the teenager in the family or an in-law setup. On the other side of the hall is the primary suite boasting double walk in closets and an en-suite complete with double vanity, separate tub and large shower! Out back you have a nice covered patio, extensive cement areas, great for gatherings and room for a pool if desired. 3 car attached garage with plenty of storage adds to the appeal this home has to offer. Be amongst NE Fresno's finest homes, restaurants, close proximity to Fort Washington Country Club and Copper River Country Club! If you're looking to reside in luxury and convenience, this is it! Make your appointment today.
Sold for $1,135,000
$1,135,000
1394 E Glenlake Ln, Fresno, CA 93730
4beds
4baths
3,572sqft
Residential, Single Family Residence
Built in 2003
0.25 Acres Lot
$1,154,800 Zestimate®
$318/sqft
$4,840 Estimated rent
Home value
$1,154,800
Estimated sales range
Not available
$4,840/mo
Zestimate® history
Owner options
List your home for rent
$4,840/mo
Rent Zestimate®
Find your next renter with Zillow Rental Manager. Plus, with online applications, you can quickly screen prospective tenants – for free.
$4,840/mo
Rent Zestimate®
Refinance and save
$7,287/mo
Est. payment
Refinancing to a lower rate could help reduce your monthly payments and save thousands over the life of the loan.
$7,287/mo
Est. payment
Explore your selling options
Work with a Zillow partner agent
Leverage their expertise and Zillow's premium Showcase listings to get your home seen by more buyers.
Get startedList with your own agent
Get your home in front of millions of buyers by listing it on Zillow.
Learn how to do itSell it yourself
Take full control of how buyers see your home on Zillow by listing For Sale by Owner (FSBO).
List your homeWhat's special
Gas fireplaceBeverage centerInviting courtyardExtra large islandAbundance of natural lightSoaring ceilingsBeautiful quartz counters
Zillow last checked:
Listing updated:
Listed by:
Robin T. Sparks DRE #01888766 559-312-6379,
Better Homes & Garden Real Est
Bought with:
Viken Yepremian, DRE #01309286
Imperial Realty
Source: Fresno MLS,MLS#: 620421Originating MLS: Fresno MLS
Facts & features
Interior
Bedrooms & bathrooms
- Bedrooms: 4
- Bathrooms: 4
Primary bedroom
- Area: 0
- Dimensions: 0 x 0
Bedroom 1
- Area: 0
- Dimensions: 0 x 0
Bedroom 2
- Area: 0
- Dimensions: 0 x 0
Bedroom 3
- Area: 0
- Dimensions: 0 x 0
Bedroom 4
- Area: 0
- Dimensions: 0 x 0
Bathroom
- Features: Tub/Shower, Shower, Tub
Dining room
- Area: 0
- Dimensions: 0 x 0
Family room
- Area: 0
- Dimensions: 0 x 0
Kitchen
- Area: 0
- Dimensions: 0 x 0
Living room
- Area: 0
- Dimensions: 0 x 0
Basement
- Area: 0
Heating
- Central
Cooling
- Central Air
Appliances
- Included: Built In Range/Oven, Gas Appliances
- Laundry: Inside
Features
- Isolated Bedroom, Isolated Bathroom
- Flooring: Laminate, Tile
- Number of fireplaces: 1
- Fireplace features: Gas
Interior area
- Total structure area: 3,572
- Total interior livable area: 3,572 sqft
Property
Parking
- Parking features: Garage - Attached
- Has attached garage: Yes
Features
- Levels: One
- Stories: 1
Lot
- Size: 0.25 Acres
- Dimensions: 80 x 137
- Features: Urban
Details
- Parcel number: 57720050S
- Zoning: RS3
Construction
Type & style
- Home type: SingleFamily
- Property subtype: Residential, Single Family Residence
Materials
- Stucco
- Foundation: Concrete
- Roof: Tile
Condition
- Year built: 2003
Utilities & green energy
- Sewer: Public Sewer
- Water: Public
- Utilities for property: Public Utilities
Community & HOA
HOA
- Has HOA: Yes
- Amenities included: Gated
- HOA fee: $100 monthly
Location
- Region: Fresno
Financial & listing details
- Price per square foot: $318/sqft
- Tax assessed value: $1,157,700
- Date on market: 10/23/2024
- Cumulative days on market: 118 days
- Listing agreement: Exclusive Right To Sell
Price history
| Date | Event | Price |
|---|---|---|
| 3/24/2025 | Sold | $1,135,000-5%$318/sqft |
Source: Fresno MLS #620421 Report a problem | ||
| 2/19/2025 | Pending sale | $1,195,000$335/sqft |
Source: Fresno MLS #620421 Report a problem | ||
| 1/16/2025 | Price change | $1,195,000-4.4%$335/sqft |
Source: Fresno MLS #620421 Report a problem | ||
| 10/23/2024 | Listed for sale | $1,250,000+64.5%$350/sqft |
Source: Fresno MLS #620421 Report a problem | ||
| 7/1/2015 | Sold | $760,000+23.2%$213/sqft |
Source: Public Record Report a problem | ||
| 6/5/2012 | Sold | $617,000-1.3%$173/sqft |
Source: Public Record Report a problem | ||
| 2/15/2012 | Listed for sale | $624,900+2.9%$175/sqft |
Source: Guarantee Real Estate Report a problem | ||
| 11/8/2011 | Sold | $607,500-11.8%$170/sqft |
Source: Public Record Report a problem | ||
| 10/9/2003 | Sold | $688,500$193/sqft |
Source: Public Record Report a problem | ||
Public tax history
| Year | Property taxes | Tax assessment |
|---|---|---|
| 2026 | -- | $1,157,700 +28.7% |
| 2025 | $10,887 +2% | $899,679 +2% |
| 2024 | $10,677 +2% | $882,039 +2% |
| 2023 | $10,473 +1.4% | $864,745 +2% |
| 2022 | $10,332 +2.9% | $847,790 +2% |
| 2021 | $10,043 +0.4% | $831,167 +1% |
| 2020 | $10,003 +2% | $822,646 +2% |
| 2019 | $9,808 +2.2% | $806,516 +2% |
| 2018 | $9,594 +1.7% | $790,703 +2% |
| 2017 | $9,429 +3.5% | $775,200 +2% |
| 2016 | $9,112 +17.9% | $760,000 +17.9% |
| 2015 | $7,732 +1.9% | $644,827 +2% |
| 2014 | $7,589 | $632,197 +0.5% |
| 2013 | -- | $629,340 +10.4% |
| 2012 | -- | $570,000 -0.3% |
| 2011 | -- | $571,500 |
| 2010 | -- | $571,500 +7.3% |
| 2009 | -- | $532,700 -23.7% |
| 2008 | -- | $698,166 +2% |
| 2007 | -- | $684,478 +2% |
| 2006 | -- | $671,058 +2% |
| 2005 | -- | $657,900 |
Find assessor info on the county website
Neighborhood: Woodward Park
Nearby homes
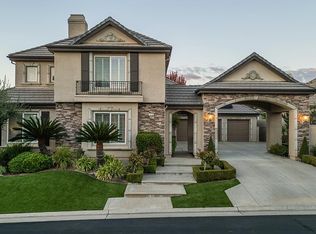
- $1,521,0004 bd4 ba4.7k sqft1378 E Glenlake Ln, Fresno, CA 93730Sold
- $1,433,4005 bd4 ba5k sqft1420 E Glenlake Ln, Fresno, CA 93730Off Market
- $1,538,9005 bd4 ba5k sqft1381 E Waldon Way, Fresno, CA 93730Off Market
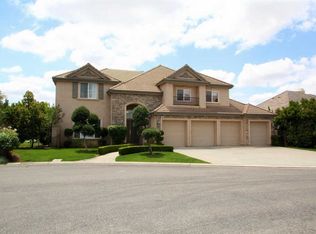
- $1,781,0004 bd5 ba4.9k sqft1397 E Waldon Way, Fresno, CA 93730Off Market
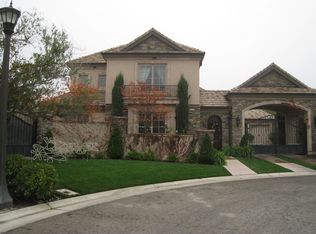
- $1,069,6004 bd4 ba3.6k sqft1368 E Glenlake Ln, Fresno, CA 93730Off Market
- $1,000,2004 bd3 ba3.5k sqft1389 E Glenlake Ln, Fresno, CA 93730Off Market
- $962,5004 bd3 ba3k sqft1407 E Glenlake Ln, Fresno, CA 93730Off Market
- $1,016,8005 bd3 ba3.3k sqft1369 E Waldon Way, Fresno, CA 93730Off Market
Nearby schools
GreatSchools rating
- 8/10James S. Fugman Elementary SchoolGrades: K-6Distance: 0.2 mi
- 10/10Granite Ridge Intermediate SchoolGrades: 7-8Distance: 1.2 mi
- 10/10Clovis North High SchoolGrades: 9-12Distance: 1.2 mi
Schools provided by the listing agent
- Elementary: Fugman
- Middle: Granite Ridge
- High: Clovis North
Source: Fresno MLS. This data may not be complete. We recommend contacting the local school district to confirm school assignments for this home.
Get a cash offer in 3 minutes
Find out how much your home could sell for in as little as 3 minutes with a no-obligation cash offer.
Estimated market value
$1,154,800
Get a cash offer in 3 minutes
Find out how much your home could sell for in as little as 3 minutes with a no-obligation cash offer.
Estimated market value
$1,154,800
- California
- Fresno County
- Fresno
- 93730
- Woodward Park
- 1394 E Glenlake Ln
