The “Alexandria II” is sure to provide a delightful living experience with its one story design and easy access and flow from room to room. This Ranch-style home with 2nd floor bonus room is sure to please! The appealing entry foyer is sophisticated yet open and joins the formal dining room and offers an additional room useful as a study or living room. The open vaulted family room and kitchen with large center granite island is made for entertaining. The unique master suite offers a large bedroom area, functional master bath with split granite vanities, garden/soaking tub and tiled shower with glass door and his and hers walk in closets. The additional 3 bedrooms provide plenty of closet space and two additional bathrooms as well as an upstairs bonus room with full bath & closet. This highly desirable plan is perfect for multiple lifestyles.
Sold for $510,445
$510,445
1378 Garrett Ln, Auburn, AL 36830
4beds
3,160sqft
Single Family Residence
Built in 2023
0.43 Acres Lot
$622,900 Zestimate®
$162/sqft
$3,735 Estimated rent
Home value
$622,900
$586,000 - $667,000
$3,735/mo
Zestimate® history
Owner options
List your home for rent
$3,735/mo
Rent Zestimate®
Find your next renter with Zillow Rental Manager. Plus, with online applications, you can quickly screen prospective tenants – for free.
$3,735/mo
Rent Zestimate®
Refinance and save
$3,164/mo
Est. payment
Refinancing to a lower rate could help reduce your monthly payments and save thousands over the life of the loan.
$3,164/mo
Est. payment
Explore your selling options
Work with a Zillow partner agent
Leverage their expertise and Zillow's premium Showcase listings to get your home seen by more buyers.
Get startedList with your own agent
Get your home in front of millions of buyers by listing it on Zillow.
Learn how to do itSell it yourself
Take full control of how buyers see your home on Zillow by listing For Sale by Owner (FSBO).
List your homeWhat's special
Zillow last checked:
Listing updated:
Listed by:
FORREST CARDEN,
PORCH LIGHT REAL ESTATE LLC 334-742-8050
Bought with:
EK LIM, 109876
PORTER PROPERTIES
Source: LCMLS,MLS#: 166517Originating MLS: Lee County Association of REALTORS
Facts & features
Interior
Bedrooms & bathrooms
- Bedrooms: 4
- Bathrooms: 4
- Full bathrooms: 4
- Main level bathrooms: 3
Bedroom 2
- Level: First
Bedroom 3
- Level: First
Bedroom 4
- Level: First
Bonus room
- Level: Second
Breakfast room nook
- Level: First
Dining room
- Level: First
Great room
- Level: First
Kitchen
- Level: First
Laundry
- Level: First
Other
- Description: study located off foyer entry
- Level: First
Heating
- Electric
Cooling
- Central Air, Electric
Appliances
- Included: Dishwasher, Disposal, Microwave, Refrigerator
- Laundry: Washer Hookup, Dryer Hookup
Features
- Breakfast Area, Ceiling Fan(s), Separate/Formal Dining Room, Garden Tub/Roman Tub, Kitchen Island, Kitchen/Family Room Combo, Primary Downstairs, Pantry, Attic
- Flooring: Carpet, Tile, Wood
- Number of fireplaces: 1
- Fireplace features: Electric, One, Gas Log
Interior area
- Total interior livable area: 3,160 sqft
- Finished area above ground: 3,160
- Finished area below ground: 0
Property
Parking
- Total spaces: 2
- Parking features: Attached, Garage, Two Car Garage
- Attached garage spaces: 2
Features
- Levels: One and One Half
- Stories: 1.5
- Patio & porch: Covered, Front Porch, Patio
- Exterior features: Storage
- Pool features: Community
- Fencing: None
Lot
- Size: 0.43 Acres
- Features: < 1/2 Acre
Details
- Parcel number: 0806140000086000
Construction
Type & style
- Home type: SingleFamily
- Property subtype: Single Family Residence
Materials
- Block, Cement Siding, Stone
- Foundation: Slab
Condition
- New Construction
- New construction: Yes
- Year built: 2023
Details
- Builder name: Stone Martin Builders
Utilities & green energy
- Utilities for property: Sewer Connected, Water Available
Community & HOA
Community
- Subdivision: CAMDEN RIDGE
HOA
- Has HOA: Yes
- Amenities included: Pool
- Services included: Common Areas
Location
- Region: Auburn
Financial & listing details
- Price per square foot: $162/sqft
- Tax assessed value: $612,480
- Annual tax amount: $3,254
- Date on market: 7/21/2023
Price history
| Date | Event | Price |
|---|---|---|
| 11/21/2023 | Sold | $510,445$162/sqft |
Source: LCMLS #166517 Report a problem | ||
| 7/21/2023 | Pending sale | $510,445+451.8%$162/sqft |
Source: LCMLS #166517 Report a problem | ||
| 7/19/2023 | Sold | $92,500$29/sqft |
Source: Public Record Report a problem | ||
Public tax history
| Year | Property taxes | Tax assessment |
|---|---|---|
| 2025 | $3,254 +7.7% | $61,240 +9.5% |
| 2024 | $3,021 +432.8% | $55,940 +432.8% |
| 2023 | $567 | $10,500 |
Find assessor info on the county website
Neighborhood: 36830
Nearby homes
- $547,5004 bd3 ba2.7k sqft1674 Scarsboro Ln, Auburn, AL 36830Sold

- $541,0804 bd2 ba2.4k sqft1699 Scarsboro Ln, Auburn, AL 36830Off Market
- $613,8004 bd4 ba2.8k sqft1691 Scarsboro Ln, Auburn, AL 36830Off Market
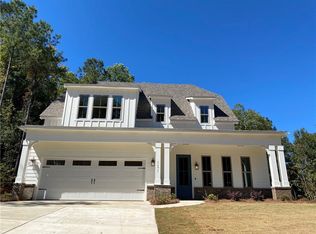
- $552,1604 bd2 ba3.1k sqft1366 Garrett Ln, Auburn, AL 36830Off Market
- $527,5005 bd4 ba2.7k sqft1385 Garrett Ln, Auburn, AL 36830Sold
- $585,0005 bd5 ba3k sqft1666 Scarsboro Ln, Auburn, AL 36830Sold
- $494,8804 bd2 ba2.8k sqft1360 Garrett Ln, Auburn, AL 36830Off Market
- $489,8604 bd1 ba2.6k sqft1354 Garrett Ln, Auburn, AL 36830Off Market
Nearby schools
GreatSchools rating
- 10/10Margaret Yarbrough SchoolGrades: 3-5Distance: 0.8 mi
- 7/10Drake Middle SchoolGrades: 6Distance: 2.1 mi
- 7/10Auburn High SchoolGrades: 10-12Distance: 5 mi
Schools provided by the listing agent
- Elementary: WOODLAND PINES/YARBROUGH
- Middle: WOODLAND PINES/YARBROUGH
Source: LCMLS. This data may not be complete. We recommend contacting the local school district to confirm school assignments for this home.


Get pre-qualified for a loan
At Zillow Home Loans, we can pre-qualify you in as little as 5 minutes with no impact to your credit score.An equal housing lender. NMLS #10287.
- Alabama
- Lee County
- Auburn
- 36830
- 1378 Garrett Ln
