Skip main navigation
Sold for $527,500
  • $527,500

    1385 Garrett Ln, Auburn, AL 36830

    5beds
    2,710sqft
    Single Family Residence
    Built in 2023
    0.3 Acres Lot
    $567,900 Zestimate®
    $195/sqft
    $3,140 Estimated rent

    Home value

    $567,900

    $528,000 - $613,000

    $3,140/mo

    Zestimate® history
    Loading
    Loading...

    Owner options

    List your home for rent

    $3,140/mo

    Rent Zestimate®

    Find your next renter with Zillow Rental Manager. Plus, with online applications, you can quickly screen prospective tenants – for free.

    Learn more

    $3,140/mo

    Rent Zestimate®

    Refinance and save

    $3,000/mo

    Est. payment

    Refinancing to a lower rate could help reduce your monthly payments and save thousands over the life of the loan.

    See today's rates

    $3,000/mo

    Est. payment

    Explore your selling options

    Work with a Zillow partner agent

    Leverage their expertise and Zillow's premium Showcase listings to get your home seen by more buyers.

    Get started

    List with your own agent

    Get your home in front of millions of buyers by listing it on Zillow.

    Learn how to do it

    Sell it yourself

    Take full control of how buyers see your home on Zillow by listing For Sale by Owner (FSBO).

    List your home

    What's special

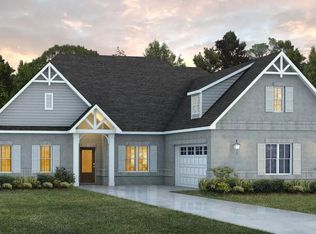
    Welcome to this gorgeous, newly-built, large home nestled in Camden Ridge that provides charm. amazing space, nice size lot, farm-style front porch & much more. Upon entering, you'll instantly feel the warmth of home & observe the natural light as it dances across the hardwood floors. The open flow design, in the heart of the home, is perfect for entertaining, hosting celebrations, & making memories that will last a life time. The chef style kitchen offers an abundance of cabinet, endless stone countertops, large walk-in pantry, coffee bar, window seat for extra storage, & more. The primary suite provides privacy away from other bedrooms, spa style bath w/ soaker tub, large walk-in shower, double vanities, large walk-in closet. Flex room & add'l bedrooms boast space & good size closets. Upstairs is a large guest room w/ ensuite. Out back, catch the game on the open, coverd patio while enjoying a lush lawn & fenced back yard w/ beautiful view of nature. Lots of upgrades. One to see!

    Zillow last checked:

    Listing updated:

    Listed by:

    DONNA BRELAND,

    SIGNATURE REALTY 205-235-8300

    Bought with:

    DONNA BRELAND, 113108

    SIGNATURE REALTY

    Source: LCMLS,MLS#: 172055Originating MLS: Lee County Association of REALTORS

    Facts & features

    Interior

    Bedrooms & bathrooms
    • Bedrooms: 5
    • Bathrooms: 4
    • Full bathrooms: 3
    • 1/2 bathrooms: 1
    • Main level bathrooms: 2
    Primary bedroom
    • Description: Spacious with sitting area and ensuite,Flooring: Carpet
    • Level: First
    Bedroom 2
    • Description: Flooring: Carpet
    • Level: First
    Bedroom 3
    • Description: Flooring: Carpet
    • Level: First
    Bedroom 4
    • Description: Flooring: Carpet
    • Level: First
    Bedroom 5
    • Description: Large space with ensuite and double closets,Flooring: Carpet
    • Level: Second
    Primary bathroom
    • Description: Soaker tub, large shower, double vanities,Flooring: Tile
    • Level: First
    Bonus room
    • Description: Flex room can be used for office, toy room, etc.,Flooring: Plank,Simulated Wood
    • Level: First
    Dining room
    • Description: Flooring: Plank,Simulated Wood
    • Level: First
    Great room
    • Description: Open concept to kitchen and dinning,Flooring: Plank,Simulated Wood
    • Features: Fireplace
    • Level: First
    Kitchen
    • Description: Flooring: Plank,Simulated Wood
    • Level: First
    Other
    • Description: Full bath,Flooring: Tile
    • Level: First
    Other
    • Description: Half Bath,Flooring: Plank,Simulated Wood
    • Level: First
    Other
    • Description: Mud room,Flooring: Plank,Simulated Wood
    • Level: First
    Other
    • Description: Full bath,Flooring: Tile
    • Level: Second
    Utility room
    • Description: Flooring: Plank,Simulated Wood
    • Level: First
    Heating
    • Electric, Other, See Remarks
    Cooling
    • Central Air, Electric, Other, See Remarks
    Appliances
    • Included: Dishwasher, Electric Cooktop, Disposal, Microwave, Oven, Refrigerator
    • Laundry: Washer Hookup, Dryer Hookup
    Features
    • Ceiling Fan(s), Eat-in Kitchen, Garden Tub/Roman Tub, Kitchen Island, Primary Downstairs, Living/Dining Room, Pantry, Walk-In Pantry, Window Treatments, Attic
    • Flooring: Carpet, Plank, Simulated Wood, Tile
    • Windows: Window Treatments
    • Number of fireplaces: 1
    • Fireplace features: Electric, One, Gas Log
    Interior area
    • Total interior livable area: 2,710 sqft
    • Finished area above ground: 2,710
    • Finished area below ground: 0

    Property

    Parking
    • Total spaces: 2
    • Parking features: Attached, Garage, Two Car Garage, Other, See Remarks
    • Attached garage spaces: 2
    Features
    • Levels: One and One Half
    • Stories: 1
    • Patio & porch: Covered, Front Porch, Patio, Porch
    • Exterior features: Storage
    • Pool features: Community
    • Fencing: Full,Privacy
    • Has view: Yes
    • View description: None
    Lot
    • Size: 0.30 Acres
    • Features: < 1/2 Acre, None

    Construction

    Type & style
    • Home type: SingleFamily
    • Property subtype: Single Family Residence
    Materials
    • Block, Concrete Composite, Stone
    • Foundation: Slab
    Condition
    • Year built: 2023

    Utilities & green energy

    • Utilities for property: Natural Gas Available, Sewer Connected, Separate Meters, Underground Utilities
    Green energy
    • Green verification: ENERGY STAR Certified Homes

    Community & neighborhood

    Security
    • Security features: Security System
    Location
    • Region: Auburn
    • Subdivision: CAMDEN RIDGE

    HOA & financial

    HOA
    • Has HOA: Yes
    • Amenities included: Clubhouse, Pool

    Price history

    DateEventPrice
    11/25/2024Sold$527,500-8.2%$195/sqft
    Source: LCMLS #172055 Report a problem
    11/13/2024Pending sale$574,900$212/sqft
    Source: LCMLS #172055 Report a problem
    10/11/2024Listed for sale$574,900-3.4%$212/sqft
    Source: LCMLS #172055 Report a problem
    9/30/2024Listing removed$594,900$220/sqft
    Source: LCMLS #171736 Report a problem
    9/26/2024Price change$594,900-0.8%$220/sqft
    Source: LCMLS #171736 Report a problem
    9/19/2024Listed for sale$599,900+23.2%$221/sqft
    Source: LCMLS #171736 Report a problem
    12/4/2023Sold$486,917+0%$180/sqft
    Source: LCMLS #166808 Report a problem
    8/30/2023Pending sale$486,767$180/sqft
    Source: LCMLS #166808 Report a problem
    8/12/2023Listed for sale$486,767$180/sqft
    Source: Stone Martin Builders Report a problem

    Public tax history

    Tax history is unavailable.

    Neighborhood: 36830

    Nearby schools

    GreatSchools rating
    Schools provided by the listing agent
    • Elementary: WOODLAND PINES/YARBROUGH
    • Middle: WOODLAND PINES/YARBROUGH

    Source: LCMLS. This data may not be complete. We recommend contacting the local school district to confirm school assignments for this home.

    Get pre-qualified for a loan
    At Zillow Home Loans, we can pre-qualify you in as little as 5 minutes with no impact to your credit score.

    An equal housing lender. NMLS #10287.