Fresh price and up to $15,000 closing cost/interest rate buy down assistance available!!! Welcome to a this stunning 4 Bedroom, 2 Bathroom, Merritt floor plan located just minutes from downtown. Enjoy the stunning view of the conservation area from the privacy of your included covered back patio! The primary suite boasts a HUGE walk in closet and double vanity with modern style throughout the primary bathroom. The entire home has soaring ceilings and plenty of windows to make you feel great when you host your gatherings at your home. There is even an incredible game room space that is perfect for whatever hobbies you enjoy! The kitchen includes a very large island and beautiful features such as cabinets with crown molding and hardware, quartz countertops, tile backsplash and stainless steel appliances. Your driveway is brick pavers at no additional cost as well.
Closed
$374,990
1378 HAMMOCK DUNES Drive, Jacksonville, FL 32221
4beds
2,080sqft
Single Family Residence
Built in 2024
7,840 Square Feet Lot
$364,900 Zestimate®
$180/sqft
$2,464 Estimated rent
Home value
$364,900
$347,000 - $383,000
$2,464/mo
Zestimate® history
Owner options
List your home for rent
$2,464/mo
Rent Zestimate®
Find your next renter with Zillow Rental Manager. Plus, with online applications, you can quickly screen prospective tenants – for free.
$2,464/mo
Rent Zestimate®
Refinance and save
$2,922/mo
Est. payment
Refinancing to a lower rate could help reduce your monthly payments and save thousands over the life of the loan.
$2,922/mo
Est. payment
Explore your selling options
Work with a Zillow partner agent
Leverage their expertise and Zillow's premium Showcase listings to get your home seen by more buyers.
Get startedList with your own agent
Get your home in front of millions of buyers by listing it on Zillow.
Learn how to do itSell it yourself
Take full control of how buyers see your home on Zillow by listing For Sale by Owner (FSBO).
List your homeWhat's special
Large islandPlenty of windowsMerritt floor planIncredible game room spaceJust minutes from downtownPrimary suiteStainless steel appliances
Zillow last checked:
Listing updated:
Listed by:
JOSEPH BOYD,
EXP REALTY LLC 888-883-8509
Bought with:
ARIEN WILLIAMS, 3330240
FLORIDA HOMES REALTY & MTG LLC
Source: realMLS,MLS#: 2008360
Facts & features
Interior
Bedrooms & bathrooms
- Bedrooms: 4
- Bathrooms: 2
- Full bathrooms: 2
Primary bedroom
- Level: Main
- Area: 209.25 Square Feet
- Dimensions: 15.50 x 13.50
Bedroom 4
- Level: Main
- Area: 136.5 Square Feet
- Dimensions: 10.50 x 13.00
Bathroom 2
- Level: Main
- Area: 120.75 Square Feet
- Dimensions: 10.50 x 11.50
Bathroom 3
- Level: Main
- Area: 136.5 Square Feet
- Dimensions: 10.50 x 13.00
Game room
- Level: Main
- Area: 217.5 Square Feet
- Dimensions: 15.00 x 14.50
Laundry
- Level: Main
- Area: 52.31 Square Feet
- Dimensions: 6.75 x 7.75
Living room
- Level: Main
- Area: 266.88 Square Feet
- Dimensions: 17.50 x 15.25
Heating
- Heat Pump
Cooling
- Central Air
Appliances
- Included: Dishwasher, Disposal, Dryer, Electric Cooktop, Electric Range, Electric Water Heater, Microwave, Refrigerator, Washer
- Laundry: In Unit
Features
- Ceiling Fan(s), Eat-in Kitchen, Entrance Foyer, Kitchen Island, Open Floorplan, Pantry, Primary Bathroom - Shower No Tub, Smart Thermostat, Split Bedrooms, Walk-In Closet(s)
- Flooring: Carpet, Vinyl
Interior area
- Total interior livable area: 2,080 sqft
Property
Parking
- Total spaces: 2
- Parking features: Attached, Garage, Garage Door Opener
- Attached garage spaces: 2
Features
- Levels: One
- Stories: 1
- Patio & porch: Covered, Front Porch, Rear Porch
- Has view: Yes
- View description: Protected Preserve, Trees/Woods
Lot
- Size: 7,840 Square Feet
- Features: Greenbelt
Details
- Parcel number: 0018606580
Construction
Type & style
- Home type: SingleFamily
- Architectural style: Ranch
- Property subtype: Single Family Residence
- Attached to another structure: Yes
Materials
- Fiber Cement, Frame, Stone Veneer
- Roof: Shingle
Condition
- Under Construction
- New construction: Yes
- Year built: 2024
Utilities & green energy
- Sewer: Public Sewer
- Water: Public
- Utilities for property: Cable Available, Electricity Connected, Sewer Connected, Water Connected
Community & HOA
Community
- Security: Carbon Monoxide Detector(s), Smoke Detector(s)
- Subdivision: Panther Creek
HOA
- Has HOA: Yes
- Amenities included: Pool, Clubhouse, Fitness Center, Jogging Path, Park
- Services included: Other
- HOA fee: $300 annually
- HOA name: Panther Creek Homeowners Association
- HOA phone: 904-242-0666
Location
- Region: Jacksonville
Financial & listing details
- Price per square foot: $180/sqft
- Tax assessed value: $60,000
- Annual tax amount: $1,212
- Date on market: 2/10/2024
- Listing terms: Cash,Conventional,FHA,VA Loan
- Road surface type: Asphalt
Price history
| Date | Event | Price |
|---|---|---|
| 5/28/2024 | Sold | $374,990$180/sqft |
Source:  realMLS #2008360 Report a problem realMLS #2008360 Report a problem | ||
| 4/12/2024 | Pending sale | $374,990$180/sqft |
Source: realMLS #2008360 Report a problem | ||
| 4/4/2024 | Price change | $374,990-3.2%$180/sqft |
Source: realMLS #2008360 Report a problem | ||
| 2/10/2024 | Listed for sale | $387,247$186/sqft |
Source: realMLS #2008360 Report a problem | ||
Public tax history
| Year | Property taxes | Tax assessment |
|---|---|---|
| 2024 | $1,072 -11.6% | $60,000 -11.1% |
| 2023 | $1,212 | $67,500 |
Find assessor info on the county website
Neighborhood: Jacksonville Farms-Terrace
Nearby homes
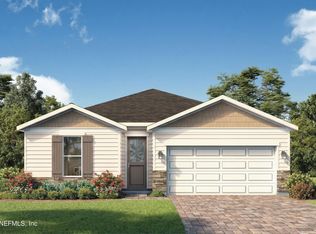
- $329,9903 bd2 ba1.5k sqft1347 Hammock Dunes Dr, Jacksonville, FL 32221New Construction
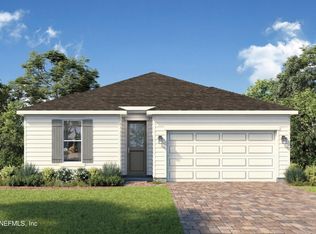
- $316,0004 bd2 ba1.5k sqft11323 Tiburon Dr, Jacksonville, FL 32221Sold
- $56,000-- bd-- ba-- sqft1389 Hammock Dunes Dr, Jacksonville, FL 32221Off Market
- $56,000-- bd-- ba-- sqft1395 Hammock Dunes Dr, Jacksonville, FL 32221Off Market
- $56,000-- bd-- ba-- sqft1383 Hammock Dunes Dr, Jacksonville, FL 32221Off Market
- $323,9903 bd2 ba1.5k sqft11329 Tiburon Dr, Jacksonville, FL 32221Sold
- $56,000-- bd-- ba-- sqft1377 Hammock Dunes Dr, Jacksonville, FL 32221Off Market
- $428,2004 bd2 ba2.3k sqft1441 Panther Preserve Pkwy, Jacksonville, FL 32221Off Market
Nearby schools
GreatSchools rating
- 5/10Chaffee Trail Elementary SchoolGrades: PK-5Distance: 0.9 mi
- 2/10Chaffee Trail Middle SchoolGrades: 6-8Distance: 0.8 mi
- 4/10Baldwin Middle-Senior High SchoolGrades: 6-12Distance: 7.3 mi
Schools provided by the listing agent
- Elementary: Chaffee Trail
- Middle: Baldwin
- High: Baldwin
Source: realMLS. This data may not be complete. We recommend contacting the local school district to confirm school assignments for this home.
Get a cash offer in 3 minutes
Find out how much your home could sell for in as little as 3 minutes with a no-obligation cash offer.
Estimated market value
$364,900
Get a cash offer in 3 minutes
Find out how much your home could sell for in as little as 3 minutes with a no-obligation cash offer.
Estimated market value
$364,900
- Florida
- Duval County
- Jacksonville
- 32221
- Jacksonville Farms-Terrace
- 1378 HAMMOCK DUNES Drive
Nearby cities
Nearby neighborhoods
Nearby zip codes
Other Jacksonville Topics
