Welcome to the beautifully designed Berkeley floorplan, located in the highly desirable Panther Creek community in Jacksonville, FL. This thoughtfully crafted one-story home offers 4 bedrooms, 2 bathrooms, a 2-car garage, and approximately 1,574 square feet of well-designed living space. The open-concept layout creates a seamless flow between the spacious great room, dining area, and modern kitchen--perfect for both everyday living and entertaining. The kitchen features a large center island, ample cabinetry, and a walk-in pantry, providing both style and functionality. The private primary suite is tucked toward the rear of the home, offering a peaceful retreat with a generous walk-in closet and en-suite bath. Three secondary bedrooms and a full bath are positioned near the front of the home, ideal for guests or a home office. Step outside to enjoy the covered patio, perfect for relaxing evenings or hosting gatherings.
Pending
$314,990
11323 TIBURON Drive, Jacksonville, FL 32221
4beds
1,574sqft
:
Get pre-qualified$2,174/mo
Single Family Residence
Built in 2026
8,712 Square Feet Lot
$313,300 Zestimate®
$200/sqft
$36/mo HOA
What's special
Large center islandThree secondary bedroomsEn-suite bathOpen-concept layoutModern kitchenSpacious great roomDining area
- 103 days |
- 6 |
- 1 |
Zillow last checked:
Listing updated:
Listed by:
ADAM SCHOTT 407-270-2747,
DRB GROUP REALTY LLC 407-270-2747
Source: realMLS,MLS#: 2140755
Facts & features
Interior
Bedrooms & bathrooms
- Bedrooms: 4
- Bathrooms: 2
- Full bathrooms: 2
Primary bedroom
- Level: First
- Area: 143 Square Feet
- Dimensions: 13.00 x 11.00
Bedroom 2
- Level: First
- Area: 90 Square Feet
- Dimensions: 10.00 x 9.00
Bedroom 3
- Level: First
- Area: 90 Square Feet
- Dimensions: 10.00 x 9.00
Bedroom 4
- Level: First
- Area: 81 Square Feet
- Dimensions: 9.00 x 9.00
Primary bathroom
- Level: First
Bathroom 2
- Level: First
Family room
- Level: First
Kitchen
- Level: First
Heating
- Central, Electric
Cooling
- Central Air
Appliances
- Included: Dishwasher, Disposal, Electric Range, Electric Water Heater, Microwave
- Laundry: Electric Dryer Hookup, In Unit, Washer Hookup
Features
- Kitchen Island, Open Floorplan, Pantry, Primary Bathroom - Shower No Tub, Split Bedrooms, Walk-In Closet(s)
- Flooring: Carpet, Tile, Vinyl
Interior area
- Total structure area: 2,046
- Total interior livable area: 1,574 sqft
Property
Parking
- Total spaces: 2
- Parking features: Attached, Garage, Shared Driveway
- Attached garage spaces: 2
- Has uncovered spaces: Yes
Features
- Levels: One
- Stories: 1
Lot
- Size: 8,712 Square Feet
- Dimensions: 50 x 120
- Features: Corner Lot
Details
- Parcel number: 0018606475
- Zoning description: Residential
Construction
Type & style
- Home type: SingleFamily
- Architectural style: Ranch
- Property subtype: Single Family Residence
Materials
- Composition Siding, Frame
- Roof: Shingle
Condition
- Under Construction
- New construction: Yes
- Year built: 2026
Utilities & green energy
- Sewer: Public Sewer
- Water: Public
- Utilities for property: Cable Available, Electricity Connected, Sewer Connected, Water Connected
Community & HOA
Community
- Subdivision: Panther Creek
HOA
- Has HOA: Yes
- Amenities included: Pool, Basketball Court, Clubhouse, Dog Park, Fitness Center, Maintenance Grounds, Management - Off Site, Park, Pickleball, Playground
- Services included: Maintenance Grounds
- HOA fee: $435 annually
- HOA name: Panther Creek HOA C/O BCM Services
- HOA phone: 904-242-0666
Location
- Region: Jacksonville
Financial & listing details
- Price per square foot: $200/sqft
- Tax assessed value: $56,000
- Annual tax amount: $1,064
- Date on market: 4/18/2026
- Listing terms: Cash,Conventional,FHA,VA Loan
- Road surface type: Asphalt
Estimated market value
$313,300
$298,000 - $329,000
$2,154/mo
Price history
| Date | Event | Price |
|---|---|---|
| 6/2/2026 | Pending sale | $314,990$200/sqft |
Source:  realMLS #2140755 Report a problem realMLS #2140755 Report a problem | ||
| 4/18/2026 | Listed for sale | $314,990$200/sqft |
Source: realMLS #2140755 Report a problem | ||
Public tax history
| Year | Property taxes | Tax assessment |
|---|---|---|
| 2024 | $1,000 -17.5% | $56,000 -17% |
| 2023 | $1,212 | $67,500 |
Find assessor info on the county website
Monthly payment
Est. payment
Payment breakdown
Explore the cost of this home by adjusting the details. Changes won't be saved.Climate risks
Neighborhood: Jacksonville Farms-Terrace
Nearby schools
GreatSchools rating
- 5/10Chaffee Trail Elementary SchoolGrades: PK-5Distance: 0.9 mi
- 2/10Chaffee Trail Middle SchoolGrades: 6-8Distance: 0.8 mi
- 4/10Baldwin Middle-Senior High SchoolGrades: 6-12Distance: 7.3 mi
Schools provided by the listing agent
- Elementary: Chaffee Trail
- Middle: Chaffee Trail
- High: Baldwin
Source: realMLS. This data may not be complete. We recommend contacting the local school district to confirm school assignments for this home.
- $323,9903 bd2 ba1.5k sqft11329 Tiburon Dr, Jacksonville, FL 32221Sold
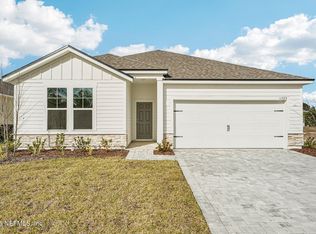
- $426,4004 bd2 ba2.3k sqft1441 Panther Preserve Pkwy, Jacksonville, FL 32221Off Market
- $369,7004 bd2 ba2k sqft1449 Panther Preserve Pkwy, Jacksonville, FL 32221Off Market
- $369,9904 bd2 ba1.9k sqft11335 Tiburon Dr, Jacksonville, FL 32221Sold
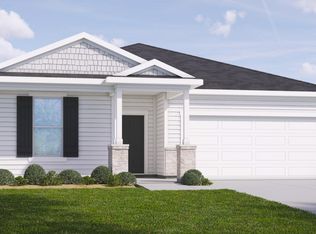
- $374,9904 bd2 ba2k sqft1378 Hammock Dunes Dr, Jacksonville, FL 32221Sold
- $56,000-- bd-- ba-- sqft1395 Hammock Dunes Dr, Jacksonville, FL 32221Off Market
- $379,0004 bd3 ba2.3k sqft1457 Panther Preserve Pkwy, Jacksonville, FL 32221Off Market
- $329,9903 bd2 ba1.5k sqft1347 Hammock Dunes Dr, Jacksonville, FL 32221New Construction
A local agent can set up tours, give advice and negotiate with sellers.
Similar homes
- $339,9904 bd2 ba1.9k sqft1134 HAMMOCK DUNES Drive, Jacksonville, FL 32221New Construction
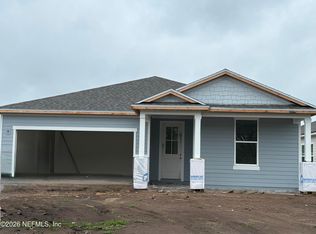 realMLS
 - from $332,9903 bd2 ba2k sqftMerritt Plan, Panther Creek, Jacksonville, FL 32221New Construction
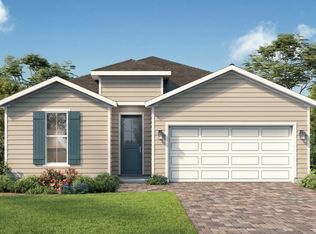 DRB Homes
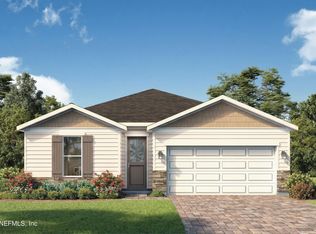
 - $329,9903 bd2 ba1.5k sqft1347 HAMMOCK DUNES Drive, Jacksonville, FL 32221New Construction
 realMLS
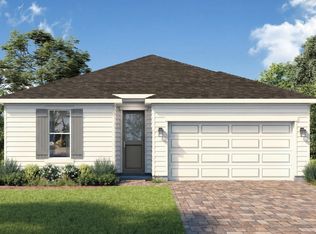
 - from $299,9903 bd2 ba1.5k sqftBerkeley Plan, Panther Creek, Jacksonville, FL 32221New Construction
 DRB Homes
 - from $365,9904 bd3 ba2.3k sqftStranahan Plan, Panther Creek, Jacksonville, FL 32221New ConstructionDRB Homes
- from $299,9003 bd2 ba1.5k sqftVentura Plan, Cassie Oaks, Jacksonville, FL 32221New ConstructionMaronda Homes
- from $339,9004 bd3 ba2k sqftLexington Plan, Cassie Oaks, Jacksonville, FL 32221New ConstructionMaronda Homes
- from $354,9003 bd2 ba1.9k sqftDrexel Plan, Cassie Oaks, Jacksonville, FL 32221New ConstructionMaronda Homes
- from $373,9004 bd2 ba2.1k sqftMiramar Plan, Cassie Oaks, Jacksonville, FL 32221New ConstructionMaronda Homes
- from $312,4003 bd2 ba1.6k sqftARIA+ Plan, Copes Landing, Jacksonville, FL 32219New ConstructionDR Horton
- from $322,4004 bd2 ba1.8k sqftCALI Plan, Copes Landing, Jacksonville, FL 32219New ConstructionDR Horton
- from $322,4004 bd2 ba1.7k sqftCALI+ Plan, Copes Landing, Jacksonville, FL 32219New ConstructionDR Horton
- from $302,4005 bd2 ba1.6k sqftDUNDEE+ Plan, Copes Landing, Jacksonville, FL 32219New ConstructionDR Horton
- from $325,9904 bd2 ba2k sqftPlan 2003 Modeled Plan, Copper Ridge, Jacksonville, FL 32222New ConstructionKB Home
- from $311,9904 bd2 ba1.9k sqftEmory Plan, Bellbrooke, Jacksonville, FL 32234New ConstructionDream Finders Homes
- from $312,4003 bd2 ba1.7k sqftARIA Plan, Copes Landing, Jacksonville, FL 32219New ConstructionDR Horton
- from $314,9005 bd2 ba1.6k sqftDundee+ Plan, Bridle Creek, Jacksonville, FL 32234New ConstructionDR Horton
- from $359,5004 bd2 ba1.8k sqftWaterman Plan, Weston Woods, Jacksonville, FL 32222New ConstructionSEDA New Homes
- from $309,9904 bd3 ba1.9k sqftBERKSHIRE Plan, Kings Landing, Jacksonville, FL 32254New ConstructionCentury Communities
- $331,9904 bd2 ba1.7k sqft5715 LAGOON CRUISE Way, Jacksonville, FL 32234New ConstructionMLS ID #2138025, NANCY PRUITT. realMLS
