Skip main navigation
Active
  • $497,500

    1378 Volkamer Trl, Elk Grove Village, IL 60007

    4beds
    1,850sqft
    : 
    $3,711/mo
    Get pre-qualified
    Single Family Residence
    Built in 1972
    -- sqft lot
    $-- Zestimate®
    $269/sqft
    $-- HOA

    What's special

    Landscaped lotButcher block islandBrick split-levelTwo-car attached garagePerennial bedsGleaming hardwood floorsDedicated laundry room
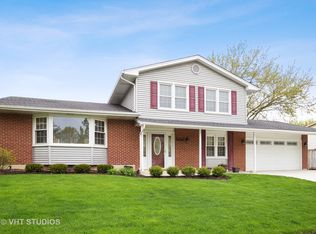
    Tucked on a landscaped lot in west Elk Grove Village, this brick split-level opens to gleaming hardwood floors running through a sun-filled living room, a separate dining room with crown molding, and a kitchen built for people who actually cook: granite counters, glass tile backsplash, stainless appliances, custom raised-panel cabinetry, and a butcher block island, with a slider out to the raised deck. Three bedrooms sit upstairs including a primary with its own bath and double closets, while the lower level adds a fourth bedroom or home office, a full bath with tiled walk-in shower, a dedicated laundry room, and a family room anchored by a floor-to-ceiling brick fireplace. Out back, a fully fenced yard under mature shade trees offers a wide concrete patio, perennial beds, and a two-story cedar shed with loft balcony, plus a back gate that opens right onto Mather Park and Stevenson Elementary. Two-car attached garage, and minutes to Busse Woods, Rainbow Falls Waterpark, Woodfield, Metra, I-290, IL-390, and O'Hare.
    5 days
    |
    673
    |
    38
    |

    Likely to sell faster than

    Zillow last checked:

    Listing updated:

    Listed by:

    Joe Keegan 815-355-0582,

    Brokerocity Inc

    Source: MRED as distributed by MLS GRID,MLS#: 12738293MLS Logo

      Facts & features

      Interior

      Bedrooms & bathrooms
      • Bedrooms: 4
      • Bathrooms: 2
      • Full bathrooms: 2
      Rooms
      • Room types: No additional rooms
      Heating
      • Natural Gas
      Cooling
      • Central Air
      Appliances
      • Laundry: Gas Dryer Hookup
      Features
      • Flooring: Hardwood
      • Basement: None
      • Number of fireplaces: 1
      • Fireplace features: Wood Burning, Family Room
      Interior area
      • Total structure area: 0
      • Total interior livable area: 1,850 sqft

      Property

      Parking
      • Total spaces: 2
      • Parking features: Asphalt, Garage Door Opener, Yes, Attached, Garage
      • Attached garage spaces: 2
      • Has uncovered spaces: Yes
      Accessibility
      • Accessibility features: No Disability Access
      Features
      • Patio & porch: Deck
      Lot
      • Dimensions: 112x78x112x51
      Details
      • Additional structures: Shed(s)
      • Parcel number: 07364030150000
      • Special conditions: None

      Construction

      Type & style
      • Home type: SingleFamily
      • Property subtype: Single Family Residence
      Materials
      • Vinyl Siding, Brick
      • Roof: Asphalt
      Condition
      • New construction: No
      • Year built: 1972

      Utilities & green energy

      • Sewer: Public Sewer
      • Water: Public

      Community & HOA

      HOA
      • Services included: None
      Location
      • Region: Elk Grove Village

      Financial & listing details

      • Price per square foot: $269/sqft
      • Tax assessed value: $319,320
      • Annual tax amount: $7,368
      • Date on market: 8/20/2026
      • Ownership: Fee Simple

        Estimated market value

        Not available

        Estimated sales range

        Not available

        Not available

        Price history

        DateEventPrice
        8/20/2026Listed for sale$497,500$269/sqft
        Source: MRED as distributed by MLS GRID #12738293 Report a problem

        Public tax history

        YearProperty taxesTax assessment
        2024$7,945 +5.3%$31,932
        2023$7,543 -4.1%$31,932 -6.1%
        2022$7,864 +18.2%$33,999 +26.4%
        2021$6,654 +0.6%$26,904
        2020$6,611 -1.6%$26,904 -11%
        2019$6,717 -2%$30,230 +19.1%
        2018$6,853 +0.8%$25,373
        2017$6,797 +3.1%$25,373
        2016$6,593 +7%$25,373 +12.7%
        2015$6,162 +1.1%$22,507
        2014$6,098 +2.9%$22,507
        2013$5,923 -15.4%$22,507 -20.1%
        2012$7,005 +3.4%$28,174
        2011$6,773 +10.8%$28,174
        2010$6,112 +15.7%$28,174 -1.5%
        2009$5,284 +14.6%$28,595 -4%
        2008$4,609 +5%$29,786
        2007$4,391 -6.9%$29,786 +12.7%
        2006$4,716 +8.9%$26,432
        2005$4,330 +4.9%$26,432
        2004$4,127 +1.2%$26,432 +22.9%
        2003$4,078 +5.3%$21,502
        2002$3,872 +24.4%$21,502
        2001$3,112 +1.4%$21,502 +26.6%
        2000$3,069 +1.4%$16,981
        1999$3,027 $16,981
        Find assessor info on the county website

        Monthly payment

        Est. payment

        Payment breakdown

        Explore the cost of this home by adjusting the details. Changes won't be saved.
        All calculations are estimates and provided by Zillow, Inc. for informational purposes only. Actual amounts may vary.
        HOA fees may include property taxes on listings classified as Co-Ops. Contact the listing agent and/or owner for fee details.
        See how much you could borrow to make a competitive offer.

        Climate risks

        Neighborhood: 60007

        Getting around

        59 / 100
        Somewhat Walkable
        44 / 100
        Somewhat Bikeable

        Nearby schools

        GreatSchools rating
        Schools provided by the listing agent
        • Elementary: Adlai Stevenson Elementary Schoo
        • Middle: Margaret Mead Junior High School
        • High: J B Conant High School
        • District: 54

        Source: MRED as distributed by MLS GRID. This data may not be complete. We recommend contacting the local school district to confirm school assignments for this home.

        A local agent can set up tours, give advice and negotiate with sellers.

        A local lender can help you make sure your offer is ready when you are.

        Browse local experts

        Similar homes