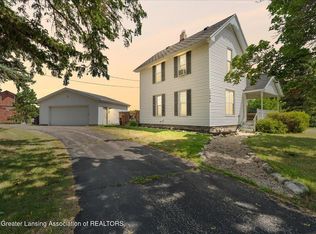
Nestled in the serene outskirts of Grand Ledge, Michigan, this delightful home at 13780 N River Hwy offers the perfect blend of tranquility and convenience. As you step inside, you're greeted by a warm and inviting atmosphere, accentuated by the cozy fireplace in the living room. It's the ideal spot for relaxing evenings or hosting gatherings with loved ones.
The house boasts three well-appointed bedrooms, including a spacious primary bedroom complete with an on-suite bathroom, ensuring privacy and comfort. Whether you're raising a family or simply looking for a peaceful retreat, the layout of this home meets a variety of needs with elegance and functionality.
The heart of the home, the kitchen, is beautifully designed with modern appliances and ample space for culinary adventures. But the real jewel of this property is the stunning inground pool set in an expansive backyard. It's a private oasis for leisure and entertainment, offering endless fun under the sun. Located just the right distance from town, you're far enough to escape the hustle and bustle yet close enough to enjoy all the amenities Grand Ledge has to offer. Discover your dream home at 13780 N River Hwy, where comfort meets convenience in a picturesque setting.
Sold for $360,000
$360,000
13780 N River Hwy, Grand Ledge, MI 48837
3beds
2,096sqft
Single Family Residence
Built in 1978
1.87 Acres Lot
$391,400 Zestimate®
$172/sqft
$2,635 Estimated rent
Home value
$391,400
$372,000 - $411,000
$2,635/mo
Zestimate® history
Owner options
List your home for rent
$2,635/mo
Rent Zestimate®
Find your next renter with Zillow Rental Manager. Plus, with online applications, you can quickly screen prospective tenants – for free.
$2,635/mo
Rent Zestimate®
Refinance and save
$2,355/mo
Est. payment
Refinancing to a lower rate could help reduce your monthly payments and save thousands over the life of the loan.
$2,355/mo
Est. payment
Explore your selling options
Work with a Zillow partner agent
Leverage their expertise and Zillow's premium Showcase listings to get your home seen by more buyers.
Get startedList with your own agent
Get your home in front of millions of buyers by listing it on Zillow.
Learn how to do itSell it yourself
Take full control of how buyers see your home on Zillow by listing For Sale by Owner (FSBO).
List your homeWhat's special
Cozy fireplaceModern appliancesExpansive backyardGrand ledgeAmple spaceDistance from townSpacious primary bedroom
Zillow last checked:
Listing updated:
Listed by:
Jeffrey Strickling 517-331-7545,
Keller Williams Realty Lansing
Bought with:
David E Nichols, 6501236992
Keller Williams Realty Lansing
Source: Greater Lansing AOR,MLS#: 280103
Facts & features
Interior
Bedrooms & bathrooms
- Bedrooms: 3
- Bathrooms: 3
- Full bathrooms: 2
- 1/2 bathrooms: 1
Primary bedroom
- Level: Second
- Area: 193.2 Square Feet
- Dimensions: 16.8 x 11.5
Bedroom 2
- Level: Second
- Area: 110.23 Square Feet
- Dimensions: 12.1 x 9.11
Bedroom 3
- Level: Second
- Area: 104 Square Feet
- Dimensions: 10.4 x 10
Primary bathroom
- Level: Second
- Area: 47 Square Feet
- Dimensions: 9.4 x 5
Bathroom 1
- Description: Half Bath
- Level: First
- Area: 23.97 Square Feet
- Dimensions: 5.1 x 4.7
Bathroom 2
- Description: Full Bath
- Level: Second
- Area: 47.5 Square Feet
- Dimensions: 9.5 x 5
Dining room
- Level: First
- Area: 96.9 Square Feet
- Dimensions: 9.5 x 10.2
Kitchen
- Level: First
- Area: 152.95 Square Feet
- Dimensions: 16.1 x 9.5
Laundry
- Level: Basement
- Area: 144.21 Square Feet
- Dimensions: 13.11 x 11
Living room
- Level: First
- Area: 110.21 Square Feet
- Dimensions: 15.5 x 7.11
Other
- Description: Foyer
- Level: First
- Area: 36.26 Square Feet
- Dimensions: 5.1 x 7.11
Other
- Description: Rec Room
- Level: Basement
- Area: 307.56 Square Feet
- Dimensions: 23.3 x 13.2
Other
- Level: Basement
- Area: 115.92 Square Feet
- Dimensions: 12.6 x 9.2
Heating
- Forced Air, Natural Gas
Cooling
- Central Air
Appliances
- Included: Disposal, Free-Standing Electric Range, Microwave, Washer/Dryer, Water Softener, Refrigerator, Humidifier, Dishwasher
- Laundry: Electric Dryer Hookup, Gas Dryer Hookup, In Basement, Lower Level, Washer Hookup
Features
- Breakfast Bar, Ceiling Fan(s), Eat-in Kitchen, Laminate Counters, Stone Counters
- Flooring: Carpet, Ceramic Tile, Simulated Wood
- Windows: Double Pane Windows, Insulated Windows, Low Emissivity Windows, Screens
- Basement: Full,Partially Finished
- Number of fireplaces: 2
- Fireplace features: Basement, Living Room, Wood Burning
Interior area
- Total structure area: 2,184
- Total interior livable area: 2,096 sqft
- Finished area above ground: 1,456
- Finished area below ground: 640
Property
Parking
- Total spaces: 2
- Parking features: Asphalt, Driveway, Garage Door Opener, Garage Faces Front
- Garage spaces: 2
- Has uncovered spaces: Yes
Features
- Levels: Two
- Stories: 2
- Patio & porch: Deck, Front Porch
- Exterior features: None
- Pool features: Fenced, In Ground, Outdoor Pool, Pool Cover
- Spa features: None
- Fencing: None
- Has view: Yes
- View description: Rural, Trees/Woods, Other
- Frontage type: Other
Lot
- Size: 1.87 Acres
- Dimensions: 165 x 528
- Features: Back Yard
Details
- Additional structures: Shed(s), Other
- Foundation area: 728
- Parcel number: 2304000510009000
- Zoning description: Zoning
- Other equipment: None
Construction
Type & style
- Home type: SingleFamily
- Architectural style: Traditional
- Property subtype: Single Family Residence
Materials
- Vinyl Siding
- Foundation: Concrete Perimeter
- Roof: Shingle
Condition
- Year built: 1978
Utilities & green energy
- Sewer: Septic Tank
- Water: Well
- Utilities for property: Water Connected, Sewer Connected, Phone Available, Natural Gas Connected, High Speed Internet Available, Electricity Connected, Propane
Community & HOA
Community
- Features: None
- Security: Carbon Monoxide Detector(s), Security System, Security System Owned, Smoke Detector(s)
- Subdivision: None
HOA
- Amenities included: None
Location
- Region: Grand Ledge
Financial & listing details
- Price per square foot: $172/sqft
- Tax assessed value: $315,800
- Annual tax amount: $4,836
- Date on market: 4/25/2024
- Listing terms: Cash,Conventional
- Road surface type: Asphalt, Concrete, Paved
Price history
| Date | Event | Price |
|---|---|---|
| 6/3/2024 | Sold | $360,000+6.9%$172/sqft |
Source:  Greater Lansing AOR #280103 Report a problem Greater Lansing AOR #280103 Report a problem | ||
| 4/30/2024 | Pending sale | $336,900$161/sqft |
Source: Greater Lansing AOR #280103 Report a problem | ||
| 4/25/2024 | Listed for sale | $336,900+18.2%$161/sqft |
Source: Greater Lansing AOR #280103 Report a problem | ||
| 9/25/2023 | Listing removed | -- |
Source:  Realcomp II #65021100941 Report a problem Realcomp II #65021100941 Report a problem | ||
| 9/24/2021 | Sold | $285,000+1.8%$136/sqft |
Source:  MichRIC #21100941 Report a problem MichRIC #21100941 Report a problem | ||
| 8/24/2021 | Pending sale | $280,000$134/sqft |
Source: MichRIC #21100941 Report a problem | ||
| 8/18/2021 | Listed for sale | $280,000+59.1%$134/sqft |
Source: MichRIC #21100941 Report a problem | ||
| 2/29/2016 | Sold | $176,000-2.2%$84/sqft |
Source: Public Record Report a problem | ||
| 12/22/2015 | Listed for sale | $179,900+38.4%$86/sqft |
Source: Century 21 Looking Glass #77556 Report a problem | ||
| 4/30/2010 | Sold | $130,000-13.3%$62/sqft |
Source: Public Record Report a problem | ||
| 3/5/2010 | Price change | $149,900-6.3%$72/sqft |
Source: Coldwell Banker Hubbell Briarwood #198791 Report a problem | ||
| 1/26/2010 | Listed for sale | $159,900-15.8%$76/sqft |
Source: Coldwell Banker Hubbell Briarwood #198791 Report a problem | ||
| 4/5/2008 | Listing removed | $190,000$91/sqft |
Source: VLS Homes #166914 Report a problem | ||
| 3/13/2008 | Listed for sale | $190,000$91/sqft |
Source: VLS Homes #166914 Report a problem | ||
Public tax history
| Year | Property taxes | Tax assessment |
|---|---|---|
| 2025 | $5,192 | $157,900 +13.5% |
| 2024 | -- | $139,100 +44.6% |
| 2021 | $3,073 +1.4% | $96,200 +5.8% |
| 2020 | $3,030 | $90,900 +8.9% |
| 2019 | $3,030 +6.7% | $83,440 +2.9% |
| 2018 | $2,841 +23.4% | $81,100 +0.2% |
| 2017 | $2,302 | $80,900 +13% |
| 2016 | -- | $71,600 +8.2% |
| 2015 | -- | $66,200 +2.6% |
| 2014 | -- | $64,500 +0.9% |
| 2013 | -- | $63,900 -4.8% |
| 2011 | -- | $67,100 -4.3% |
| 2010 | -- | $70,100 -9% |
| 2009 | -- | $77,000 -6.8% |
| 2008 | -- | $82,600 -3.8% |
| 2007 | -- | $85,900 +1.8% |
| 2006 | -- | $84,400 +1.2% |
| 2005 | -- | $83,400 +3.9% |
| 2004 | -- | $80,300 +11.7% |
| 2002 | -- | $71,900 +8% |
| 2001 | -- | $66,600 |
Find assessor info on the county website
Neighborhood: 48837
Nearby homes
- $391,0003 bd2 ba1.9k sqft13700 N River Hwy, Grand Ledge, MI 48837Off Market
- $269,9003 bd1 ba1.4k sqft13792 N River Hwy, Grand Ledge, MI 48837Off Market
- $299,9004 bd2 ba1.3k sqft13696 N River Hwy, Grand Ledge, MI 48837For Sale
- $329,500-- bd-- ba-- sqft13696 N River Hwy, Grand Ledge, MI 48837Off Market
- $258,0003 bd1 ba1.6k sqft13826 N River Hwy, Grand Ledge, MI 48837Off Market
- $256,200-- bd-- ba-- sqft13757 North River Rd, Grand Ledge, MI 48837Off Market
- $375,0003 bd2 ba2.5k sqft13840 N River Hwy, Grand Ledge, MI 48837Sold
- $250,6003 bd2 ba1.9k sqft13757 N River Hwy, Grand Ledge, MI 48837Off Market
Nearby schools
GreatSchools rating
- 6/10Leon W Hayes Intermediate SchoolGrades: 5-6Distance: 1.1 mi
- 9/10Leon W. Hayes Middle SchoolGrades: 7-8Distance: 3.5 mi
- 7/10Grand Ledge High SchoolGrades: 9-12Distance: 3.2 mi
Schools provided by the listing agent
- High: Grand Ledge
- District: Grand Ledge
Source: Greater Lansing AOR. This data may not be complete. We recommend contacting the local school district to confirm school assignments for this home.
Get a cash offer in 3 minutes
Find out how much your home could sell for in as little as 3 minutes with a no-obligation cash offer.
Estimated market value
$391,400
Get a cash offer in 3 minutes
Find out how much your home could sell for in as little as 3 minutes with a no-obligation cash offer.
Estimated market value
$391,400
- Michigan
- Eaton County
- Grand Ledge
- 48837
- 13780 N River Hwy
Nearby cities
Nearby zip codes
Other Grand Ledge Topics
