Welcome to 13696 N. River Hwy in Grand Ledge, a beautifully updated 4-bedroom, 2-bath farmhouse nestled on 2 picturesque acres, offering the perfect blend of country charm and modern updates. Inside, you'll appreciate the home's timeless character, highlighted by natural woodwork, an updated kitchen, updated bathrooms, convenient first-floor laundry, and numerous mechanical improvements, including updated plumbing and electrical. A new septic system and drainfield (2025) provide added peace of mind for years to come. Outside, the property is ready for your country lifestyle with a large barn set up for animals, making it ideal for hobby farming, horses, or 4-H projects. A lighted walking trail winds through the property, creating the perfect place to enjoy peaceful evening strolls and the beauty of the outdoors. The attached two-car garage adds convenience and additional storage. Whether you're dreaming of a hobby farm, a peaceful country retreat, or simply more space to enjoy, this beautifully updated farmhouse offers the perfect combination of modern comfort, rural charm, and room to roam.
For sale
Price cut: $10K (8/6)
$299,900
13696 N River Hwy, Grand Ledge, MI 48837
4beds
1,320sqft
:
Get pre-qualified$2,240/mo
Single Family Residence
Built in 1884
2 Acres Lot
$-- Zestimate®
$227/sqft
$-- HOA
What's special
Timeless characterLighted walking trailAttached two-car garageUpdated kitchenConvenient first-floor laundryNatural woodworkUpdated bathrooms
- 17 days |
- 3,140 |
- 292 |
Zillow last checked:
Listing updated:
Listed by:
Morgan Meredith 517-505-1422,
Keller Williams Realty Lansing 517-853-1200
Source: Greater Lansing AOR,MLS#: 297872
Facts & features
Interior
Bedrooms & bathrooms
- Bedrooms: 4
- Bathrooms: 2
- Full bathrooms: 2
Primary bedroom
- Level: First
- Area: 127.16 Square Feet
- Dimensions: 12.11 x 10.5
Bedroom 2
- Level: Second
- Area: 184.22 Square Feet
- Dimensions: 15.1 x 12.2
Bedroom 3
- Level: Second
- Area: 91.35 Square Feet
- Dimensions: 10.5 x 8.7
Bedroom 4
- Level: Second
- Area: 100 Square Feet
- Dimensions: 10 x 10
Dining room
- Level: First
- Area: 215.25 Square Feet
- Dimensions: 17.5 x 12.3
Kitchen
- Level: First
- Area: 148.5 Square Feet
- Dimensions: 13.5 x 11
Laundry
- Level: First
- Area: 93.1 Square Feet
- Dimensions: 9.8 x 9.5
Living room
- Level: First
- Area: 185.44 Square Feet
- Dimensions: 15.2 x 12.2
Heating
- Forced Air, Natural Gas
Cooling
- Central Air
Appliances
- Included: Dishwasher, Disposal, Dryer, Oven, Range, Washer, Water Heater, Water Softener
- Laundry: Laundry Room, Main Level
Features
- Built-in Features, Ceiling Fan(s), Crown Molding, Eat-in Kitchen, Entrance Foyer, High Ceilings, Natural Woodwork, Open Floorplan, Pantry, Primary Downstairs, Storage
- Flooring: Hardwood, Tile
- Basement: Bilco Door,Michigan,Walk-Out Access
Interior area
- Total structure area: 1,812
- Total interior livable area: 1,320 sqft
- Finished area above ground: 1,320
- Finished area below ground: 0
Property
Parking
- Total spaces: 2
- Parking features: Detached, Driveway, Garage, Garage Door Opener
- Garage spaces: 2
- Has uncovered spaces: Yes
Features
- Levels: Two
- Stories: 2
- Entry location: Front door
- Patio & porch: Covered, Front Porch, Porch
- Pool features: None
Lot
- Size: 2 Acres
- Dimensions: 180 x 497
- Features: Agricultural, Back Yard, Farm, Few Trees, Front Yard, Landscaped, Private, Views
Details
- Additional structures: Barn(s)
- Foundation area: 432
- Parcel number: 2304000510017401
- Zoning description: Zoning
Construction
Type & style
- Home type: SingleFamily
- Property subtype: Single Family Residence
Materials
- Vinyl Siding
- Roof: Shingle
Condition
- Year built: 1884
Utilities & green energy
- Sewer: Septic Tank
- Water: Well
Community & HOA
Community
- Subdivision: None
Location
- Region: Grand Ledge
Financial & listing details
- Price per square foot: $227/sqft
- Tax assessed value: $257,800
- Annual tax amount: $3,747
- Date on market: 7/24/2026
- Listing terms: Cash,Conventional,MSHDA
- Road surface type: Paved
Estimated market value
Not available
Estimated sales range
Not available
$2,056/mo
Price history
| Date | Event | Price |
|---|---|---|
| 8/6/2026 | Price change | $299,900-3.2%$227/sqft |
Source:  Greater Lansing AOR #297872 Report a problem Greater Lansing AOR #297872 Report a problem | ||
| 7/24/2026 | Listed for sale | $309,900+8.7%$235/sqft |
Source: Greater Lansing AOR #297872 Report a problem | ||
| 6/25/2025 | Sold | $285,000$216/sqft |
Source:  MichRIC #25018675 Report a problem MichRIC #25018675 Report a problem | ||
| 5/6/2025 | Pending sale | $285,000$216/sqft |
Source: MichRIC #25018675 Report a problem | ||
| 4/30/2025 | Price change | $285,000-23%$216/sqft |
Source: MichRIC #25018675 Report a problem | ||
| 10/27/2021 | Pending sale | $370,000+116.4%$280/sqft |
Source:  Greater Lansing AOR #259893 Report a problem Greater Lansing AOR #259893 Report a problem | ||
| 10/27/2021 | Price change | $171,000-53.8%$130/sqft |
Source: Greater Lansing AOR #260020 Report a problem | ||
| 10/25/2021 | Pending sale | $370,000+116.4%$280/sqft |
Source: Greater Lansing AOR #259893 Report a problem | ||
| 10/25/2021 | Price change | $171,000-53.8%$130/sqft |
Source: Greater Lansing AOR #260020 Report a problem | ||
| 9/28/2021 | Pending sale | $370,000+116.4%$280/sqft |
Source: Greater Lansing AOR #259893 Report a problem | ||
| 9/28/2021 | Price change | $171,000-53.8%$130/sqft |
Source: Greater Lansing AOR #260020 Report a problem | ||
| 9/23/2021 | Listed for sale | $370,000$280/sqft |
Source: Greater Lansing AOR #259893 Report a problem | ||
Public tax history
| Year | Property taxes | Tax assessment |
|---|---|---|
| 2024 | -- | -- |
| 2021 | $2,616 +1.4% | $128,900 +1.3% |
| 2020 | $2,579 | $127,300 +3.9% |
| 2019 | $2,579 +6.7% | $122,576 +4.6% |
| 2018 | $2,418 +3% | $117,200 +0.2% |
| 2017 | $2,347 | $117,000 +1.1% |
| 2016 | -- | $115,700 +5.6% |
| 2015 | -- | $109,600 +66.7% |
| 2014 | -- | $65,763 -38.5% |
| 2013 | -- | $107,000 -0.5% |
| 2011 | -- | $107,500 -0.6% |
| 2010 | -- | $108,100 -11% |
| 2009 | -- | $121,400 -1.5% |
| 2008 | -- | $123,200 -1.2% |
| 2007 | -- | $124,700 +0.9% |
| 2006 | -- | $123,600 +2.1% |
| 2005 | -- | $121,000 +2.5% |
| 2004 | -- | $118,100 +15.4% |
| 2002 | -- | $102,300 +4.3% |
| 2001 | -- | $98,100 |
Find assessor info on the county website
Monthly payment
Est. payment
Payment breakdown
Explore the cost of this home by adjusting the details. Changes won't be saved.Climate risks
Neighborhood: 48837
Nearby schools
GreatSchools rating
- 6/10Leon W Hayes Intermediate SchoolGrades: 5-6Distance: 1.1 mi
- 9/10Leon W. Hayes Middle SchoolGrades: 7-8Distance: 3.4 mi
- 7/10Grand Ledge High SchoolGrades: 9-12Distance: 3.2 mi
Schools provided by the listing agent
- High: Grand Ledge
Source: Greater Lansing AOR. This data may not be complete. We recommend contacting the local school district to confirm school assignments for this home.
- $329,500-- bd-- ba-- sqft13696 N River Hwy, Grand Ledge, MI 48837Off Market
- $391,0003 bd2 ba1.9k sqft13700 N River Hwy, Grand Ledge, MI 48837Off Market
- $360,0003 bd3 ba2k sqft13780 N River Hwy, Grand Ledge, MI 48837Sold
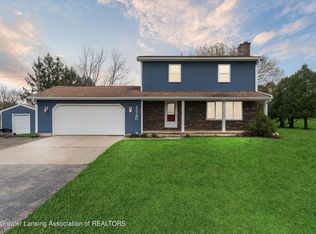
- $268,3003 bd1 ba1.4k sqft13792 N River Hwy, Grand Ledge, MI 48837Off Market
- $368,5003 bd2 ba1.2k sqft13650 N River Hwy, Grand Ledge, MI 48837Off Market
- $253,800-- bd-- ba-- sqft13757 North River Rd, Grand Ledge, MI 48837Off Market
- $258,0003 bd1 ba1.6k sqft13826 N River Hwy, Grand Ledge, MI 48837Off Market
- $258,0003 bd2 ba1.9k sqft13757 N River Hwy, Grand Ledge, MI 48837Off Market
A local agent can set up tours, give advice and negotiate with sellers.
Similar homes
- $299,9004 bd2 ba1.5k sqft228 Union St, Grand Ledge, MI 48837For Sale
 MLS ID #297205, Dana Richardson, EXIT Great Lakes Realty. Greater Lansing AOR
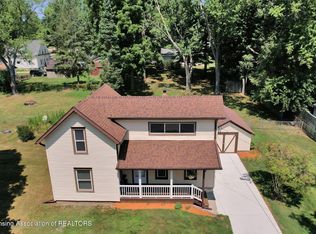
 - $260,0003 bd1 ba1.4k sqft117 Fleming St, Grand Ledge, MI 48837For Sale
 MLS ID #298104, Patty Toth, RE/MAX Real Estate Professionals. Greater Lansing AOR
 - $249,9003 bd2 ba1.2k sqft236 W Lincoln St, Grand Ledge, MI 48837For Sale
 MLS ID #297792, Sheri Gallimore, RE/MAX Real Estate Professionals. Greater Lansing AOR
 - $249,9003 bd2 ba1.9k sqft6150 Valley Trl, Dimondale, MI 48821For Sale
 MLS ID #298254, Kathryn Gingery, Century 21 Affiliated. Greater Lansing AOR
 - $289,9003 bd2 ba1.6k sqft916 S Canal Rd, Lansing, MI 48917For SaleMLS ID #297470, Joseph Vitale, Century 21 Affiliated. Greater Lansing AOR
- $279,9003 bd2 ba1.7k sqft924 Eastwind Cir, Lansing, MI 48917For SaleMLS ID #298167, Kimberly Lundberg, Keller Williams Realty Lansing. Greater Lansing AOR
- $335,0003 bd2 ba1.5k sqft871 Dart Rd, Mason, MI 48854For SaleMLS ID #298230, Tracey Hernly & Co., Howard Hanna Real Estate Executives. Greater Lansing AOR
- $248,0003 bd2 ba1.2k sqft1009 N Waverly Rd, Lansing, MI 48917For SaleMLS ID #297954, Kristy Rulison Brooks, Keller Williams Realty Lansing. Greater Lansing AOR
- $245,0003 bd1 ba1k sqft14664 Idylcrest Dr, Lansing, MI 48906For SaleMLS ID #298312, Dale Tierney, Key Realty One, LLC. Greater Lansing AOR
- $258,0003 bd1 ba1.5k sqft6945 Delta River Dr, Lansing, MI 48906For SaleMLS ID #297600, Karen Wey, EXP Realty - Lansing. Greater Lansing AOR
- $290,0004 bd2 ba1.8k sqft2709 Greenbriar Ave, Lansing, MI 48912For SaleMLS ID #297033, Brooks Warner, Keller Williams Realty Lansing. Greater Lansing AOR
- $255,0004 bd2 ba1.9k sqft1923 Peggy Pl, Lansing, MI 48910For SaleMLS ID #298256, Kristen Wheeler, RE/MAX Real Estate Professionals Dewitt. Greater Lansing AOR
- $324,8004 bd3 ba1.9k sqft4404 W Columbia Rd, Mason, MI 48854For SaleMLS ID #297984, Rob Buffington, White Pine Sotheby's International Realty. Greater Lansing AOR
- $309,9003 bd2 ba1.8k sqft114 Kenway Dr, Lansing, MI 48917For SaleMLS ID #295331, Jeff Burke, EXP Realty, LLC. Greater Lansing AOR
- $339,0003 bd2 ba1.5k sqft1397 N Onondaga Rd, Holt, MI 48842For SaleMLS ID #297897, Missy Lord, RE/MAX Real Estate Professionals Dewitt. Greater Lansing AOR
- $289,9004 bd2 ba1.7k sqft725 Kent St, Portland, MI 48875For SaleMLS ID #298252, Nick Sandborn, Sandborn Real Estate. Greater Lansing AOR
- $249,9994 bd1 ba1.6k sqft1233 N Eifert Rd, Holt, MI 48842For SaleMLS ID #298135, Brian Kasper, Century 21 Affiliated. Greater Lansing AOR
- $330,0003 bd2 ba1.9k sqft1438 N Hagadorn Rd, East Lansing, MI 48823For SaleMLS ID #297937, Morgan Meredith, Keller Williams Realty Lansing. Greater Lansing AOR
- $315,0003 bd4 ba1.9k sqft1915 Hollowbrook Dr, Holt, MI 48842For SaleMLS ID #298259, Mary Hovey Miller, RE/MAX Real Estate Professionals. Greater Lansing AOR
- $165,0004 bd2 ba1.4k sqft531 E Paulson St, Lansing, MI 48906For SaleMLS ID #298244, Dani Fairman, Oasis Realty. Greater Lansing AOR
