A DESTINATION LIKE NO OTHER! 3 bed, 3 bath ranch home nestled on 15.19 partially wooded acres. Backyard swimming pool with large deck backs to woods. Gourmet kitchen boasts white/soft close cabinets, granite countertop and stainless appliances. Breakfast bar separates kitchen and formal dining room complete with gas fireplace. Great room is at the heart of the home making it the perfect gathering place. Luxury primary suite has lots of closet space, ceramic tile shower and e-hardwood floors. Finished walkout basement is complete with bedroom, full bath, living room, recreational room AND still plenty of storage. Laundry on main level and in the basement. Full brick exterior, 2 car garage and yard shed. ALL THIS AND LOCATED IN THE JEFFERSON R-7 SCHOOL DISTRICT...IT'S LIKE A DREAM COME TRUE!
Closed
Listed by: Coldwell Banker Realty - Gundaker • Denise M Dix • Contact: 314-422-4679
Bought with: Coldwell Banker Realty - Gundaker
Price Unknown
13783 State Road Tt, Festus, MO 63028
3beds
2,800sqft
Single Family Residence
Built in 1985
15.19 Acres Lot
$471,100 Zestimate®
$--/sqft
$2,551 Estimated rent
Home value
$471,100
$443,000 - $499,000
$2,551/mo
Zestimate® history
Owner options
List your home for rent
$2,551/mo
Rent Zestimate®
Find your next renter with Zillow Rental Manager. Plus, with online applications, you can quickly screen prospective tenants – for free.
$2,551/mo
Rent Zestimate®
Refinance and save
Refinancing to a lower rate could help reduce your monthly payments and save thousands over the life of the loan.
Explore your selling options
Work with a Zillow partner agent
Leverage their expertise and Zillow's premium Showcase listings to get your home seen by more buyers.
Get startedList with your own agent
Get your home in front of millions of buyers by listing it on Zillow.
Learn how to do itSell it yourself
Take full control of how buyers see your home on Zillow by listing For Sale by Owner (FSBO).
List your homeWhat's special
Zillow last checked:
Listing updated:
Listed by:
Denise M Dix 314-422-4679,
Coldwell Banker Realty - Gundaker,
Scott A Dix 314-952-3993,
Coldwell Banker Realty - Gundaker
Bought with:
Kim A Koogler, 1999033680
Coldwell Banker Realty - Gundaker
Source: MARIS,MLS#: 23051248 Originating MLS: Southern Gateway Association of REALTORS
Originating MLS: Southern Gateway Association of REALTORSFacts & features
Interior
Bedrooms & bathrooms
- Bedrooms: 3
- Bathrooms: 3
- Full bathrooms: 3
- Main level bathrooms: 2
- Main level bedrooms: 2
Primary bedroom
- Features: Floor Covering: Wood Engineered, Wall Covering: Some
- Level: Main
- Area: 264
- Dimensions: 12x22
Bedroom
- Features: Floor Covering: Wood Engineered, Wall Covering: Some
- Level: Main
- Area: 120
- Dimensions: 10x12
Bedroom
- Features: Floor Covering: Carpeting, Wall Covering: Some
- Level: Lower
- Area: 168
- Dimensions: 12x14
Dining room
- Features: Floor Covering: Wood Engineered, Wall Covering: Some
- Level: Main
- Area: 384
- Dimensions: 24x16
Family room
- Features: Floor Covering: Laminate, Wall Covering: None
- Level: Lower
- Area: 255
- Dimensions: 17x15
Great room
- Features: Floor Covering: Wood Engineered, Wall Covering: Some
- Level: Main
- Area: 280
- Dimensions: 20x14
Kitchen
- Features: Floor Covering: Wood Engineered, Wall Covering: None
- Level: Main
- Area: 240
- Dimensions: 20x12
Laundry
- Features: Floor Covering: Ceramic Tile, Wall Covering: None
- Level: Main
- Area: 63
- Dimensions: 7x9
Recreation room
- Features: Floor Covering: Laminate, Wall Covering: Some
- Level: Lower
- Area: 560
- Dimensions: 16x35
Heating
- Forced Air, Electric
Cooling
- Ceiling Fan(s), Central Air, Electric
Appliances
- Included: Dishwasher, Disposal, Microwave, Electric Range, Electric Oven, Stainless Steel Appliance(s), Electric Water Heater
- Laundry: Main Level
Features
- Kitchen/Dining Room Combo, Separate Dining, Breakfast Bar, Breakfast Room, Custom Cabinetry, Eat-in Kitchen, Granite Counters, Pantry, Solid Surface Countertop(s), Shower
- Flooring: Carpet, Hardwood
- Doors: French Doors
- Windows: Window Treatments, Storm Window(s), Tilt-In Windows
- Basement: Full,Concrete,Sump Pump,Walk-Out Access
- Number of fireplaces: 1
- Fireplace features: Recreation Room, Dining Room
Interior area
- Total structure area: 2,800
- Total interior livable area: 2,800 sqft
- Finished area above ground: 2,092
- Finished area below ground: 983
Property
Parking
- Total spaces: 2
- Parking features: RV Access/Parking, Attached, Garage, Garage Door Opener, Off Street, Storage, Workshop in Garage
- Attached garage spaces: 2
Features
- Levels: One
- Patio & porch: Deck, Covered
- Pool features: Above Ground
Lot
- Size: 15.19 Acres
- Dimensions: 338 x 1954 x 307 x 1963
- Features: Level
Details
- Additional structures: Shed(s)
- Parcel number: 221.211.00000021.01
- Special conditions: Standard
Construction
Type & style
- Home type: SingleFamily
- Architectural style: Traditional,Ranch
- Property subtype: Single Family Residence
Materials
- Brick, Frame
Condition
- Year built: 1985
Utilities & green energy
- Sewer: Septic Tank
- Water: Public
- Utilities for property: Natural Gas Available
Community & HOA
Community
- Security: Smoke Detector(s)
- Subdivision: None
Location
- Region: Festus
Financial & listing details
- Tax assessed value: $181,400
- Annual tax amount: $1,982
- Date on market: 8/24/2023
- Listing terms: Cash,Conventional
- Ownership: Private
- Road surface type: Concrete, Gravel
Price history
| Date | Event | Price |
|---|---|---|
| 9/29/2023 | Sold | -- |
Source:  MARIS #23051248 Report a problem MARIS #23051248 Report a problem | ||
| 8/24/2023 | Pending sale | $399,000$143/sqft |
Source: MARIS #23051248 Report a problem | ||
Public tax history
| Year | Property taxes | Tax assessment |
|---|---|---|
| 2025 | $2,179 +8.9% | $34,300 +9.6% |
| 2024 | $2,001 +0.1% | $31,300 |
| 2023 | $1,999 +0.9% | $31,300 +1% |
| 2022 | $1,982 -0.1% | $31,000 |
| 2021 | $1,984 +9.8% | $31,000 +13.6% |
| 2020 | $1,807 +0% | $27,300 |
| 2019 | $1,807 | $27,300 +17.2% |
| 2018 | $1,807 +23.9% | $23,300 |
| 2017 | $1,458 | $23,300 +12.6% |
| 2016 | $1,458 | $20,700 |
| 2015 | -- | $20,700 +0.5% |
| 2013 | $1,265 | $20,600 +9% |
| 2005 | -- | $18,900 +6.8% |
| 2004 | -- | $17,700 |
| 2003 | -- | $17,700 |
| 2002 | -- | $17,700 |
| 2001 | -- | $17,700 |
Find assessor info on the county website
Neighborhood: 63028
Nearby homes
- $422,500-- bd-- ba1.7k sqft1510 Buck Vw, Festus, MO 63028Off Market
- $473,000-- bd-- ba1.8k sqft1516 Buck Vw, Festus, MO 63028Off Market
- $485,0003 bd2 ba1.8k sqft0 Ridge View At R 7 Custom #I, Festus, MO 63028New Construction
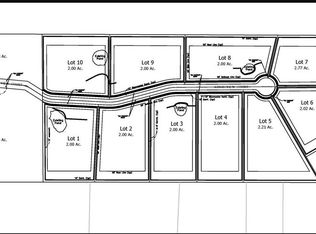
- $580,0003 bd2 ba2.2k sqft0 Ridge View At R 7 Custom #III, Festus, MO 63028New Construction
- $525,0003 bd2 ba2k sqft0 Ridge View At R 7 Custom #II, Festus, MO 63028New Construction
- $10,900-- bd-- ba-- sqft1504 Buck Vw, Festus, MO 63028Off Market
- $469,0003 bd2 ba1.8k sqft1509 Buck Vw, Festus, MO 63028For Sale
- $456,700-- bd-- ba1.8k sqft1509 Buck Vw, Festus, MO 63028Off Market
Nearby schools
GreatSchools rating
- 8/10Telegraph Intermediate SchoolGrades: 3-5Distance: 3.6 mi
- 8/10Danby-Rush Tower Middle SchoolGrades: 6-8Distance: 3.6 mi
- 9/10Jefferson High SchoolGrades: 9-12Distance: 3.9 mi
Schools provided by the listing agent
- Elementary: Plattin/Telegraph
- Middle: Danby-Rush Tower Middle
- High: Jefferson High School
Source: MARIS. This data may not be complete. We recommend contacting the local school district to confirm school assignments for this home.
- Missouri
- Jefferson County
- Festus
- 63028
- 13783 State Road Tt
Nearby cities
Nearby zip codes
Other Festus Topics
