BACK ON MARKET WITH FULL INSPECTION AVAILABLE — no material defects or issues found. Buyer's circumstances changed, but the home did not: like-new, move-in ready, and now with complete documented inspection for added peace of mind.
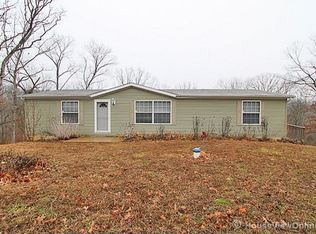
Luxury meets privacy on 2 wooded acres in Festus. This 2023 custom-built ranch showcases refined design and effortless living with an open-concept layout, LVP floors, and exceptional natural light. The chef’s kitchen impresses with custom cabinetry, granite countertops, a statement island, and upgraded appliances, flowing seamlessly into the great room with a gas log fireplace.
The main level offers 3 spacious bedrooms, 2 designer baths, and convenient main-floor laundry, including a serene primary suite retreat. Step outside to an expansive deck overlooking a private, wooded backdrop—perfect for quiet mornings or elevated entertaining.
Additional highlights include an oversized 3-car garage with stunning custom doors, dual driveways with a circular drive, striking brick exterior, and a full walk-out lower level ready for your custom vision.
A rare blend of modern luxury, privacy, and future potential—just minutes from town.
Pending
Listed by: Keller Williams Chesterfield • Caleb C Travers • 314-297-8949
Price cut: $15K (8/13)
$454,000
1509 Buck Vw, Festus, MO 63028
3beds
1,854sqft
Single Family Residence
Built in 2023
2 Acres Lot
$-- Zestimate®
$245/sqft
$27/mo HOA
What's special
- 101 days
- 176
- 6
Zillow last checked:
Listing updated:
Listed by:
Caleb C Travers 314-297-8949,
Keller Williams Chesterfield
Source: MARIS,MLS#: 26027068
Originating MLS: St. Louis Association of REALTORS
Facts & features
Interior
Bedrooms & bathrooms
- Bedrooms: 3
- Bathrooms: 2
- Full bathrooms: 2
- Main level bathrooms: 2
- Main level bedrooms: 3
Bedroom
- Features: Floor Covering: Carpeting
- Level: Main
Bedroom 2
- Features: Floor Covering: Carpeting
- Level: Main
Bedroom 3
- Features: Floor Covering: Carpeting
- Level: Main
Dining room
- Features: Floor Covering: Luxury Vinyl Plank
- Level: Main
Kitchen
- Features: Floor Covering: Luxury Vinyl Plank
- Level: Main
Living room
- Features: Floor Covering: Luxury Vinyl Plank
- Level: Main
Heating
- Forced Air, Natural Gas
Cooling
- Central Air
Appliances
- Included: Dishwasher, Disposal, Microwave, Electric Oven, Electric Range, Free-Standing Electric Range, Refrigerator
Features
- Ceiling Fan(s), Chandelier, Dining/Living Room Combo, Eat-in Kitchen, Granite Counters, High Ceilings, Kitchen Island, Open Floorplan, Pantry, Recessed Lighting, Separate Shower, Soaking Tub, Walk-In Closet(s)
- Basement: Walk-Out Access
- Number of fireplaces: 1
- Fireplace features: Gas Log, Living Room
Interior area
- Total structure area: 1,854
- Total interior livable area: 1,854 sqft
- Finished area above ground: 1,854
Property
Parking
- Total spaces: 3
- Parking features: Circular Driveway, Driveway
- Garage spaces: 3
- Has uncovered spaces: Yes
Features
- Levels: One
- Patio & porch: Deck, Front Porch
Lot
- Size: 2 Acres
- Features: Adjoins Wooded Area, Back Yard, Many Trees
Details
- Parcel number: 221.211.00000022.08
- Special conditions: Standard
Construction
Type & style
- Home type: SingleFamily
- Architectural style: Ranch
- Property subtype: Single Family Residence
Materials
- Aluminum Siding, Brick Veneer
Condition
- Year built: 2023
Utilities & green energy
- Electric: Ameren
- Sewer: Septic Tank
- Water: Public
- Utilities for property: Electricity Connected, Natural Gas Connected, Sewer Connected, Water Connected
Community & HOA
Community
- Subdivision: Ridgeview
HOA
- Has HOA: Yes
- Amenities included: Other
- Services included: Maintenance Parking/Roads, Common Area Maintenance
- HOA fee: $325 annually
- HOA name: Ridgeview
Location
- Region: Festus
Financial & listing details
- Price per square foot: $245/sqft
- Tax assessed value: $469,200
- Annual tax amount: $5,668
- Date on market: 5/7/2026
- Cumulative days on market: 101 days
- Listing terms: Cash,Conventional,FHA,VA Loan
- Ownership: Private
- Electric utility on property: Yes
Estimated market value
Not available
Estimated sales range
Not available
Not available
Price history
| Date | Event | Price |
|---|---|---|
| 8/15/2026 | Pending sale | $454,000$245/sqft |
Source: | ||
| 8/13/2026 | Price change | $454,000-3.2%$245/sqft |
Source: | ||
| 7/16/2026 | Price change | $469,000-3.3%$253/sqft |
Source: | ||
| 6/22/2026 | Listed for sale | $485,000$262/sqft |
Source: | ||
| 6/9/2026 | Pending sale | $485,000$262/sqft |
Source: | ||
| 5/7/2026 | Listed for sale | $485,000$262/sqft |
Source: | ||
Public tax history
| Year | Property taxes | Tax assessment |
|---|---|---|
| 2025 | $5,668 +36% | $89,200 +36.8% |
| 2024 | $4,167 | $65,200 |
Find assessor info on the county website
Monthly payment
Est. payment
Payment breakdown
Explore the cost of this home by adjusting the details. Changes won't be saved.Climate risks
Neighborhood: 63028
Nearby schools
Schools provided by the listing agent
- Elementary: Plattin/Telegraph
- Middle: Danby-Rush Tower Middle
- High: Jefferson High School
Source: MARIS. This data may not be complete. We recommend contacting the local school district to confirm school assignments for this home.