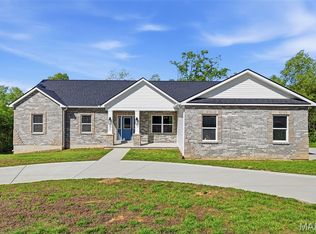
Skip the long, frustrating, arduous and budget-busting task of building! Buy this NEW home instead!! Like-new custom ranch on a private cul-de-sac with nearly 3 acres of wooded land offers a rare combination of luxury, tranquility & seclusion. The private entry and covered timber-framed front porch with custom front door creates an elegant first impression. Designed for modern living, the open-concept floor plan features 9' ceilings, soaring entry foyer, luxury vinyl plank flooring throughout most of the main level, recessed lighting, and a stunning great room anchored by a brick-facade fireplace. The gourmet chef’s kitchen is beautifully appointed featuring stainless appliances, pendant lighting, quartz counters, hood, center island with breakfast bar, dual pantries & tons of shaker cabinets with crown molding. The seamless flow from the living and dining area makes entertaining effortless. The covered backyard deck provides the perfect retreat while overlooking the surrounding woods and enjoying the calming sounds of nature. The spacious primary suite features a huge walk-in closet and a designer bathroom complete with a luxurious rain shower, soaking tub, tiled walls & floors, dual vanities with granite countertops, and private water closet. Two additional bedrooms and a second full bath provide plenty of space for family and guests. Custom 10' garage doors, brand new concrete driveway, a freshly seeded yard, and a walk-out lower level with rough-in for bathroom and bar area put the finishing touches on this gem. With thoughtful finishes, exceptional privacy, and a one-of-a-kind homesite in the neighborhood, this exceptional new construction offers a lifestyle that is truly hard to find.
Active
Listed by: Keller Williams Realty St. Louis • Nathan Pfitzer • 314-440-6954
$575,000
1524 Buck Vw, Festus, MO 63028
3beds
1,900sqft
Single Family Residence
Built in 2026
2.77 Acres Lot
$-- Zestimate®
$303/sqft
$-- HOA
What's special
Freshly seeded yardCovered backyard deckQuartz countersCovered timber-framed front porchTwo additional bedroomsWalk-out lower levelOpen-concept floor plan
- 6 days
- 692
- 72
Zillow last checked:
Listing updated:
Listed by:
Nathan Pfitzer 314-440-6954,
Keller Williams Realty St. Louis
Source: MARIS,MLS#: 26062933 Originating MLS: St. Louis Association of REALTORS
Originating MLS: St. Louis Association of REALTORSFacts & features
Interior
Bedrooms & bathrooms
- Bedrooms: 3
- Bathrooms: 2
- Full bathrooms: 2
- Main level bathrooms: 2
- Main level bedrooms: 3
Primary bedroom
- Features: Floor Covering: Carpeting
- Level: Main
- Area: 256
- Dimensions: 16x16
Bedroom
- Features: Floor Covering: Carpeting
- Level: Main
- Area: 144
- Dimensions: 12x12
Bedroom
- Features: Floor Covering: Carpeting
- Level: Main
- Area: 120
- Dimensions: 10x12
Dining room
- Features: Floor Covering: Luxury Vinyl Plank
- Level: Main
- Area: 156
- Dimensions: 12x13
Great room
- Features: Floor Covering: Luxury Vinyl Plank
- Level: Main
- Area: 320
- Dimensions: 16x20
Kitchen
- Features: Floor Covering: Luxury Vinyl Plank
- Level: Main
- Area: 180
- Dimensions: 18x10
Laundry
- Features: Floor Covering: Luxury Vinyl Plank
- Level: Main
- Area: 60
- Dimensions: 5x12
Heating
- Forced Air
Cooling
- Ceiling Fan(s), Central Air
Appliances
- Included: Stainless Steel Appliance(s), Electric Cooktop, Dishwasher, Disposal
- Laundry: Electric Dryer Hookup, Main Level
Features
- Flooring: Carpet, Luxury Vinyl
- Doors: French Doors, Pocket Door(s), Sliding Doors
- Windows: Insulated Windows, Screens
- Basement: Concrete,Storage Space,Walk-Out Access
- Number of fireplaces: 1
- Fireplace features: Electric, Great Room
Interior area
- Total structure area: 1,900
- Total interior livable area: 1,900 sqft
- Finished area above ground: 1,900
Property
Parking
- Total spaces: 3
- Parking features: Attached, Concrete, Driveway, Garage, Garage Door Opener, Garage Faces Front, Oversized
- Attached garage spaces: 3
- Has uncovered spaces: Yes
Features
- Levels: One
- Patio & porch: Composite, Covered, Deck, Front Porch
- Exterior features: Private Entrance, Private Yard
- Fencing: None
- Has view: Yes
- View description: Forest, Panoramic
Lot
- Size: 2.77 Acres
- Features: Adjoins Wooded Area, Back Yard, Cul-De-Sac, Front Yard, Heavy Woods, Views
Details
- Parcel number: 221.211.00000022.02
- Special conditions: Standard
Construction
Type & style
- Home type: SingleFamily
- Architectural style: Traditional
- Property subtype: Single Family Residence
Materials
- Brick Veneer, Vinyl Siding
- Foundation: Concrete Perimeter
- Roof: Architectural Shingle
Condition
- New construction: Yes
- Year built: 2026
Utilities & green energy
- Electric: Ameren
- Sewer: Septic Tank
- Water: Public
Community & HOA
Community
- Subdivision: Ridge View/R-7 2
HOA
- Has HOA: No
Location
- Region: Festus
Financial & listing details
- Price per square foot: $303/sqft
- Annual tax amount: $388
- Date on market: 10/1/2026
- Cumulative days on market: 6 days
- Listing terms: Cash,Conventional
- Ownership: Private
Estimated market value
Not available
Estimated sales range
Not available
Not available
Price history
| Date | Event | Price |
|---|---|---|
| 10/1/2026 | Listed for sale | $575,000$303/sqft |
Source:  MARIS #26062933 Report a problem MARIS #26062933 Report a problem | ||
Public tax history
Tax history is unavailable.
Monthly payment
Est. payment
Payment breakdown
Explore the cost of this home by adjusting the details. Changes won't be saved.Climate risks
Neighborhood: 63028
Nearby schools
Schools provided by the listing agent
- Elementary: Plattin/Telegraph
- Middle: Danby-Rush Tower Middle
- High: Jefferson High School
Source: MARIS. This data may not be complete. We recommend contacting the local school district to confirm school assignments for this home.
Similar homes
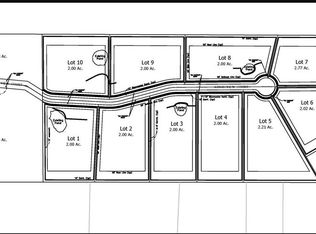
- $580,0003 bd2 ba2.2k sqft(Undisclosed Address), Festus, MO 63028New Construction
 MLS ID #22014556, Susan E Wright, Wright Living Real Estate, LLC. MARIS
 - $525,0003 bd2 ba2k sqft(Undisclosed Address), Festus, MO 63028New ConstructionMLS ID #22014554, Susan E Wright, Wright Living Real Estate, LLC. MARIS
- $485,0003 bd2 ba1.8k sqft(Undisclosed Address), Festus, MO 63028New ConstructionMLS ID #22013153, Susan E Wright, Wright Living Real Estate, LLC. MARIS
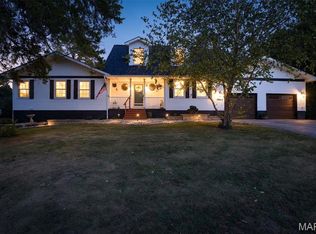
- $525,0003 bd3 ba2.1k sqft1963 W Main St, Festus, MO 63028For Sale
 MLS ID #26062511, Cheryl A Grither, Rooted Real Estate & Auction Co.. MARIS
 - $489,0003 bd3 ba2.1k sqft3216 Watson Rd, Festus, MO 63028For SaleMLS ID #26061456, Bobby Schroeder, Keller Williams Chesterfield. MARIS
- $405,0003 bd2 ba1.8k sqft324 Bridlewood Rd, Festus, MO 63028For SaleMLS ID #26048632, Laura L Lohman, Epique Realty. MARIS
- $414,9003 bd4 ba2.2k sqft2365 Rock N Horse Farms Dr, Festus, MO 63028For SaleMLS ID #26051167, Rex A Wright, Wright Living Real Estate, LLC. MARIS
- $435,0003 bd3 ba2k sqft2850 Meyer Rd, Festus, MO 63028For SaleMLS ID #26010631, Brueggemann Tadlock, Keller Williams Realty St. Louis. MARIS
- $494,0003 bd1 ba1.4k sqft14098 Charter Church Rd, De Soto, MO 63020For SaleMLS ID #26057414, Kim D Lucas, RE/MAX Best Choice. MARIS
- $515,0004 bd3 ba2.2k sqft1946 Masters Dr, Festus, MO 63028For SaleMLS ID #26053092, Kim A Koogler, Coldwell Banker Realty - Gundaker. MARIS
- $409,9003 bd2 ba1.6k sqft1706 Scenic Dr, Festus, MO 63028For SaleMLS ID #26064535, Todd M Swim, Nettwork Global. MARIS
- $420,0004 bd4 ba2.5k sqft3401 Wiltshire Ln, Festus, MO 63028For SaleMLS ID #26040116, Traci N Palmero, RE/MAX Best Choice. MARIS
- $550,0003 bd2 ba2k sqft1614 Sugar Creek Dr, Festus, MO 63028For SaleMLS ID #26001557, Susan E Wright, Wright Living Real Estate, LLC. MARIS
- $339,9003 bd2 ba1.3k sqft1657 Flagstaff Dr, Festus, MO 63028New ConstructionMLS ID #26063621, David L McKeen, Berkshire Hathaway HomeServices Select Properties. MARIS
- $330,0003 bd3 ba2.3k sqft1660 Bermuda Dr, Festus, MO 63028For SaleMLS ID #26060538, Hilary Cheek, Realty Executives of St. Louis. MARIS
- $294,9003 bd3 ba2.3k sqft1505 Us Highway 61, Festus, MO 63028For SaleMLS ID #26057999, Jon Adams, Coldwell Banker Realty - Gundaker. MARIS
- $304,9004 bd3 ba2.2k sqft914 Valentine St, Festus, MO 63028For SaleMLS ID #26063844, Mike R Shanks, True Vision Realty, LLC. MARIS
- $380,0004 bd3 ba1k sqft3061 Old Highway A, Festus, MO 63028For SaleMLS ID #26044443, Gary M Hollern, Grace Street Realty. MARIS
