This newer built ranch home blends modern comfort with timeless curb appeal. A classic brick front anchors the exterior, offering a sense of permanence and warmth from the moment you arrive. Inside, a thoughtfully designed single-level floor plan flows effortlessly from room to room, featuring an open-concept living area ideal for gatherings or relaxed evenings at home. Large windows flood the space with natural light, highlighting the home’s clean lines and modern finishes throughout. The spacious great room opens seamlessly to the kitchen and dining area, creating a bright and inviting heart of the home. The kitchen is beautifully appointed with upgraded cabinetry featuring soft-close doors and drawers, high-definition countertops, a center island with seating, pantry, and modern lighting and hardware. Quality appliances and stylish finishes make this space both functional and visually striking. The private primary suite offers a comfortable retreat with generous closet space and a well-finished ensuite bath. Two additional bedrooms and a full bath provide flexibility for guests, family, or a home office. A convenient main-level laundry room adds everyday ease. Additional features include vinyl plank flooring, ceramic tile in both baths and laundry, six-panel doors with wide baseboard trim, insulated windows, architectural shingles, and a three-car attached garage. A full basement offers abundant storage and the opportunity for future finishing. This home is sure to impress! Motivated Sellers due to work transfer.
Active
Listed by: Wright Living Real Estate, LLC • Susan E Wright • 314-540-9222
Price cut: $10K (7/14)
$575,000
1614 Sugar Creek Dr, Festus, MO 63028
3beds
2,011sqft
:
Get pre-qualified$3,720/mo
Single Family Residence
Built in 2022
10,454 Square Feet Lot
$-- Zestimate®
$286/sqft
$-- HOA
What's special
Classic brick frontThree-car attached garageSingle-level floor planGenerous closet spaceModern lighting and hardwareHigh-definition countertopsWell-finished ensuite bath
- 208 days |
- 307 |
- 11 |
Zillow last checked:
Listing updated:
Listed by:
Susan E Wright 314-540-9222,
Wright Living Real Estate, LLC
Source: MARIS,MLS#: 26001557 Originating MLS: St. Louis Association of REALTORS
Originating MLS: St. Louis Association of REALTORSFacts & features
Interior
Bedrooms & bathrooms
- Bedrooms: 3
- Bathrooms: 2
- Full bathrooms: 2
- Main level bathrooms: 2
- Main level bedrooms: 3
Primary bedroom
- Features: Floor Covering: Carpeting
- Level: Main
- Area: 208
- Dimensions: 16x13
Bedroom 2
- Features: Floor Covering: Carpeting
- Level: Main
- Area: 143
- Dimensions: 13x11
Bedroom 3
- Features: Floor Covering: Carpeting
- Level: Main
- Area: 120
- Dimensions: 12x10
Dining room
- Features: Floor Covering: Carpeting
- Level: Main
- Area: 169
- Dimensions: 13x13
Great room
- Features: Floor Covering: Carpeting
- Level: Main
- Area: 357
- Dimensions: 21x17
Kitchen
- Features: Floor Covering: Vinyl
- Level: Main
- Area: 182
- Dimensions: 14x13
Laundry
- Features: Floor Covering: Vinyl
- Level: Main
- Area: 66
- Dimensions: 11x6
Heating
- Forced Air
Cooling
- Central Air
Appliances
- Laundry: Main Level
Features
- Basement: Concrete,Full
- Number of fireplaces: 1
Interior area
- Total structure area: 2,011
- Total interior livable area: 2,011 sqft
- Finished area above ground: 2,011
Video & virtual tour
Property
Parking
- Total spaces: 3
- Parking features: Additional Parking, Driveway, Garage Door Opener, Oversized
- Attached garage spaces: 3
- Has uncovered spaces: Yes
Features
- Levels: One
- Patio & porch: Composite, Covered, Deck
Lot
- Size: 10,454 Square Feet
- Features: Back Yard
Details
- Parcel number: 181.012.00005011.18
- Special conditions: Standard
Construction
Type & style
- Home type: SingleFamily
- Architectural style: Ranch
- Property subtype: Single Family Residence
Materials
- Vinyl Siding
Condition
- Year built: 2022
Utilities & green energy
- Electric: Ameren
- Sewer: Public Sewer
- Water: Public
- Utilities for property: Cable Available, Electricity Connected, Sewer Connected
Community & HOA
Community
- Subdivision: Wellington Place
HOA
- Has HOA: No
Location
- Region: Festus
Financial & listing details
- Price per square foot: $286/sqft
- Tax assessed value: $409,200
- Annual tax amount: $4,271
- Date on market: 1/17/2026
- Cumulative days on market: 208 days
- Listing terms: Cash,Conventional,FHA,VA Loan
- Electric utility on property: Yes
Estimated market value
Not available
Estimated sales range
Not available
Not available
Price history
| Date | Event | Price |
|---|---|---|
| 7/14/2026 | Price change | $575,000-1.7%$286/sqft |
Source:  MARIS #26001557 Report a problem MARIS #26001557 Report a problem | ||
| 5/29/2026 | Price change | $585,000-1.7%$291/sqft |
Source: MARIS #26001557 Report a problem | ||
| 4/3/2026 | Price change | $595,000-3.3%$296/sqft |
Source: MARIS #26001557 Report a problem | ||
| 3/6/2026 | Price change | $615,000-1.6%$306/sqft |
Source: MARIS #26001557 Report a problem | ||
| 1/17/2026 | Listed for sale | $625,000$311/sqft |
Source: MARIS #26001557 Report a problem | ||
Public tax history
| Year | Property taxes | Tax assessment |
|---|---|---|
| 2025 | $4,271 +5.6% | $77,800 +9% |
| 2024 | $4,042 +52% | $71,400 +51.3% |
| 2023 | $2,659 +391.8% | $47,200 +391.7% |
| 2022 | $541 -0.1% | $9,600 |
| 2021 | $541 +3.5% | $9,600 +10.3% |
| 2020 | $523 +0% | $8,700 |
| 2019 | $523 | $8,700 |
Find assessor info on the county website
Monthly payment
Est. payment
Payment breakdown
Explore the cost of this home by adjusting the details. Changes won't be saved.Climate risks
Neighborhood: 63028
Nearby schools
GreatSchools rating
- 10/10Festus Elementary SchoolGrades: K-3Distance: 1 mi
- 8/10Festus Middle SchoolGrades: 7-8Distance: 0.8 mi
- 8/10Festus Sr. High SchoolGrades: 9-12Distance: 1.2 mi
Schools provided by the listing agent
- Elementary: Festus Elem.
- Middle: Festus Middle
- High: Festus Sr. High
Source: MARIS. This data may not be complete. We recommend contacting the local school district to confirm school assignments for this home.
- $478,7003 bd2 ba2k sqft1612 Sugar Creek Dr, Festus, MO 63028Off Market

- $611,9003 bd2 ba2k sqft1616 Sugar Creek Dr, Festus, MO 63028Off Market
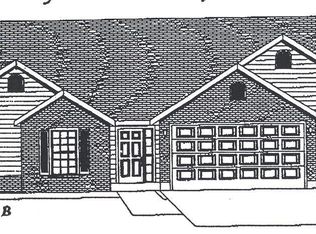
- $519,3003 bd3 ba2.2k sqft1807 Gardina Dr, Festus, MO 63028Off Market

- $70,400-- bd-- ba-- sqft1803 Gardina Dr, Festus, MO 63028Off Market
- $--3 bd2 ba1.8k sqft1615 Sugar Creek Dr, Festus, MO 63028Sold
- $70,400-- bd-- ba-- sqft1617 Sugar Creek Dr, Festus, MO 63028Off Market
- $70,400-- bd-- ba-- sqft1613 Sugar Creek Dr, Festus, MO 63028Off Market
- $450,100-- bd-- ba1.8k sqft1618 Sugar Creek Dr, Festus, MO 63028Off Market
A local agent can set up tours, give advice and negotiate with sellers.
A local lender can help you make sure your offer is ready when you are.
Similar homes
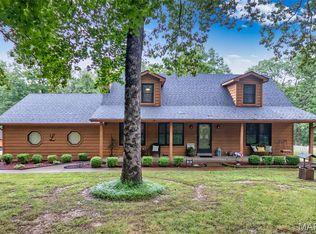
- $612,0003 bd4 ba2.8k sqft100 Hickory Ln, Festus, MO 63028For Sale
 MLS ID #26049014, Tina M Fischer, ReeceNichols Real Estate. MARIS
 - $510,0004 bd3 ba1.9k sqft1946 Masters Dr, Festus, MO 63028For Sale
 MLS ID #26041575, Ryan Ochoa, Exit Elite Realty. MARIS
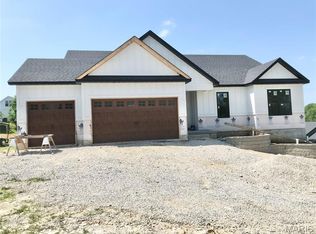
 - $629,9003 bd3 ba2k sqft1604 Sugar Creek Dr, Festus, MO 63028New Construction
 MLS ID #25075082, David L McKeen, Berkshire Hathaway HomeServices Select Properties. MARIS
 - $329,0003 bd2 ba1.6k sqft2011 Huey Ct, Festus, MO 63028For Sale
 MLS ID #26043031, Brittany N Henricks, Main Key Realty LLC. MARIS
 - $359,9004 bd4 ba1.6k sqft1 Adventura Dr, Festus, MO 63028For SaleMLS ID #26046093, Sidney P Florence, Main Key Realty LLC. MARIS
- $309,9003 bd2 ba1.7k sqft916 Valentine St, Festus, MO 63028For SaleMLS ID #26049344, Angela M Kittner-Brosseau, Keller Williams Realty St. Louis. MARIS
- $349,9003 bd2 ba1.6k sqft1854 Iron Mountain Dr, Festus, MO 63028For SaleMLS ID #26044343, Leslie L Horton, Coldwell Banker Realty - Gundaker. MARIS
- $529,8094 bd3 ba2.9k sqft2421 French Dr, Herculaneum, MO 63048New ConstructionMLS ID #25079801, Rhonda S Overberg, RE/MAX Best Choice St. Louis. MARIS
- $376,9004 bd3 ba2.6k sqft1823 Iron Mountain Dr, Festus, MO 63028For SaleMLS ID #26041097, Stacey N Meshell, Realty Executives of St. Louis. MARIS
- $469,0003 bd2 ba1.8k sqft1509 Buck Vw, Festus, MO 63028For SaleMLS ID #26027068, Caleb C Travers, Keller Williams Chesterfield. MARIS
- $384,9003 bd3 ba2.5k sqft709 N Mill St, Festus, MO 63028For SaleMLS ID #26041916, Matthew Turner, Homebound Realty LLC. MARIS
- $360,0004 bd3 ba2.4k sqft207 Gran Vista Dr, Festus, MO 63028For SaleMLS ID #26036585, Tammy T Fadler, EXP Realty. MARIS
- $329,9003 bd2 ba1.3k sqft1413 Edgewood Dr, Festus, MO 63028New ConstructionMLS ID #26049994, Stephanie Hogenmiller, The Hermann London Group LLC. MARIS
- $459,0003 bd3 ba2.3k sqft21 Christina Dr, Pevely, MO 63070For SaleMLS ID #26031202, Peter Lu, EXP Realty, LLC. MARIS
- $300,0004 bd4 ba1.9k sqft107 Ezekiel Ct, Hillsboro, MO 63050For SaleMLS ID #26050702, Dawn Griffin, EXP Realty, LLC. MARIS
- $329,9003 bd2 ba1.3k sqft1653 Flagstaff Dr, Festus, MO 63028New ConstructionMLS ID #25073121, David L McKeen, Berkshire Hathaway HomeServices Select Properties. MARIS
- $319,9003 bd2 ba1.3k sqft1652 Flagstaff Dr, Festus, MO 63028New ConstructionMLS ID #25073087, David L McKeen, Berkshire Hathaway HomeServices Select Properties. MARIS
- $465,0003 bd3 ba2.8k sqft6760 Woodhill Run, Waterloo, IL 62298For SaleMLS ID #26049793, Kelsey Mitchell, Keller Williams Pinnacle. MARIS
- $289,9003 bd2 ba1.9k sqft1242 Oakholt Ct, Herculaneum, MO 63048For SaleMLS ID #26044883, Christina L Martin, Coldwell Banker Realty - Gundaker. MARIS
- $339,9004 bd3 ba1.3k sqft1387 Durham Dr, Herculaneum, MO 63048For SaleMLS ID #26046653, Sidney P Florence, Main Key Realty LLC. MARIS
