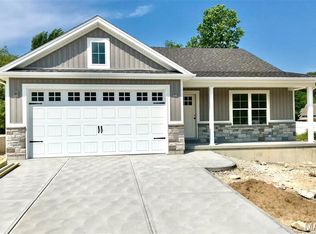
Brand new Subdivision - Grand Opening Special! Don't miss out on this rare opportunity to own a new home - this 3 bedroom 2 bath Ranch is not your basic new construction home it includes oversized 2 car garage, architectural shingles, full basement with full bath rough-in, Vaulted Ceilings, granite counter-tops in kitchen, built-in microwave, smooth-top electric range, soft close doors and drawers, crown molding on kitchen cabinets, under cabinet lighting, Open Staircase and deck that over looks level back yard. This home has a huge backyard that backs up to common ground. Pictures are of previously built homes. Options may vary.
Active
Listed by: Berkshire Hathaway HomeServices Select Properties • David L McKeen • 314-560-2420
$319,900
1652 Flagstaff Dr, Festus, MO 63028
3beds
1,357sqft
:
Get pre-qualified$2,112/mo
Single Family Residence
Built in ----
-- sqft lot
$318,700 Zestimate®
$236/sqft
$-- HOA
What's special
Granite counter-tops in kitchenUnder cabinet lightingBuilt-in microwaveVaulted ceilingsOpen staircaseArchitectural shinglesSmooth-top electric range
- 282 days |
- 227 |
- 8 |
Zillow last checked:
Listing updated:
Listed by:
David L McKeen 314-560-2420,
Berkshire Hathaway HomeServices Select Properties
Source: MARIS,MLS#: 25073087 Originating MLS: Southern Gateway Association of REALTORS
Originating MLS: Southern Gateway Association of REALTORSFacts & features
Interior
Bedrooms & bathrooms
- Bedrooms: 3
- Bathrooms: 2
- Full bathrooms: 2
- Main level bathrooms: 2
- Main level bedrooms: 3
Primary bedroom
- Features: Floor Covering: Carpeting
- Level: Main
- Area: 168
- Dimensions: 14x12
Bedroom 2
- Features: Floor Covering: Carpeting
- Level: Main
- Area: 110
- Dimensions: 11x10
Bedroom 3
- Features: Floor Covering: Carpeting
- Level: Main
- Area: 110
- Dimensions: 11x10
Great room
- Features: Floor Covering: Carpeting
- Level: Main
- Area: 294
- Dimensions: 21x14
Kitchen
- Features: Floor Covering: Luxury Vinyl Plank
- Level: Main
- Area: 130
- Dimensions: 13x10
Heating
- Natural Gas
Cooling
- Central Air, Electric
Appliances
- Included: Stainless Steel Appliance(s), Dishwasher, Disposal, Plumbed For Ice Maker, Microwave, Electric Range, Electric Water Heater
- Laundry: Main Level
Features
- Granite Counters, Pantry, Shower, Vaulted Ceiling(s)
- Flooring: Carpet, Luxury Vinyl
- Doors: Panel Door(s), Sliding Doors
- Windows: Tilt-In Windows
- Basement: Concrete,Full
- Has fireplace: No
Interior area
- Total structure area: 1,357
- Total interior livable area: 1,357 sqft
- Finished area above ground: 1,357
Property
Parking
- Total spaces: 2
- Parking features: Garage
- Attached garage spaces: 2
Features
- Levels: One
- Patio & porch: Porch
Lot
- Features: Level
Details
- Special conditions: Standard
Construction
Type & style
- Home type: SingleFamily
- Architectural style: Traditional
- Property subtype: Single Family Residence
Materials
- Frame, Vinyl Siding
- Roof: Architectural Shingle
Condition
- New Construction,Under Construction
- New construction: Yes
Details
- Warranty included: Yes
Utilities & green energy
- Electric: Ameren
- Sewer: Public Sewer
- Water: Public
- Utilities for property: Electricity Available
Community & HOA
Community
- Subdivision: Truman Landing
HOA
- Has HOA: No
Location
- Region: Festus
Financial & listing details
- Price per square foot: $236/sqft
- Date on market: 10/29/2025
- Cumulative days on market: 282 days
- Listing terms: Cash,Conventional,FHA,VA Loan
- Electric utility on property: Yes
- Road surface type: Concrete
Estimated market value
$318,700
$303,000 - $335,000
$1,923/mo
Price history
| Date | Event | Price |
|---|---|---|
| 4/17/2026 | Price change | $319,900-3%$236/sqft |
Source:  MARIS #25073087 Report a problem MARIS #25073087 Report a problem | ||
| 10/29/2025 | Listed for sale | $329,900$243/sqft |
Source: MARIS #25073087 Report a problem | ||
Public tax history
Tax history is unavailable.
Monthly payment
Est. payment
Payment breakdown
Explore the cost of this home by adjusting the details. Changes won't be saved.Climate risks
Neighborhood: 63028
Nearby schools
GreatSchools rating
- 6/10Festus Intermediate SchoolGrades: 4-6Distance: 1.6 mi
- 8/10Festus Middle SchoolGrades: 7-8Distance: 1.9 mi
- 8/10Festus Sr. High SchoolGrades: 9-12Distance: 1.6 mi
Schools provided by the listing agent
- Elementary: Festus Elem.
- Middle: Festus Middle
- High: Festus Sr. High
Source: MARIS. This data may not be complete. We recommend contacting the local school district to confirm school assignments for this home.
- $329,9003 bd2 ba1.3k sqft1653 Flagstaff Dr, Festus, MO 63028New Construction
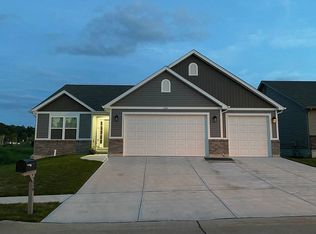
- $330,9003 bd3 ba2.2k sqft336 Andy Habsieger St, Festus, MO 63028Off Market
- $314,5004 bd3 ba2k sqft132 Doctrine Dr, Festus, MO 63028Off Market
- $--3 bd3 ba1.5k sqft130 Doctrine Dr, Festus, MO 63028Sold

- $--3 bd2 ba1.4k sqft134 Doctrine Dr, Festus, MO 63028Sold
- $283,0003 bd2 ba1.3k sqft334 Andy Habsieger St, Festus, MO 63028Off Market
- $272,4003 bd2 ba1.3k sqft128 Doctrine Dr, Festus, MO 63028Off Market
- $297,7003 bd2 ba1.4k sqft126 Doctrine Dr, Festus, MO 63028Off Market
A local agent can set up tours, give advice and negotiate with sellers.
A local lender can help you make sure your offer is ready when you are.
Similar homes
- $329,9003 bd2 ba1.3k sqft1653 Flagstaff Dr, Festus, MO 63028New Construction
 MLS ID #25073121, David L McKeen, Berkshire Hathaway HomeServices Select Properties. MARIS
 - $314,9003 bd2 ba1.5k sqft223 Williamsburg Dr, Crystal City, MO 63019For Sale
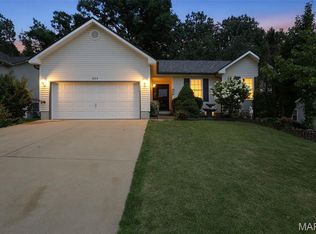 MLS ID #26049945, Amber D Lewis-Barron, Gateway Real Estate. MARIS
 - $289,9002 bd2 ba1.4k sqft39 Parkville Ln, Festus, MO 63028For Sale
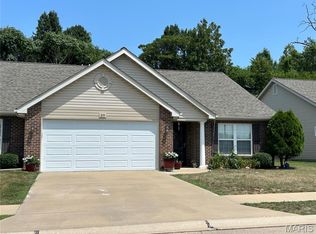 MLS ID #26044757, Frank W Copanas, RE/MAX Best Choice. MARIS
 - $329,0003 bd2 ba1.6k sqft2011 Huey Ct, Festus, MO 63028For Sale
 MLS ID #26043031, Brittany N Henricks, Main Key Realty LLC. MARIS
 - $384,9003 bd2 ba1.5k sqft1665 Scenic Dr, Festus, MO 63028New ConstructionMLS ID #26040367, Stephanie Hogenmiller, The Hermann London Group LLC. MARIS
- $429,9003 bd2 ba1.6k sqft1688 Scenic Dr, Festus, MO 63028New ConstructionMLS ID #26031678, David L McKeen, Berkshire Hathaway HomeServices Select Properties. MARIS
- $225,0003 bd1 ba1.3k sqft414 Henry St, Festus, MO 63028For SaleMLS ID #26049458, Gary M Hollern, Grace Street Realty. MARIS
- $359,9004 bd4 ba1.6k sqft1 Adventura Dr, Festus, MO 63028For SaleMLS ID #26046093, Sidney P Florence, Main Key Realty LLC. MARIS
- $350,0003 bd2 ba1.4k sqft1352 Grey Wolf Dr, Imperial, MO 63052For SaleMLS ID #26050131, Wendy L Schulze, RE/MAX Results. MARIS
- $324,9003 bd2 ba1.4k sqft6903 Singingwood Ln, Saint Louis, MO 63129For SaleMLS ID #26049835, Tim C Hunt, Coldwell Banker Realty - Gundaker. MARIS
- $289,9003 bd2 ba1.9k sqft1242 Oakholt Ct, Herculaneum, MO 63048For SaleMLS ID #26044883, Christina L Martin, Coldwell Banker Realty - Gundaker. MARIS
- $309,9003 bd3 ba1.9k sqft457 Pevely Heights Dr, Pevely, MO 63070For SaleMLS ID #26025756, Carter J Roth, Whitetail Properties Real Estate, LLC. MARIS
- $349,0004 bd2 ba1.6k sqft8560 W Shore Dr, Hillsboro, MO 63050For SaleMLS ID #26049922, Marie A Needy-Kohler, Coldwell Banker Realty - Gundaker. MARIS
- $260,0003 bd2 ba1k sqft2783 Corral Est, Arnold, MO 63010For SaleMLS ID #26049578, Amanda Johnston, Coldwell Banker Realty - Gundaker. MARIS
- $319,9003 bd2 ba1.4k sqft1965 Magnolia Way, Pevely, MO 63070New ConstructionMLS ID #26033701, Michelle M Isakson, Mikat, LLC. MARIS
- $320,9004 bd3 ba1.9k sqft2 BBLT Royal Ii At Bear Rdg, House Springs, MO 63051New ConstructionMLS ID #26050779, Pamela Chyba, ListWithFreedom.com Inc. MARIS
- $285,0004 bd2 ba1.8k sqft2166 Catlin Ct, Barnhart, MO 63012For SaleMLS ID #26046571, Jordan B Cooper, Exit Elite Realty. MARIS
- $300,9003 bd2 ba1.5k sqft2 BBLT Aspen Ii At Bear Rdg, House Springs, MO 63051New ConstructionMLS ID #26050682, Pamela Chyba, ListWithFreedom.com Inc. MARIS
- $304,2003 bd2 ba1.2k sqft713 Blake Dr, Hillsboro, MO 63050New ConstructionMLS ID #26049069, Rhonda S Overberg, RE/MAX Best Choice St. Louis. MARIS
- $260,0003 bd3 ba1.4k sqft103 Eckardt Ln, Hillsboro, MO 63050For Sale By Owner
