Under construction! The building process has started on this 3-bedroom, 2-bath Ranch home. Check out all the options-Craftsman Front, oversized 3 car garage, Walk-out Basement, covered 12x12 Composite Deck with Front porch option. The Interior will not disappoint - 9 ft ceilings throughout with vaulted ceilings in the Great room and Kitchen area, Open Staircase with wrought Iron spindles, Huge Island in Kitchen, upgraded kitchen cabinets with soft close doors and drawers, double door pantry in Kitchen, crown molding on Kitchen Cabinets, Granite Counter-tops, Kitchen Backsplash with under cabinet Lighting, built-in Microwave, Stainless Appliance upgrade, Walk-in Primary bath closet, Double Bowl sink in Primary bath with a 5 ft shower and shower doors. This is an exceptional Home that also backs up to trees and woods. Pictures are of recently sold homes in that area.
Active
Listed by: Berkshire Hathaway HomeServices Select Properties • David L McKeen
$429,900
1688 Scenic Dr, Festus, MO 63028
3beds
1,625sqft
:
Get pre-qualified$2,837/mo
Single Family Residence
Built in ----
-- sqft lot
$420,900 Zestimate®
$265/sqft
$-- HOA
What's special
Front porchGranite counter-topsWalk-in primary bath closetCraftsman frontBuilt-in microwaveStainless appliance upgradeHuge island in kitchen
- 74 days |
- 191 |
- 9 |
Zillow last checked:
Listing updated:
Listed by:
David L McKeen 314-560-2420,
Berkshire Hathaway HomeServices Select Properties
Source: MARIS,MLS#: 26031678 Originating MLS: Southern Gateway Association of REALTORS
Originating MLS: Southern Gateway Association of REALTORSFacts & features
Interior
Bedrooms & bathrooms
- Bedrooms: 3
- Bathrooms: 2
- Full bathrooms: 2
- Main level bathrooms: 2
- Main level bedrooms: 3
Primary bedroom
- Features: Floor Covering: Vinyl, Wall Covering: None
- Level: Main
- Area: 208
- Dimensions: 16x13
Bedroom
- Features: Floor Covering: Carpeting, Wall Covering: None
- Level: Main
- Area: 110
- Dimensions: 11x10
Bedroom
- Features: Floor Covering: Carpeting, Wall Covering: None
- Level: Main
- Area: 100
- Dimensions: 10x10
Breakfast room
- Features: Floor Covering: Vinyl, Wall Covering: None
- Level: Main
- Area: 90
- Dimensions: 10x9
Great room
- Features: Floor Covering: Vinyl, Wall Covering: None
- Level: Main
- Area: 299
- Dimensions: 23x13
Kitchen
- Features: Floor Covering: Vinyl, Wall Covering: None
- Level: Main
- Area: 130
- Dimensions: 13x10
Heating
- Forced Air
Cooling
- Central Air, Electric
Appliances
- Included: Stainless Steel Appliance(s), Dishwasher, Disposal, Microwave, Electric Range, Free-Standing Electric Range, Electric Water Heater
- Laundry: Main Level
Features
- Vaulted Ceiling(s), Walk-In Closet(s), Breakfast Bar, Breakfast Room, Kitchen Island, Custom Cabinetry, Granite Counters, Pantry, Double Vanity, Shower, Entrance Foyer
- Doors: Panel Door(s), Sliding Doors
- Windows: Tilt-In Windows
- Basement: Full,Concrete,Walk-Out Access
- Has fireplace: No
- Fireplace features: None, Great Room
Interior area
- Total structure area: 1,625
- Total interior livable area: 1,625 sqft
- Finished area above ground: 1,625
Property
Parking
- Total spaces: 3
- Parking features: Covered, Garage, Garage Door Opener, Oversized
- Attached garage spaces: 3
Features
- Levels: One
Lot
- Features: Adjoins Wooded Area
Details
- Parcel number: 10903103001029
- Special conditions: Standard
Construction
Type & style
- Home type: SingleFamily
- Architectural style: Ranch
- Property subtype: Single Family Residence
Materials
- Stone Veneer, Frame, Vinyl Siding
Condition
- To Be Built,New Construction
- New construction: Yes
Details
- Builder name: Tinnin Homes
- Warranty included: Yes
Utilities & green energy
- Electric: Other
- Sewer: Public Sewer
- Water: Public
- Utilities for property: Electricity Connected, Sewer Connected, Underground Utilities, Water Connected
Community & HOA
Community
- Subdivision: Truman Bluffs
HOA
- Has HOA: No
Location
- Region: Festus
Financial & listing details
- Price per square foot: $265/sqft
- Tax assessed value: $23,000
- Annual tax amount: $242
- Date on market: 5/20/2026
- Listing terms: Cash,Conventional,FHA,VA Loan
- Electric utility on property: Yes
- Road surface type: Concrete
Estimated market value
$420,900
$400,000 - $442,000
$2,133/mo
Price history
| Date | Event | Price |
|---|---|---|
| 5/20/2026 | Listed for sale | $429,900$265/sqft |
Source:  MARIS #26031678 Report a problem MARIS #26031678 Report a problem | ||
Public tax history
| Year | Property taxes | Tax assessment |
|---|---|---|
| 2025 | $242 -3% | $4,400 |
| 2024 | $249 +0.5% | $4,400 |
| 2023 | $248 +0% | $4,400 |
| 2022 | $248 -0.1% | $4,400 |
| 2021 | $248 +8.6% | $4,400 +15.8% |
| 2020 | $228 +0% | $3,800 |
| 2019 | $228 | $3,800 |
| 2018 | $228 +10.9% | $3,800 |
| 2017 | $206 | $3,800 |
| 2016 | $206 -0.5% | $3,800 |
| 2015 | $207 | $3,800 |
| 2013 | $207 | $3,800 |
Find assessor info on the county website
Monthly payment
Est. payment
Payment breakdown
Explore the cost of this home by adjusting the details. Changes won't be saved.Climate risks
Neighborhood: 63028
Nearby schools
GreatSchools rating
- 6/10Festus Intermediate SchoolGrades: 4-6Distance: 1.5 mi
- 8/10Festus Middle SchoolGrades: 7-8Distance: 1.7 mi
- 8/10Festus Sr. High SchoolGrades: 9-12Distance: 1.4 mi
Schools provided by the listing agent
- Elementary: Festus Elem.
- Middle: Festus Middle
- High: Festus Sr. High
Source: MARIS. This data may not be complete. We recommend contacting the local school district to confirm school assignments for this home.
- $23,000-- bd-- ba-- sqft1682 Scenic Dr, Festus, MO 63028Off Market
- $23,000-- bd-- ba-- sqft1678 Scenic Dr, Festus, MO 63028Off Market
- $--3 bd2 ba1.6k sqft1700 Scenic Dr, Festus, MO 63028Sold
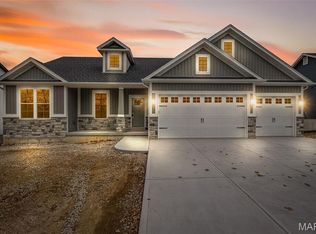
- $--3 bd2 ba1.6k sqft1694 Scenic Dr, Festus, MO 63028Sold

- $276,9003 bd2 ba1.3k sqft319 Andy Habsieger St, Festus, MO 63028Off Market
- $242,2002 bd2 ba1.2k sqft321 Andy Habsieger St, Festus, MO 63028Off Market
- $277,1003 bd2 ba1.3k sqft315 Andy Habsieger St, Festus, MO 63028Off Market
- $--4 bd3 ba1.3k sqft317 Andy Habsieger St, Festus, MO 63028Sold
A local agent can set up tours, give advice and negotiate with sellers.
A local lender can help you make sure your offer is ready when you are.
Similar homes
- $384,9003 bd2 ba1.5k sqft1665 Scenic Dr, Festus, MO 63028New Construction

 MLS ID #26040367, Stephanie Hogenmiller, The Hermann London Group LLC. MARIS
 - $319,9003 bd2 ba1.3k sqft1652 Flagstaff Dr, Festus, MO 63028New Construction
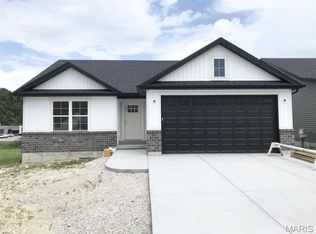 MLS ID #25073087, David L McKeen, Berkshire Hathaway HomeServices Select Properties. MARIS
 - $329,9003 bd2 ba1.3k sqft1653 Flagstaff Dr, Festus, MO 63028New Construction
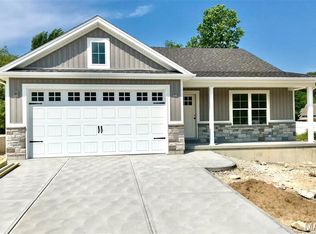 MLS ID #25073121, David L McKeen, Berkshire Hathaway HomeServices Select Properties. MARIS
 - $319,9003 bd2 ba1.3k sqft1649 Flagstaff Dr, Festus, MO 63028New Construction
 MLS ID #26022415, David L McKeen, Berkshire Hathaway HomeServices Select Properties. MARIS
 - $469,0003 bd2 ba1.8k sqft1509 Buck Vw, Festus, MO 63028For SaleMLS ID #26027068, Caleb C Travers, Keller Williams Chesterfield. MARIS
- $525,0004 bd3 ba1.9k sqft1946 Masters Dr, Festus, MO 63028For SaleMLS ID #26041575, Ryan Ochoa, Exit Elite Realty. MARIS
- $499,9003 bd2 ba1.8k sqft1605 Sugar Creek Dr, Festus, MO 63028New ConstructionMLS ID #25004962, David L McKeen, Berkshire Hathaway HomeServices Select Properties. MARIS
- $339,9004 bd3 ba2k sqft203 Richmond Dr, Crystal City, MO 63019For SaleMLS ID #26043761, Ashleigh Kondracki, Berkshire Hathaway HomeServices Select Properties. MARIS
- $575,0003 bd2 ba2k sqft1614 Sugar Creek Dr, Festus, MO 63028For SaleMLS ID #26001557, Susan E Wright, Wright Living Real Estate, LLC. MARIS
- $629,9003 bd3 ba2k sqft1604 Sugar Creek Dr, Festus, MO 63028New ConstructionMLS ID #25075082, David L McKeen, Berkshire Hathaway HomeServices Select Properties. MARIS
- $414,4723 bd2 ba1.5k sqft4566 Bella Terra Dr, Arnold, MO 63010New ConstructionMARIS
- $422,1393 bd2 ba1.3k sqft758 Blake Dr, Hillsboro, MO 63050New ConstructionMLS ID #26029751, Rhonda S Overberg, RE/MAX Best Choice St. Louis. MARIS
- $432,1653 bd2 ba1.5k sqftAspen II, Arnold, MO 63010New ConstructionMARIS
- $419,9003 bd2 ba1.5k sqft3300 White Pine Dr, Imperial, MO 63052New ConstructionMLS ID #26008382, Pamela Chyba, ListWithFreedom.com Inc. MARIS
- $426,3323 bd3 ba1.7k sqft4585 Bella Terra Dr, Arnold, MO 63010New ConstructionMARIS
- $260,0003 bd3 ba1.4k sqft103 Eckardt Ln, Hillsboro, MO 63050For Sale By Owner
- $439,9003 bd2 ba1.6k sqft9551 Easy St, Hillsboro, MO 63050New ConstructionMLS ID #26009536, Chad A Klaus, Mikat, LLC. MARIS
- $304,2003 bd2 ba1.2k sqft713 Blake Dr, Hillsboro, MO 63050New ConstructionMLS ID #26049069, Rhonda S Overberg, RE/MAX Best Choice St. Louis. MARIS
- $389,9003 bd2 ba1.5k sqft4944 Knotty Alder Dr, Imperial, MO 63052New ConstructionMARIS
- $424,9873 bd3 ba1.7k sqft1657 Winding Meadows Dr, Fenton, MO 63026New ConstructionMARIS
