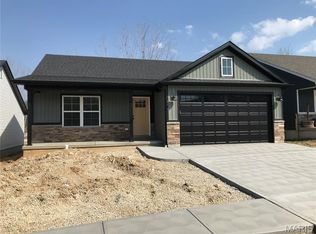
Grand Opening Special! Be one of the first homeowners in this new subdivision. This new 3-bedroom-2 bath ranch home is under construction with a lot of options for the price. 2 car attached garage, full basement, deck, vaulted ceilings, kitchen island, granite countertops in kitchen, built-in microwave, open staircase, huge kitchen pantry, laundry room, linen closet, double bowl sink in Primary Bathroom and a walk-in closet. This home is under construction and getting ready for its new family. We also have other lots and floor plans available. Some lots can have walk-out basements and possible 3 car garages. Photos are of previously built homes.
Active
Listed by: Berkshire Hathaway HomeServices Select Properties • David L McKeen
$319,900
1649 Flagstaff Dr, Festus, MO 63028
3beds
1,338sqft
:
Get pre-qualified$2,112/mo
Single Family Residence
Built in ----
-- sqft lot
$316,900 Zestimate®
$239/sqft
$-- HOA
What's special
Granite countertops in kitchenLaundry roomLinen closetKitchen islandBuilt-in microwaveVaulted ceilingsWalk-in closet
- 101 days |
- 273 |
- 13 |
Zillow last checked:
Listing updated:
Listed by:
David L McKeen 314-560-2420,
Berkshire Hathaway HomeServices Select Properties
Source: MARIS,MLS#: 26022415 Originating MLS: Southern Gateway Association of REALTORS
Originating MLS: Southern Gateway Association of REALTORSFacts & features
Interior
Bedrooms & bathrooms
- Bedrooms: 3
- Bathrooms: 2
- Full bathrooms: 2
- Main level bathrooms: 2
- Main level bedrooms: 3
Primary bedroom
- Level: Main
- Area: 169
- Dimensions: 13x13
Bedroom 2
- Level: Main
- Area: 110
- Dimensions: 11x10
Bedroom 3
- Level: Main
- Area: 100
- Dimensions: 10x10
Great room
- Level: Main
- Area: 306
- Dimensions: 18x17
Kitchen
- Level: Main
- Area: 187
- Dimensions: 11x17
Laundry
- Level: Main
- Area: 49
- Dimensions: 7x7
Heating
- Forced Air, Natural Gas
Cooling
- Ceiling Fan(s), Electric, Exhaust Fan
Appliances
- Included: Stainless Steel Appliance(s), Dishwasher, Disposal, Plumbed For Ice Maker, Electric Oven, Electric Range, Electric Water Heater
- Laundry: Laundry Room, Main Level
Features
- Entrance Foyer, Granite Counters, Kitchen Island, Pantry, Shower, Vaulted Ceiling(s), Walk-In Closet(s)
- Flooring: Carpet, Vinyl
- Doors: Sliding Doors
- Windows: Tilt-In Windows
- Basement: Concrete,Full,Unfinished
- Has fireplace: No
Interior area
- Total structure area: 1,338
- Total interior livable area: 1,338 sqft
- Finished area above ground: 1,358
Property
Parking
- Total spaces: 2
- Parking features: Basement, Covered, Deck, Garage
- Attached garage spaces: 2
Features
- Levels: One
- Patio & porch: Deck
Lot
- Features: Level
Details
- Special conditions: Standard
Construction
Type & style
- Home type: SingleFamily
- Architectural style: Ranch,Traditional
- Property subtype: Single Family Residence
Materials
- Batts Insulation, Concrete, Frame, Vinyl Siding
- Foundation: Concrete Perimeter
- Roof: Architectural Shingle
Condition
- New construction: Yes
Details
- Builder name: Tinnin Homes
- Warranty included: Yes
Utilities & green energy
- Electric: Ameren
- Sewer: Public Sewer
- Water: Public
- Utilities for property: Electricity Available
Community & HOA
Community
- Security: Smoke Detector(s)
- Subdivision: Truman Landing
HOA
- Has HOA: No
Location
- Region: Festus
Financial & listing details
- Price per square foot: $239/sqft
- Date on market: 4/15/2026
- Cumulative days on market: 101 days
- Listing terms: Cash,Conventional,FHA,VA Loan
- Ownership: Private
- Electric utility on property: Yes
- Road surface type: Concrete
Estimated market value
$316,900
$301,000 - $333,000
$1,816/mo
Price history
| Date | Event | Price |
|---|---|---|
| 4/15/2026 | Listed for sale | $319,900$239/sqft |
Source:  MARIS #26022415 Report a problem MARIS #26022415 Report a problem | ||
Public tax history
Tax history is unavailable.
Monthly payment
Est. payment
Payment breakdown
Explore the cost of this home by adjusting the details. Changes won't be saved.Climate risks
Neighborhood: 63028
Nearby schools
GreatSchools rating
- 6/10Festus Intermediate SchoolGrades: 4-6Distance: 1.5 mi
- 8/10Festus Middle SchoolGrades: 7-8Distance: 1.7 mi
- 8/10Festus Sr. High SchoolGrades: 9-12Distance: 1.4 mi
Schools provided by the listing agent
- Elementary: Festus Elem.
- Middle: Festus Middle
- High: Festus Sr. High
Source: MARIS. This data may not be complete. We recommend contacting the local school district to confirm school assignments for this home.
- $--3 bd2 ba1.3k sqft1648 Flagstaff Dr, Festus, MO 63028Sold
- $319,9003 bd2 ba1.3k sqft1640 Flagstaff Dr, Festus, MO 63028Pending

- $3,245,000-- bd-- ba8.3k sqft112 Brandon Wallace Way, Festus, MO 63028Off Market
- $20,1001.34 Acres1481 N Truman Blvd, Festus, MO 63028Off Market
- $26,6001.77 Acres1511 N Truman Blvd, Festus, MO 63028Off Market
- $4,900-- bd-- ba-- sqft1 Cave Top Dr, Festus, MO 63028Off Market
- $20,9001.39 Acres1451 N Truman Blvd, Festus, MO 63028Off Market
- $299,1003 bd4 ba1.6k sqft100 Doctrine Dr, Festus, MO 63028Off Market
A local agent can set up tours, give advice and negotiate with sellers.
A local lender can help you make sure your offer is ready when you are.
Similar homes
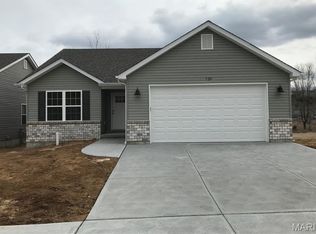
- $319,9003 bd2 ba1.3k sqft1652 Flagstaff Dr, Festus, MO 63028New Construction
 MLS ID #25073087, David L McKeen, Berkshire Hathaway HomeServices Select Properties. MARIS
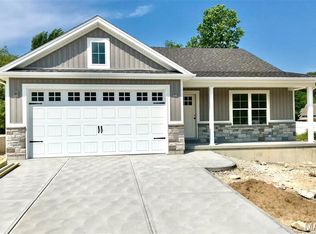
 - $329,9003 bd2 ba1.3k sqft1653 Flagstaff Dr, Festus, MO 63028New Construction
 MLS ID #25073121, David L McKeen, Berkshire Hathaway HomeServices Select Properties. MARIS
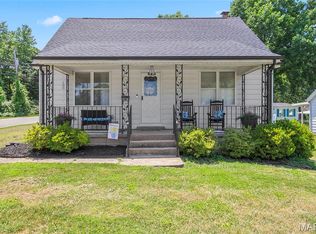
 - $274,5003 bd2 ba1.2k sqft701 Vine St, Festus, MO 63028For Sale
 MLS ID #26043485, Theresa Leitterman, Main Key Realty LLC. MARIS
 - $429,9003 bd2 ba1.6k sqft1688 Scenic Dr, Festus, MO 63028New Construction
 MLS ID #26031678, David L McKeen, Berkshire Hathaway HomeServices Select Properties. MARIS
 - $394,9004 bd2 ba1.5k sqft1665 Scenic Dr, Festus, MO 63028New ConstructionMLS ID #26040367, Stephanie Hogenmiller, The Hermann London Group LLC. MARIS
- $299,9003 bd2 ba1.2k sqft0 Walnut Kensington Rdg, Herculaneum, MO 63048New ConstructionMLS ID #26019792, Rhonda S Overberg, RE/MAX Best Choice St. Louis. MARIS
- $314,9003 bd3 ba1.9k sqft457 Pevely Heights Dr, Pevely, MO 63070For SaleMLS ID #26025756, Carter J Roth, Whitetail Properties Real Estate, LLC. MARIS
- $260,0004 bd2 ba2k sqft90 W 3rd St, Pevely, MO 63070For SaleMLS ID #26039725, Lexi M Engelbach, Keller Williams Chesterfield. MARIS
- $338,8603 bd2 ba1.6k sqft0 Alexander Ii Kensington Rdg, Herculaneum, MO 63048New ConstructionMLS ID #24071623, Rhonda S Overberg, RE/MAX Best Choice St. Louis. MARIS
- $316,5004 bd3 ba1.9k sqft601 Boyne St, De Soto, MO 63020For SaleMLS ID #26046152, Jeannie Baumgartner, Epique Realty. MARIS
- $289,0003 bd2 ba1.3k sqft2050 Magnolia Way, Pevely, MO 63070For SaleMLS ID #26042053, Stefanie R Harris, EXP Realty, LLC. MARIS
- $320,0003 bd2 ba1.5k sqft1225 Sherwood Ln, Waterloo, IL 62298For SaleMLS ID #26046880, Brooke Mitchell, Keller Williams Pinnacle. MARIS
- $260,0003 bd3 ba1.4k sqft103 Eckardt Ln, Hillsboro, MO 63050For Sale By Owner
- $308,0003 bd4 ba1.7k sqft107 Ezekiel Ct, Hillsboro, MO 63050For SaleBHHS broker feed
- $359,0003 bd3 ba1.4k sqft1907 Eagle Crst, Barnhart, MO 63012For SaleMLS ID #26042403, Michelle L Green, Realty Executives Premiere. MARIS
- $319,9003 bd2 ba1.4k sqft1965 Magnolia Way, Pevely, MO 63070New ConstructionMLS ID #26033701, Michelle M Isakson, Mikat, LLC. MARIS
- $375,0003 bd2 ba1.5k sqft5106 Georgine Dr, Imperial, MO 63052For SaleMLS ID #26026496, Haley D Spencer, Realty Executives of St. Louis. MARIS
- $398,8603 bd2 ba1.6k sqft1522 Louisiana Dr, Herculaneum, MO 63048New ConstructionMLS ID #26010795, Rhonda S Overberg, RE/MAX Best Choice St. Louis. MARIS
- $329,9004 bd3 ba1.2k sqft635 Elm St, Hillsboro, MO 63050For SaleMLS ID #26036269, Jeff X Zheng, RE/MAX Platinum. MARIS
- $308,9003 bd3 ba1.3k sqft5713 Portsmouth Ln, House Springs, MO 63051For SaleMLS ID #26044192, Elena Vo, Gateway Real Estate. MARIS
